Las Vegas Home Search

Find Your Perfect Home
Save
Ask
Tour
Hide
Share
$385,000
2 Days On Site

9408 Yucca Blossom Drive
Las Vegas, NV 89134

For Sale|Single Family Residence|Active
2
Beds
2
Total Baths
1
Full Bath
1
Partial Bath
1,105
SqFt
$348
/SqFt
1992
Built
Subdivision:
Sun City Las Vegas
County:
Clark
Listing courtesy of Redfin (702) 612-7777
Call Now: 702-718-6001
Is this the listing for you? We can help make it yours.
702-718-6001
9408 Yucca Blossom Drive9408 Yucca Blossom Drive9408 Yucca Blossom Drive9408 Yucca Blossom Drive
Save
Ask
Tour
Hide
Share

Mortgage Calculator

Monthly Payment (Est.)

$1,757
Calculator powered by Showcase IDX, a Constellation1 Company. Copyright ©2026 Information is deemed reliable but not guaranteed.

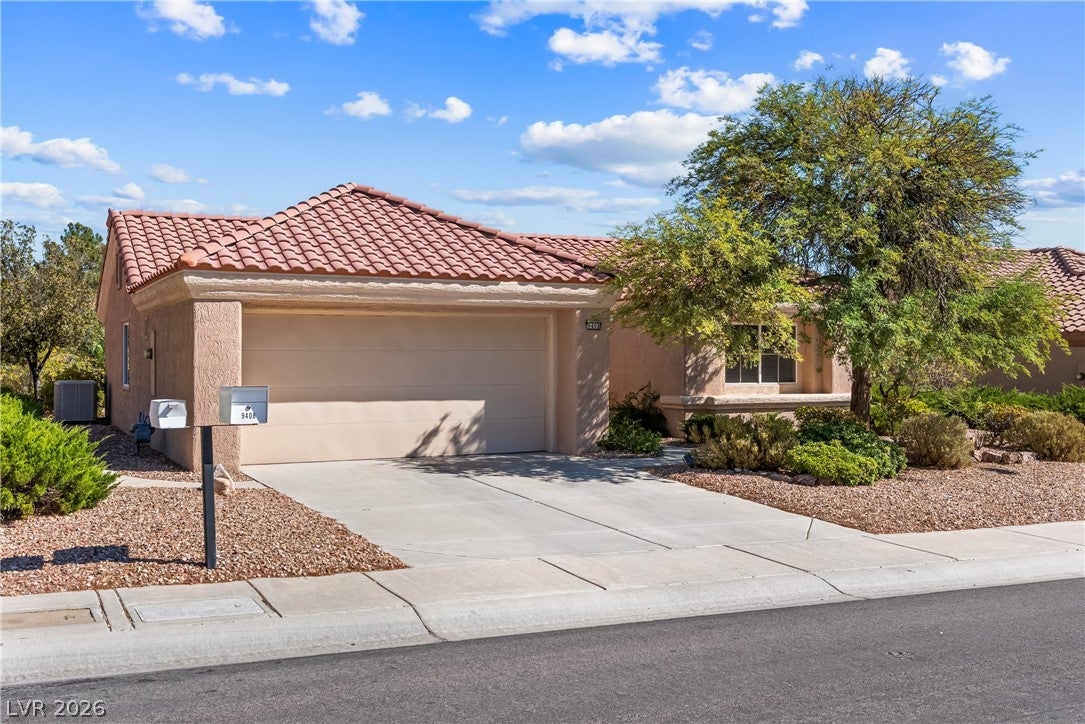
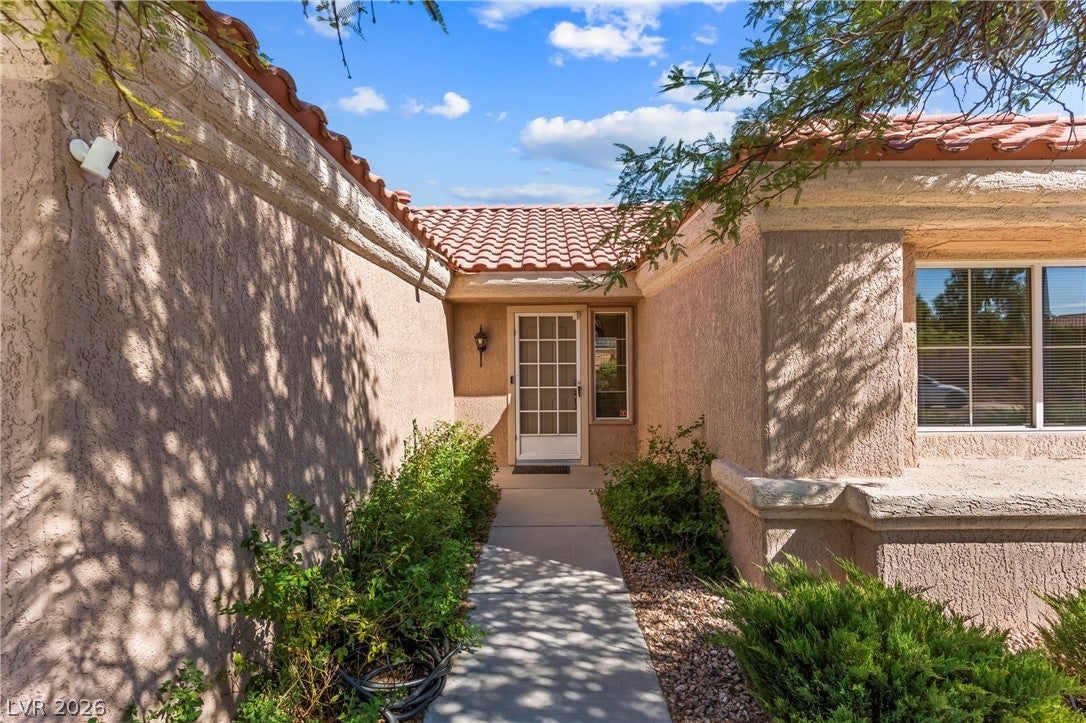
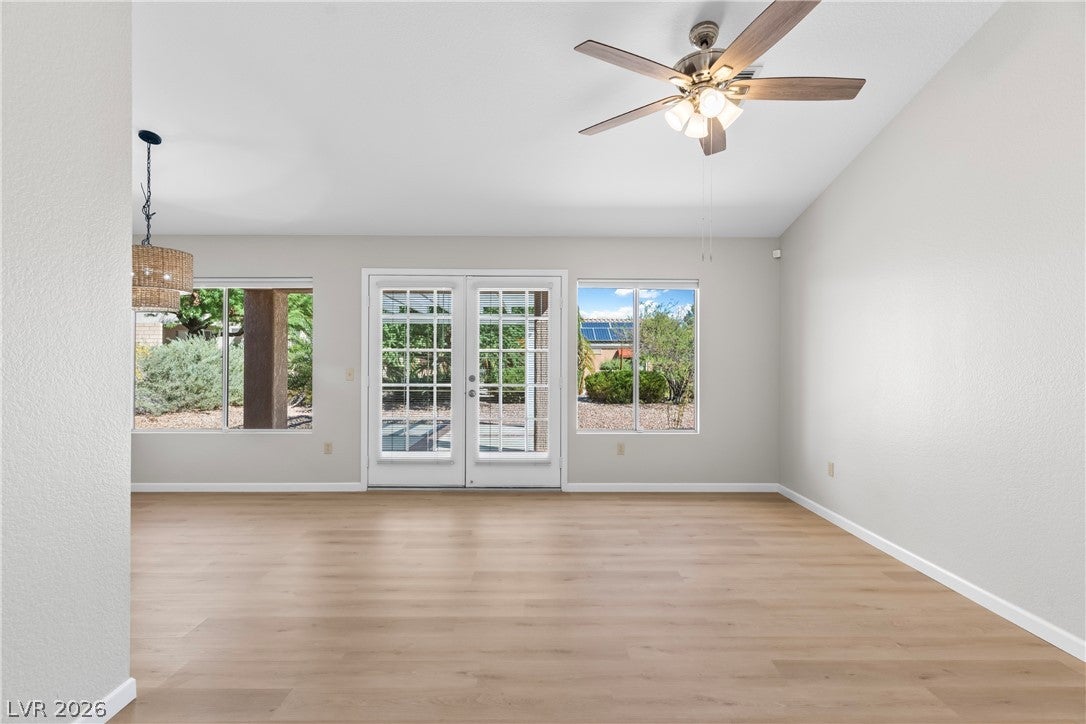
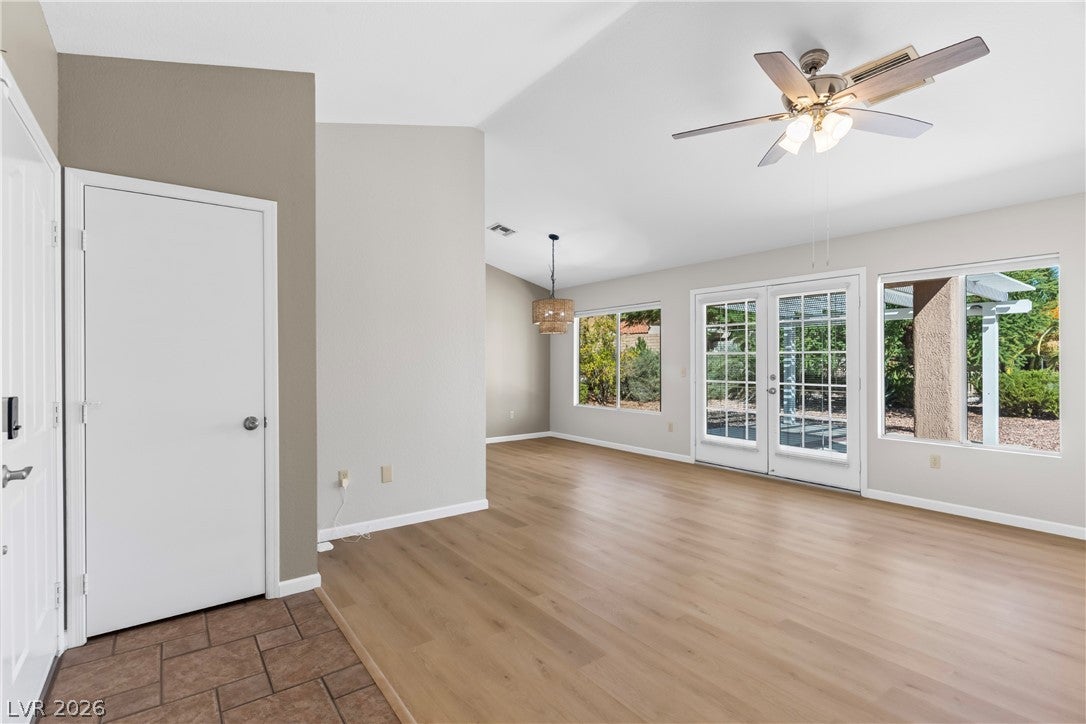
Imagine enjoying an easy, active lifestyle in desirable Sun City Summerlin, a premier 55+ community in Northwest Las Vegas! Welcome to 9408 Yucca Blossom Dr, a lovingly maintained 2-bedroom, 2-bath home offering comfort, privacy and move-in-ready appeal. A wall of windows fills the living-dining area with natural light while framing beautiful, mature landscaping. The spacious backyard feels like a private retreat, with established mesquite trees and lush landscaping creating a peaceful setting for morning coffee or relaxing outdoors. Inside, the paint and flooring are in excellent condition, and the kitchen features well-maintained appliances, most replaced approximately three years ago. Sunny bright room off the kitchen provides flex space for an office or craft room with a large window highlighting views. The clean, brightly lit garage adds convenience & storage. Primary bedroom closet safe and alarm system with door/window protection, locking mailbox and security cameras provide ‘lock and leave’ peace of mind. Enjoy Sun City Summerlin's exceptional amenities, including multiple recreation centers, pools, fitness facilities, golf, tennis, pickleball, clubs, classes, social activities, arts and crafts, and more. Mountain Shadows Community Center is just a short walk away, along with restaurants, coffee, pharmacy and everyday conveniences. Come discover the lifestyle you've been waiting for!

Save
Ask
Tour
Hide
Share
Listing Snapshot
Price 
$385,000
Days On Site 
2 Days
Bedrooms 
2
Inside Area (SqFt) 
1,105 sqft
Total Baths 
2
Full Baths 
1
Partial Baths 
1
Lot Size 
0.17 Acres
Year Built 
1992
MLS® Number 
2817546
Status 
Active
Property Tax 
$1,903
HOA/Condo/Coop Fees 
$231 monthly
Sq Ft Source 
N/A
Friends & Family
Recent Activity
3 days agoListing first seen on site
3 days agoListing updated with changes from the MLS®
General Features
Acres 
0.17
Attached Garage 
Yes
Direction Faces 
South
Garage 
Yes
Garage Spaces 
2
Green Energy Efficient 
Windows
Parking 
AttachedGarageInside EntrancePrivate
Property Sub Type 
Single Family Residence
Sewer 
Public Sewer
SqFt Total 
1105
Style 
OneStory
Utilities 
Underground Utilities
Water Source 
Public
Zoning 
Single Family
Interior Features
Appliances 
DryerDishwasherDisposalGas RangeMicrowaveRefrigeratorWasher
Cooling 
Ceiling Fan(s)Central AirElectric
Flooring 
TileVinyl
Furnished 
Unfurnished
Heating 
Natural GasCentral
Interior 
Ceiling Fan(s)Master Downstairs
Laundry Features 
Gas Dryer HookupIn Garage
Window Features 
Window CoveringsBlindsDouble Pane Windows
Bedroom 2 
Dimensions - 11x11Description - Closet
Dining Room 
Dimensions - 10x10Description - Dining Area
Kitchen 
Description - Stainless Steel Appliances
Living Room 
Dimensions - 15x12Description - None
PrimaryBedroom 
Dimensions - 14x11Description - Closet,Walk-In Closet(s)
Save
Ask
Tour
Hide
Share
Exterior Features
Exterior 
Private Yard
Fencing 
None
Lot Features 
Landscaped
Patio And Porch 
PatioCovered
Pool Features 
Community
Roof 
Tile
Windows/Doors 
Window CoveringsBlindsDouble Pane Windows
Community Features
Association Amenities 
ClubhousePoolTennis Court(s)
Association Fee 
$231.0
Association Fee Frequency 
Monthly
Community Features 
Pool
Senior Community 
Yes
Horse Property 
None
Financing Terms Available 
CashConventionalFHAVA Loan
Schools
School District
Unknown
Elementary School
Lummis, William,Lummis, William
Middle School
Becker
High School
Palo Verde
Listing courtesy of Redfin (702) 612-7777

logo

Listing information is provided by Participants of the Greater Las Vegas Association of Realtors. IDX information is provided exclusively for personal, non-commercial use, and may not be used for any purpose other than to identify prospective properties consumers may be interested in purchasing. Information is deemed reliable but not guaranteed. Copyright 2026, Greater Las Vegas Association of Realtors.
Last checked: 2026-09-20 04:26 PM UTC

Neighborhood & Commute
Source: Walkscore
Disclosure: Community information and market data powered by Constellation Data Labs. Information is deemed reliable but not guaranteed.
Save
Ask
Tour
Hide
Share
Scroll to Top