Las Vegas Home Search

Find Your Perfect Home
Save
Ask
Tour
Hide
Share
$575,000
9 Days On Site

3720 Dorrington Drive
Las Vegas, NV 89129

For Sale|Single Family Residence|Active
3
Beds
2
Total Baths
2
Full Baths
2,106
SqFt
$273
/SqFt
1996
Built
Subdivision:
Gowan Fort Apache-Phase 5 B
County:
Clark
Listing courtesy of Huntington & Ellis, A Real Est (702) 514-6634
Call Now: 702-718-6001
Is this the listing for you? We can help make it yours.
702-718-6001
Upcoming Open Houses
Sun, Sep 20, 11:00 AM - 3:00 PM
3720 Dorrington Drive3720 Dorrington Drive3720 Dorrington Drive3720 Dorrington Drive
Save
Ask
Tour
Hide
Share

Mortgage Calculator

Monthly Payment (Est.)

$2,623
Calculator powered by Showcase IDX, a Constellation1 Company. Copyright ©2026 Information is deemed reliable but not guaranteed.

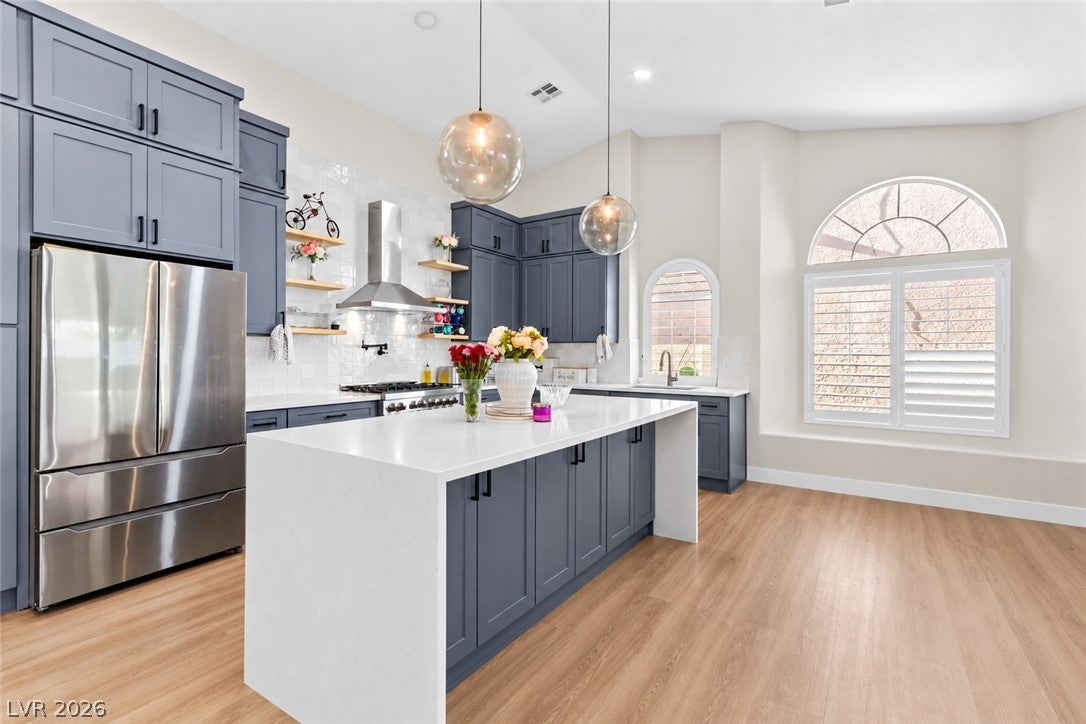
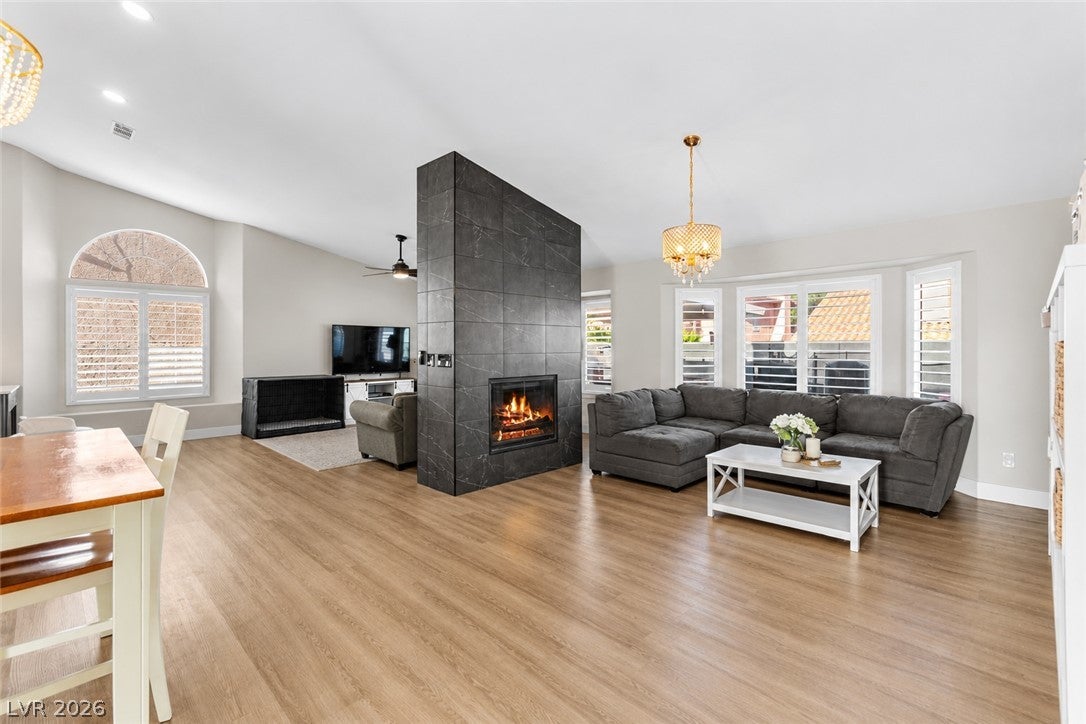
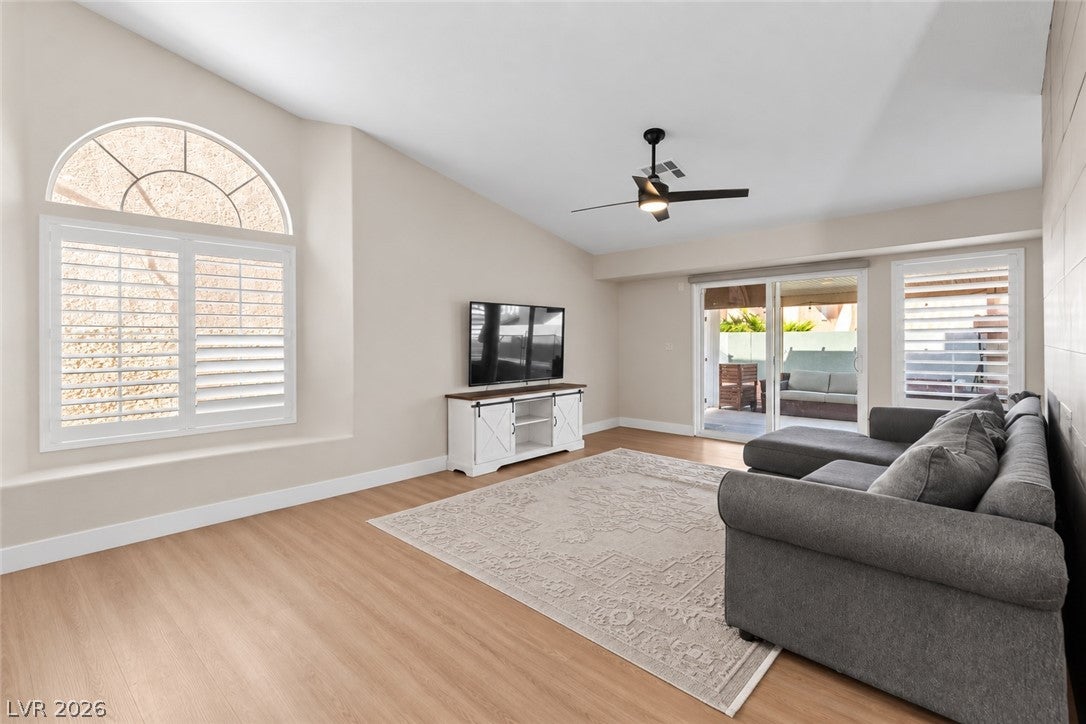
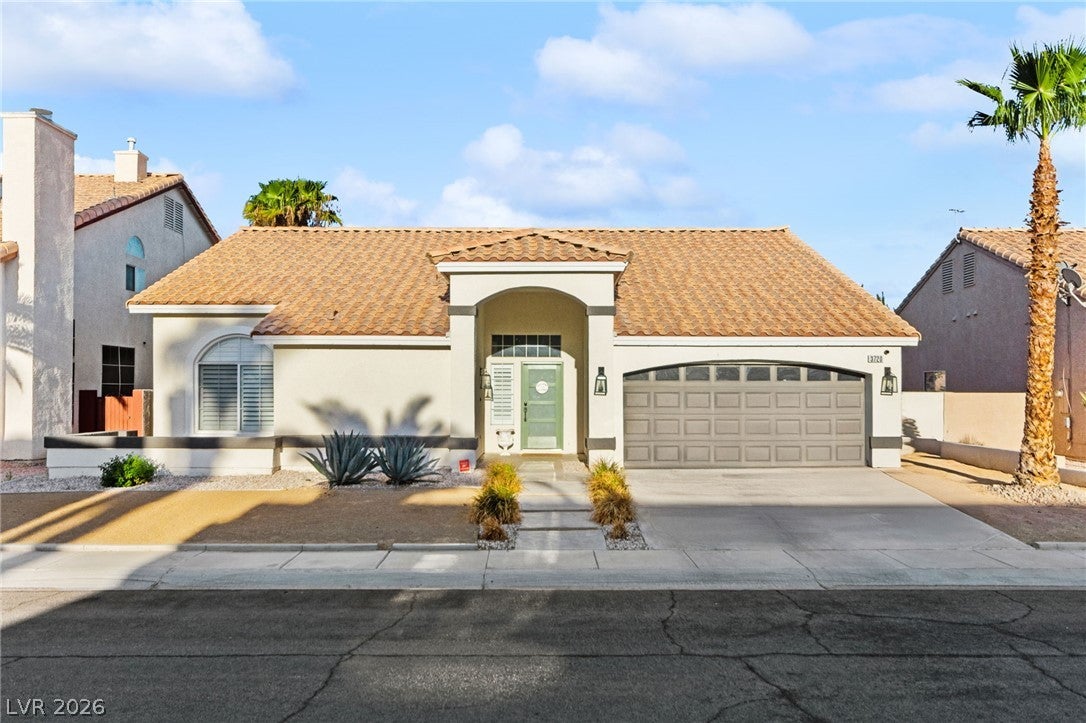
Welcome to this beautifully updated single-story home in the Lone Mountain area with NO HOA! Offering 3 bedrooms plus a den, 2 full baths and 2,106 sq ft, this home greets you with a covered front porch and opens to soaring vaulted ceilings, plantation shutters and luxury vinyl plank flooring throughout the main living areas. The living and family rooms are anchored by a striking floor-to-ceiling tile two-way gas fireplace. The open kitchen is the heart of the home, featuring slate blue shaker cabinetry, quartz countertops, a large waterfall island with seating, stainless steel appliances including a gas range, a chimney-style hood, floating shelves and pendant lighting, all flowing into the dining area. The den offers French doors and a view of the backyard, perfect for a home office or flex space. Retreat to the primary suite with a ceiling fan, walk-in closet and a spa-inspired bath with dual vanities and an oversized glass-enclosed walk-in shower. Two additional bedrooms, a full hall bath and a separate laundry room with cabinetry complete the interior. Step outside to your private backyard oasis with a sparkling in-ground pool, large covered patio and low-maintenance desert landscaping, all surrounded by block walls. Additional highlights include a 2-car garage with epoxy floors, a soft water system, reverse osmosis, and an alarm system with cameras. Refrigerator, washer and dryer are included. Conveniently located with easy access to the 215!

Save
Ask
Tour
Hide
Share
Listing Snapshot
Price 
$575,000
Days On Site 
9 Days
Bedrooms 
3
Inside Area (SqFt) 
2,106 sqft
Total Baths 
2
Full Baths 
2
Partial Baths 
N/A
Lot Size 
0.15 Acres
Year Built 
1996
MLS® Number 
2817561
Status 
Active
Property Tax 
$2,862
HOA/Condo/Coop Fees 
N/A
Sq Ft Source 
N/A
Friends & Family
Recent Activity
a week agoListing first seen on site
a week agoListing updated with changes from the MLS®
General Features
Acres 
0.15
Additional Property Use 
Residential
Direction Faces 
West
Garage 
Yes
Garage Spaces 
2
Parking 
GarageGarage Door OpenerPrivate
Property Sub Type 
Single Family Residence
Security 
Security System Owned
Sewer 
Public Sewer
SqFt Total 
2106
Style 
OneStory
Utilities 
Cable Available
Water Source 
Public
Zoning 
Single Family
Interior Features
Appliances 
DryerDishwasherENERGY STAR Qualified AppliancesDisposalGas RangeGas Water HeaterRefrigeratorWater Softener OwnedWater PurifierWasherWater Heater
Cooling 
Ceiling Fan(s)Central AirElectric
Fireplace 
Yes
Fireplace Features 
Family RoomGas
Fireplaces 
1
Flooring 
Vinyl
Furnished 
Unfurnished
Heating 
Natural GasCentral
Interior 
Ceiling Fan(s)Master Downstairs
Laundry Features 
Gas Dryer HookupLaundry Room
Bedroom 2 
Dimensions - 10x13Description - Ceiling Light,Closet
Bedroom 3 
Dimensions - 11x13Description - Ceiling Light,Closet
Den 
Dimensions - 9x13Description - Ceiling Fan,Double Doors
Dining Room 
Dimensions - 14x16Description - Dining Area
Family Room 
Dimensions - 15x14Description - Ceiling Fan
Kitchen 
Dimensions - 15x16Description - Breakfast Bar/Counter,Custom Cabinets,Island,Lighting Recessed,Luxury Vinyl Plank,Quartz Countertops,Stainless Steel Appliances
Living Room 
Dimensions - 15x14Description - Entry Foyer
PrimaryBathroom 
Dimensions - 8x11Description - Double Sink,Separate Shower
PrimaryBedroom 
Dimensions - 15x15Description - Ceiling Fan,Walk-In Closet(s)
Save
Ask
Tour
Hide
Share
Exterior Features
Construction Details 
FrameStucco
Exterior 
Courtyard
Fencing 
BlockFull
Lot Features 
Landscaped
Patio And Porch 
PatioPorchCovered
Pool Features 
In GroundPrivate
Private Pool 
Yes
Roof 
Tile
Community Features
Association Amenities 
None
Horse Property 
None
Financing Terms Available 
CashConventionalFHAVA Loan
Schools
School District
Unknown
Elementary School
Garehime, Edith,Garehime, Edith
Middle School
Molasky I
High School
Centennial
Listing courtesy of Huntington & Ellis, A Real Est (702) 514-6634

logo

Listing information is provided by Participants of the Greater Las Vegas Association of Realtors. IDX information is provided exclusively for personal, non-commercial use, and may not be used for any purpose other than to identify prospective properties consumers may be interested in purchasing. Information is deemed reliable but not guaranteed. Copyright 2026, Greater Las Vegas Association of Realtors.
Last checked: 2026-09-20 07:00 PM UTC

Neighborhood & Commute
Source: Walkscore
Disclosure: Community information and market data powered by Constellation Data Labs. Information is deemed reliable but not guaranteed.
Save
Ask
Tour
Hide
Share
Scroll to Top