Las Vegas Home Search

Find Your Perfect Home
Save
Ask
Tour
Hide
Share
$388,000
9 Days On Site

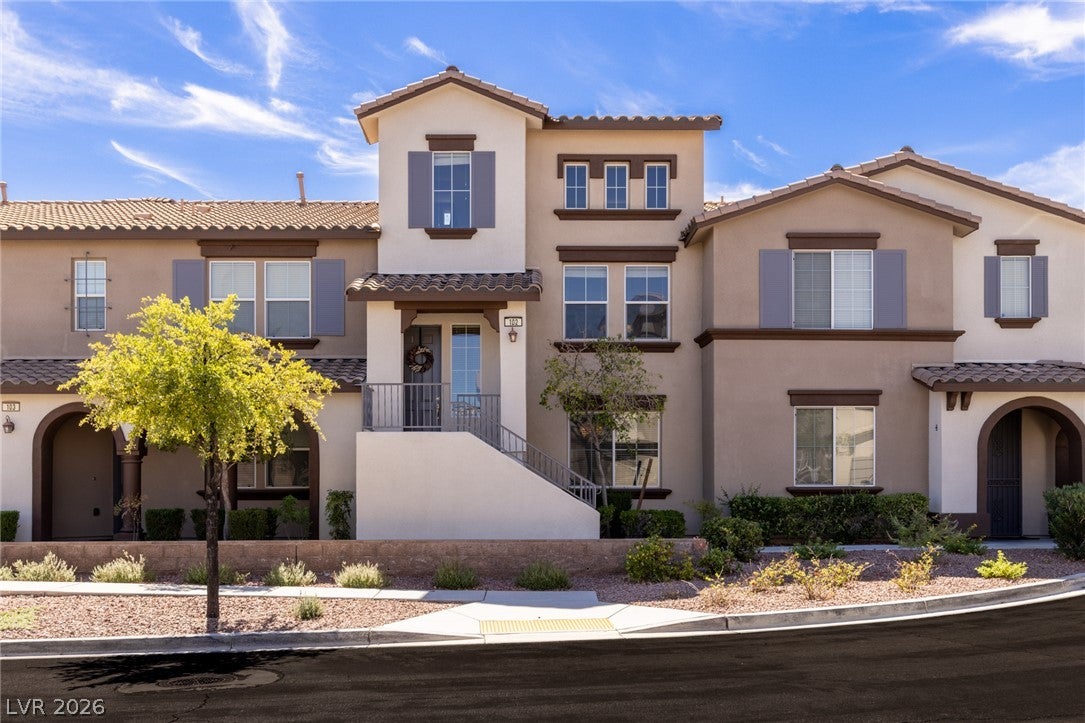
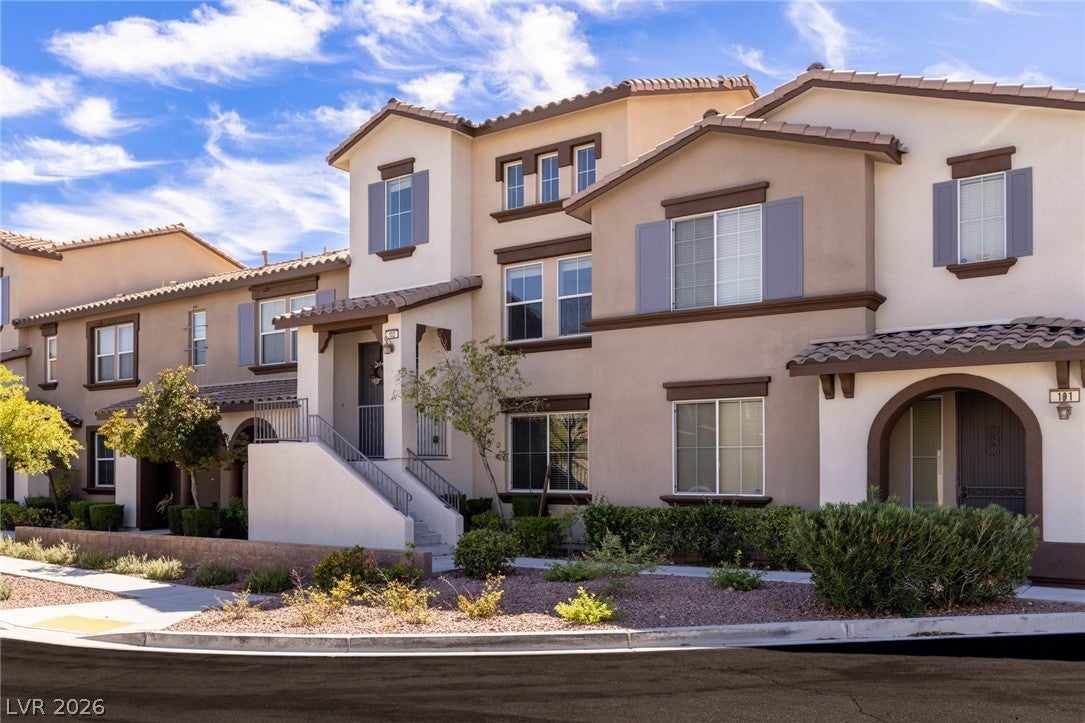
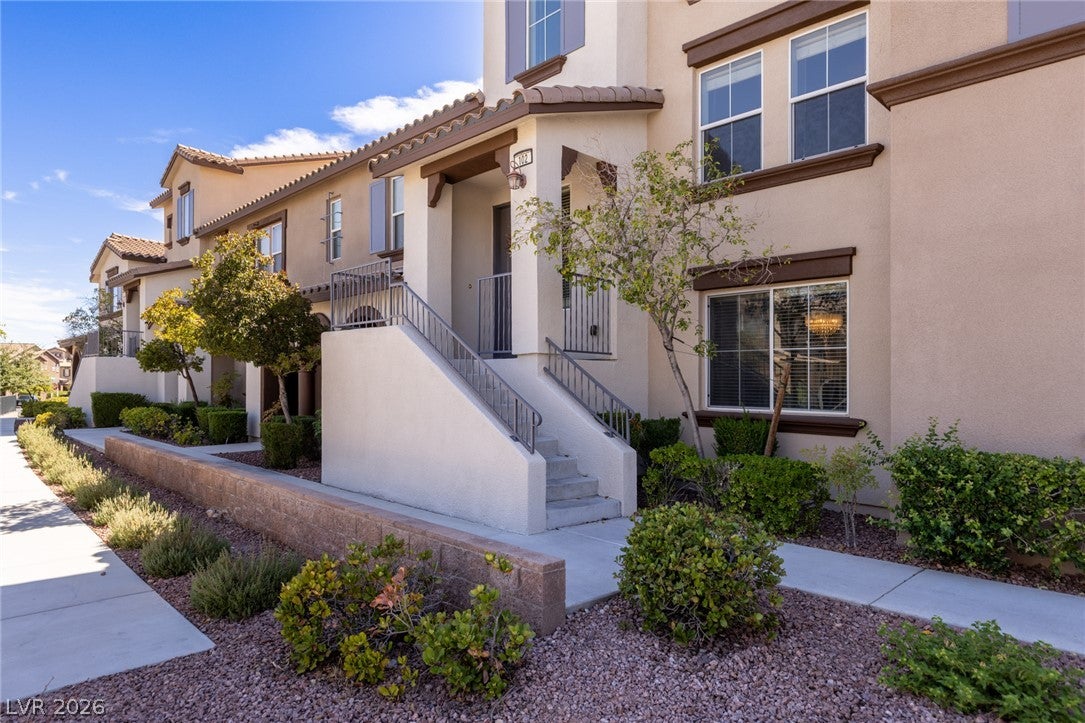
11489 Belmont Lake Drive 102
Las Vegas, NV 89135

For Sale|Townhouse|Active
2
Beds
3
Total Baths
1
Full Bath
2
Partial Baths
1,489
SqFt
$261
/SqFt
2007
Built
Subdivision:
Summerlin Village 19 Phase 2
County:
Clark
Listing courtesy of Growth Luxury Realty (702) 596-2152
Call Now: 702-718-6001
Is this the listing for you? We can help make it yours.
702-718-6001
11489 Belmont Lake Drive 10211489 Belmont Lake Drive 10211489 Belmont Lake Drive 10211489 Belmont Lake Drive 102
Save
Ask
Tour
Hide
Share

Mortgage Calculator

Monthly Payment (Est.)

$1,770
Calculator powered by Showcase IDX, a Constellation1 Company. Copyright ©2026 Information is deemed reliable but not guaranteed.

Perfectly located Summerlin residence with 2 spacious primary suites each with a private bath and a large walk-in closet, plus a private office with a closet situated on its own level. 9' ceilings, luxury vinyl plank, and ceramic tile flooring throughout. The main living area features over 25' of dramatic vaulted ceilings and expansive windows showcasing the mountains and sunset scenes. The thoughtfully defined kitchen provides separation from the main living area and includes stainless steel appliances. The Amana HVAC unit is approximately 3 years new, features dual-zone climate control and rated 19.0 SEER2 for added efficiency and comfort. Residents enjoy low-maintenance living complemented by lush, open grassy areas and neighborhood amenities including a tree filled park, pool, spa, and shaded gathering area with tables. Exceptional location within walking distance from Downtown Summerlin, the Las Vegas Ballpark, Sagemont Park with tennis courts and basketball courts, shopping, dining, entertainment, and more. Convenient to Red Rock Canyon cycling and hiking trails.

Save
Ask
Tour
Hide
Share
Listing Snapshot
Price 
$388,000
Days On Site 
9 Days
Bedrooms 
2
Inside Area (SqFt) 
1,489 sqft
Total Baths 
3
Full Baths 
1
Partial Baths 
2
Lot Size 
0.1664 Acres
Year Built 
2007
MLS® Number 
2817573
Status 
Active
Property Tax 
$2,004
HOA/Condo/Coop Fees 
$256 monthly
Sq Ft Source 
N/A
Friends & Family
Recent Activity
a week agoListing first seen on site
a week agoListing updated with changes from the MLS®
General Features
Acres 
0.1664
Attached Garage 
Yes
Direction Faces 
North
Disclosures 
Covenants Restrictions Disclosure
Garage 
Yes
Garage Spaces 
2
Green Energy Efficient 
WindowsHVAC
Levels 
Multi/Split
Parking 
AttachedGarageGarage Door OpenerInside EntrancePrivateGuest
Property Sub Type 
Townhouse
Security 
Prewired
Sewer 
Public Sewer
SqFt Total 
1489
Style 
TwoStoryTriLevel
Utilities 
Underground Utilities
Water Source 
Public
Zoning 
Multi-Family
Interior Features
Appliances 
Built-In Gas OvenDryerDishwasherGas CooktopDisposalGas Water HeaterMicrowaveRefrigeratorWater Softener OwnedWasherWater Heater
Cooling 
Central AirElectricENERGY STAR Qualified Equipment
Flooring 
Ceramic TileLaminateTileVinyl
Furnished 
Unfurnished
Heating 
Natural GasCentral
Interior 
Master Downstairs
Laundry Features 
Gas Dryer HookupMain LevelLaundry RoomSink
Window Features 
Window CoveringsBlindsDouble Pane WindowsLow Emissivity Windows
Family Room 
Dimensions - 18x18Description - Vaulted Ceiling
Kitchen 
Description - Breakfast Bar/Counter
PrimaryBedroom 
Dimensions - 16x16Description - Walk-In Closet(s)
Save
Ask
Tour
Hide
Share
Exterior Features
Fencing 
None
Lot Features 
Landscaped
Patio And Porch 
Porch
Pool Features 
AssociationCommunity
Roof 
Tile
View 
Mountain(s)
Waterview 
Mountain(s)
Windows/Doors 
Window CoveringsBlindsDouble Pane WindowsLow Emissivity Windows
Community Features
Association Amenities 
Dog ParkJogging PathBarbecuePlaygroundParkPoolSpa/Hot TubTennis Court(s)
Association Fee 
$76.0
Association Fee Frequency 
Monthly
Additional Association Fee 
$180.0
Additional Association Fee Frequency 
Monthly
Community Features 
Pool
Horse Property 
None
Financing Terms Available 
CashConventionalFHAVA Loan
Schools
School District
Unknown
Elementary School
Goolsby, Judy & John,Goolsby, Judy & John
Middle School
Rogich Sig
High School
Palo Verde
Listing courtesy of Growth Luxury Realty (702) 596-2152

logo

Listing information is provided by Participants of the Greater Las Vegas Association of Realtors. IDX information is provided exclusively for personal, non-commercial use, and may not be used for any purpose other than to identify prospective properties consumers may be interested in purchasing. Information is deemed reliable but not guaranteed. Copyright 2026, Greater Las Vegas Association of Realtors.
Last checked: 2026-09-20 02:41 PM UTC

Neighborhood & Commute
Source: Walkscore
Disclosure: Community information and market data powered by Constellation Data Labs. Information is deemed reliable but not guaranteed.
Save
Ask
Tour
Hide
Share
Scroll to Top