Las Vegas Home Search

Find Your Perfect Home
Save
Ask
Tour
Hide
Share
$595,000
3 Days On Site

1371 E Elderberry Street
Pahrump, NV 89048

For Sale|Single Family Residence|Active
4
Beds
3
Total Baths
2
Full Baths
1
Partial Bath
2,641
SqFt
$225
/SqFt
1995
Built
Subdivision:
Calvada Valley U3
County:
Nye
Listing courtesy of Keller Williams VIP (702) 503-9104
Call Now: 702-718-6001
Is this the listing for you? We can help make it yours.
702-718-6001
1371 E Elderberry Street1371 E Elderberry Street1371 E Elderberry Street1371 E Elderberry Street
Save
Ask
Tour
Hide
Share

Mortgage Calculator

Monthly Payment (Est.)

$2,715
Calculator powered by Showcase IDX, a Constellation1 Company. Copyright ©2026 Information is deemed reliable but not guaranteed.

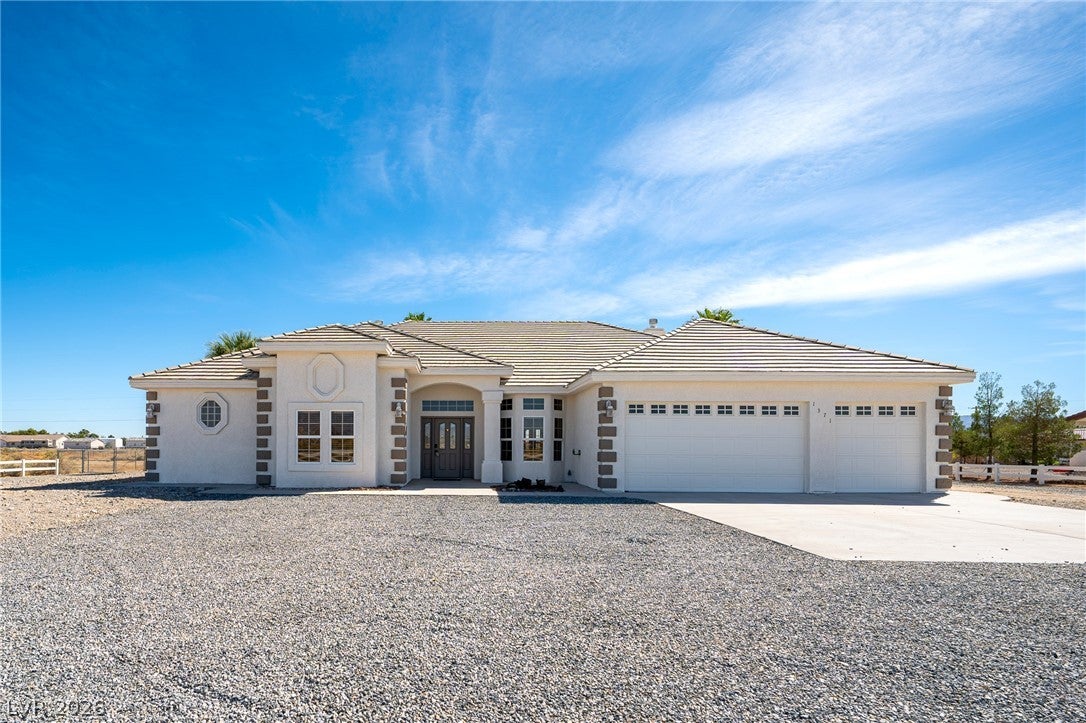
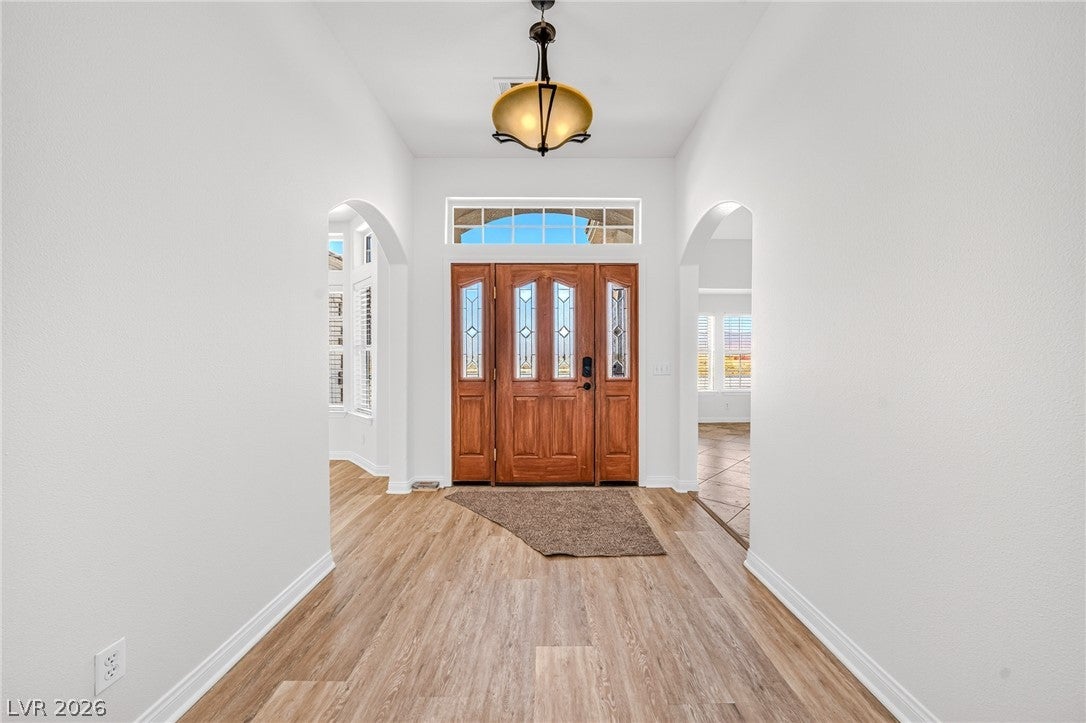
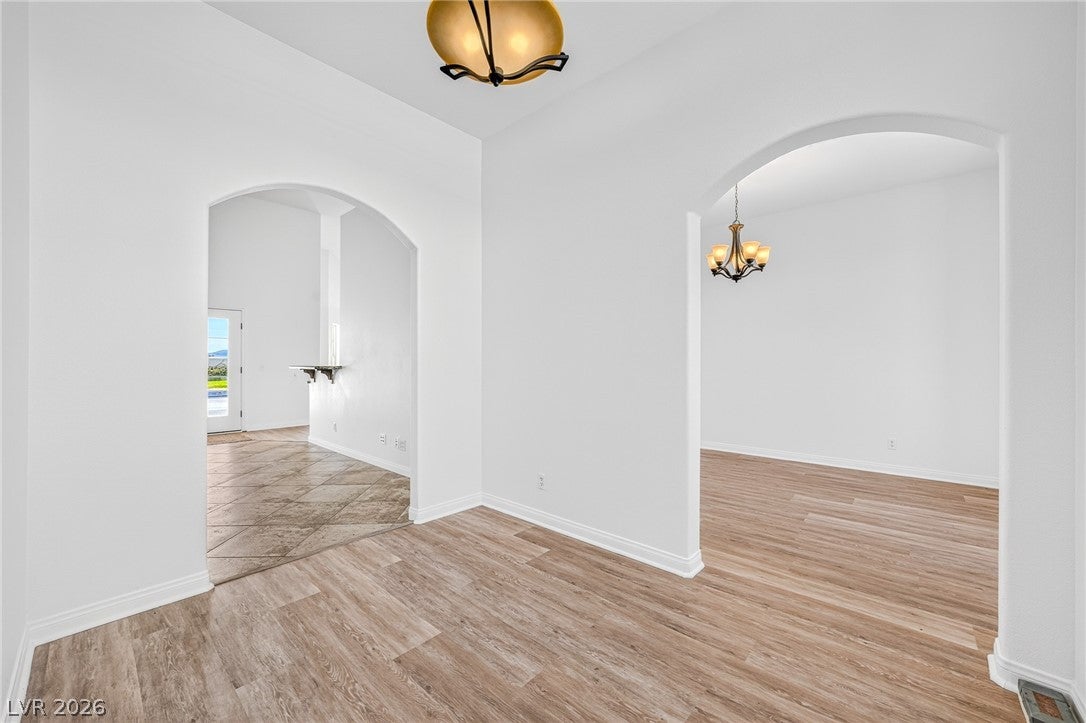
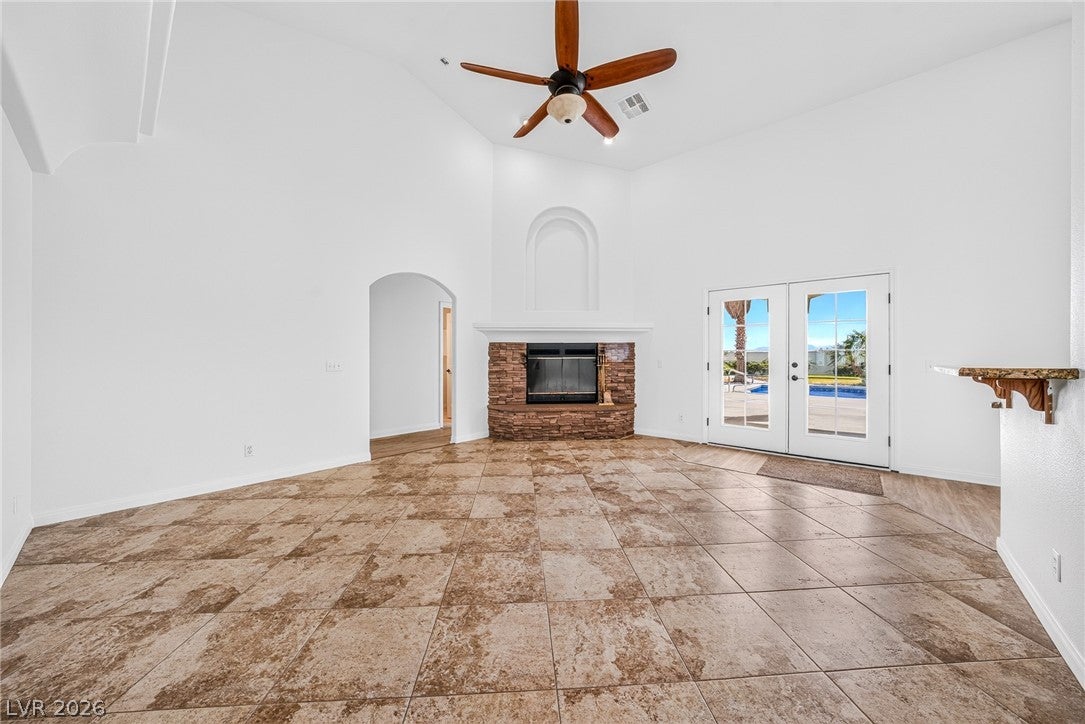
Welcome to your own private Pahrump retreat! This exceptional 4-bedroom, 3-bath home sits on 1.14 acres with gorgeous mountain views, NO HOA, & is not located in a flood zone. Offering 2,641 sq ft of comfortable living space, this beautiful home combines spacious interiors with an incredible outdoor lifestyle. A welcoming front porch, mature landscaping, & expansive lot create a wonderful first impression. Inside, vaulted & 10-foot ceilings provide an open, airy feel, while ceiling fans throughout add comfort. The inviting living spaces feature two wood-burning fireplaces, including a stunning two-way fireplace shared between the primary bedroom & primary bathroom. The kitchen is designed for both everyday living & entertaining with granite countertops, stainless steel appliances, breakfast bar, dining nook, & plenty of workspace. The spacious primary suite offers a peaceful retreat with a luxurious bath featuring double sinks, walk-in shower, separate jetted tub, & make-up area. The second bedroom includes its own bathroom, offering added convenience for family or guests. French doors from the living room open to the covered patio & spectacular backyard oasis. Enjoy the impressive 9-foot in-ground pool with Kool Deck, covered patio, rear lawn, mature landscaping, storage sheds, & fully fenced backyard. Whether you're relaxing poolside, entertaining under the covered patio, or enjoying the breathtaking mountain views, this outdoor space is sure to impress. A 3-car garage provides plenty of parking & storage, while the spacious 1.14-acre lot offers room to enjoy the freedom of Pahrump living. With its beautiful setting, private pool, mountain views, spacious floor plan, NO HOA, & thoughtful features throughout, this property is truly a rare find. Beautifully appointed, wonderfully situated, & ready to impress—this is a must-see home you do not want to miss!

Save
Ask
Tour
Hide
Share
Listing Snapshot
Price 
$595,000
Days On Site 
3 Days
Bedrooms 
4
Inside Area (SqFt) 
2,641 sqft
Total Baths 
3
Full Baths 
2
Partial Baths 
1
Lot Size 
1.14 Acres
Year Built 
1995
MLS® Number 
2817597
Status 
Active
Property Tax 
$3,165
HOA/Condo/Coop Fees 
N/A
Sq Ft Source 
N/A
Friends & Family
Recent Activity
4 days agoListing first seen on site
4 days agoListing updated with changes from the MLS®
General Features
Acres 
1.14
Attached Garage 
Yes
Direction Faces 
North
Garage 
Yes
Garage Spaces 
3
Green Energy Efficient 
Windows
Parking 
Circular DrivewayAttachedGarageGarage Door OpenerInside EntrancePrivate
Property Sub Type 
Single Family Residence
Sewer 
Septic Tank
SqFt Total 
2641
Style 
OneStoryCustom
Utilities 
Electricity Available
Water Source 
PrivateWell
Zoning 
Single Family
Interior Features
Appliances 
Built-In Electric OvenDishwasherElectric CooktopDisposalMicrowaveRefrigerator
Cooling 
Ceiling Fan(s)Central AirElectric
Fireplace 
Yes
Fireplace Features 
BathLiving RoomWood BurningMaster Bedroom
Fireplaces 
2
Flooring 
CarpetLaminateTile
Furnished 
Unfurnished
Heating 
CentralElectric
Interior 
Ceiling Fan(s)Master Downstairs
Laundry Features 
Electric Dryer HookupMain LevelLaundry Room
Window Features 
Window CoveringsBlindsDouble Pane Windows
Bedroom 2 
Dimensions - 12X11Description - Ceiling Fan,Closet,Mirrored Door,With Bath
Bedroom 3 
Dimensions - 11X11Description - Ceiling Fan,Closet,Mirrored Door
Bedroom 4 
Dimensions - 13X11Description - Ceiling Fan,Closet,Mirrored Door
Dining Room 
Dimensions - 13X10Description - Formal Dining Room
Family Room 
Dimensions - 16X12Description - Ceiling Fan,Downstairs,Vaulted Ceiling
Kitchen 
Description - Breakfast Bar/Counter,Breakfast Nook/Eating Area,Granite Countertops,Man Made Woodor Laminate Flooring,Stainless Steel Appliances
Living Room 
Dimensions - 18X16Description - Formal,Vaulted Ceiling
PrimaryBathroom 
Description - Double Sink,Make Up Table,Separate Shower,Tub With Jets
PrimaryBedroom 
Dimensions - 25X14Description - Bedroom With Bath Downstairs,Ceiling Fan,Mirrored Door,Pbr Separate From Other,Walk-In Closet(s)
Save
Ask
Tour
Hide
Share
Exterior Features
Exterior 
Private Yard
Fencing 
BlockBack YardChain Link
Lot Features 
Back YardLandscaped
Other Structures 
Shed(s)
Patio And Porch 
DeckPatioPorchCovered
Pool Features 
In GroundPrivate
Private Pool 
Yes
Roof 
Tile
View 
Mountain(s)
Waterview 
Mountain(s)
Windows/Doors 
Window CoveringsBlindsDouble Pane Windows
Community Features
Association Amenities 
None
Horse Property 
None
Financing Terms Available 
CashConventionalFHAVA Loan
Schools
School District
Unknown
Elementary School
Floyd,Floyd
Middle School
Rosemary Clarke
High School
Pahrump Valley
Listing courtesy of Keller Williams VIP (702) 503-9104

logo

Listing information is provided by Participants of the Greater Las Vegas Association of Realtors. IDX information is provided exclusively for personal, non-commercial use, and may not be used for any purpose other than to identify prospective properties consumers may be interested in purchasing. Information is deemed reliable but not guaranteed. Copyright 2026, Greater Las Vegas Association of Realtors.
Last checked: 2026-09-20 10:29 AM UTC

Neighborhood & Commute
Source: Walkscore
Disclosure: Community information and market data powered by Constellation Data Labs. Information is deemed reliable but not guaranteed.
Save
Ask
Tour
Hide
Share
Scroll to Top