Las Vegas Home Search

Find Your Perfect Home
Save
Ask
Tour
Hide
Share
$750,000
9 Days On Site

7670 Maverick Street
Las Vegas, NV 89131

Single Family Residence|Pending
3
Beds
2
Total Baths
2
Full Baths
2,114
SqFt
$355
/SqFt
1993
Built
Subdivision:
custom
County:
Clark
Listing courtesy of Shamrock Real Estate Svcs (702) 642-7700
Call Now: 702-718-6001
Is this the listing for you? We can help make it yours.
702-718-6001
7670 Maverick Street7670 Maverick Street7670 Maverick Street7670 Maverick Street
Save
Ask
Tour
Hide
Share

Mortgage Calculator

Monthly Payment (Est.)

$3,422
Calculator powered by Showcase IDX, a Constellation1 Company. Copyright ©2026 Information is deemed reliable but not guaranteed.

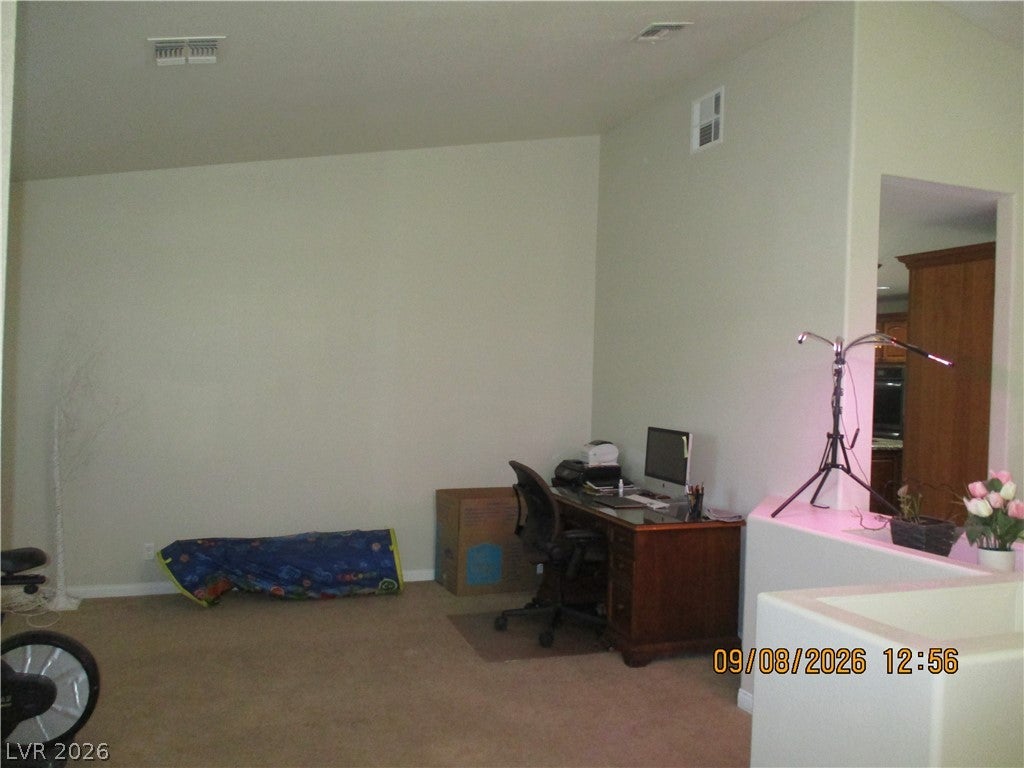
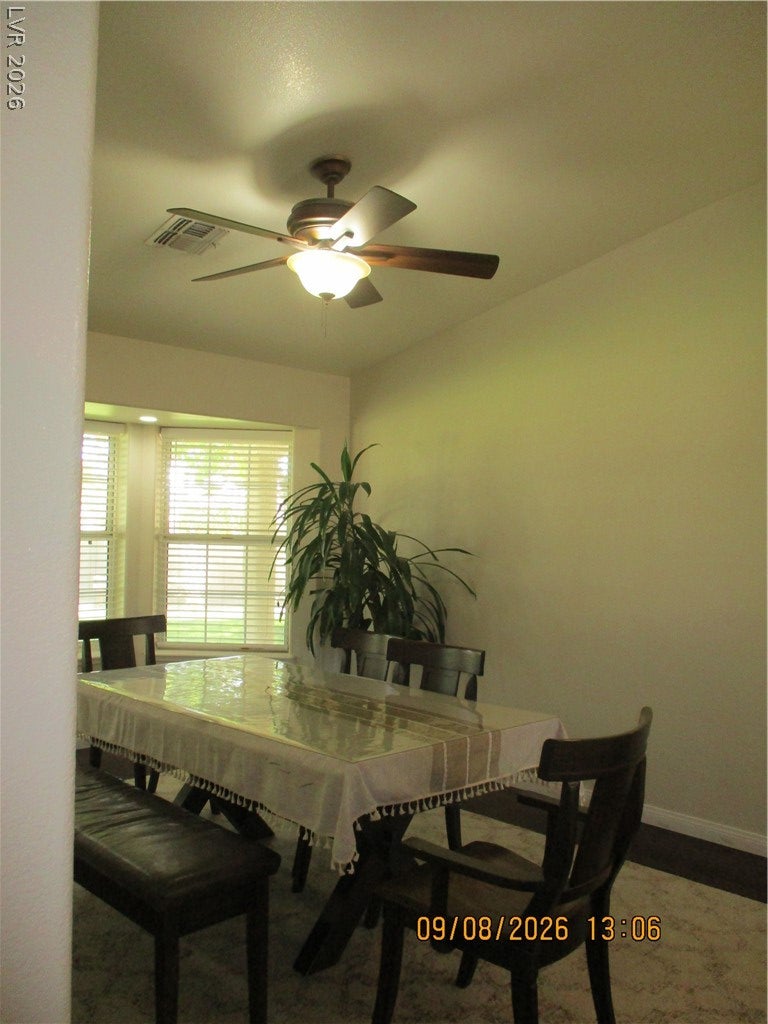
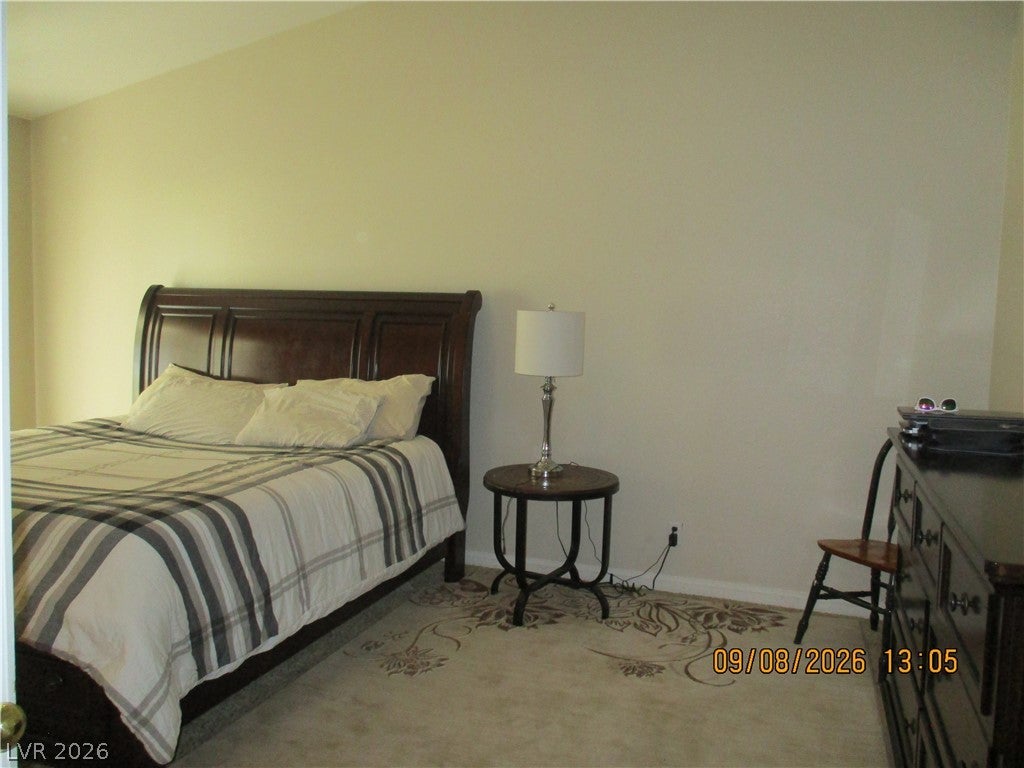
Ready to see a spectacular home inside and out? HERE IT IS!! Home is spacious and it's on A HALF ACRE!! Community well for only 8, $50. month gives ability for this back yard oasis* Beautiful entry leads to a sunken formal living room with planters*Too many upgrades to list*Formal dining room looks out to huge back yard with so many trees giv9ng a delightful atmosphere*Custom kitchen with cabinets galore and large island/breakfast bar combo* Really large comfy family room leads out to immense covered patio and park-like cool and refreshing back yard*Primary suite is spacious and French doors lead to exceptionally large covered patio and huge grass yard**Gated RV parking leads to an additional 1 car garage for extra storage or ability to convert to a casita or other use*Home located on peaceful cul de sac* All is ready for you to ENJOY!!

Save
Ask
Tour
Hide
Share
Listing Snapshot
Price 
$750,000
Days On Site 
9 Days
Bedrooms 
3
Inside Area (SqFt) 
2,114 sqft
Total Baths 
2
Full Baths 
2
Partial Baths 
N/A
Lot Size 
0.51 Acres
Year Built 
1993
MLS® Number 
2817603
Status 
Pending
Property Tax 
$3,909
HOA/Condo/Coop Fees 
N/A
Sq Ft Source 
N/A
Friends & Family
Recent Activity
3 days agoStatus changed to Pending
3 days agoListing updated with changes from the MLS®
a week agoListing first seen on site
General Features
Acres 
0.51
Attached Garage 
Yes
Direction Faces 
West
Garage 
Yes
Garage Spaces 
3
Green Energy Efficient 
Windows
Parking 
AttachedGarageGarage Door OpenerInside EntranceOpenRV GatedRV Access/Parking
Property Sub Type 
Single Family Residence
Sewer 
Septic Tank
SqFt Total 
2114
Style 
OneStory
Utilities 
Cable AvailableElectricity AvailableUnderground Utilities
Water Source 
Shared Well
Zoning 
Single Family
Interior Features
Appliances 
Built-In Electric OvenDouble OvenDryerDishwasherElectric Water HeaterGas CooktopDisposalMicrowaveWater Softener RentedWater HeaterWasher
Cooling 
Ceiling Fan(s)Electric
Flooring 
CarpetCeramic TileVinylTile
Furnished 
Unfurnished
Heating 
CentralElectric
Interior 
Ceiling Fan(s)Central VacuumMaster Downstairs
Laundry Features 
Electric Dryer HookupMain LevelLaundry Room
Window Features 
Window CoveringsBlindsDouble Pane WindowsWindow Treatments
Bedroom 2 
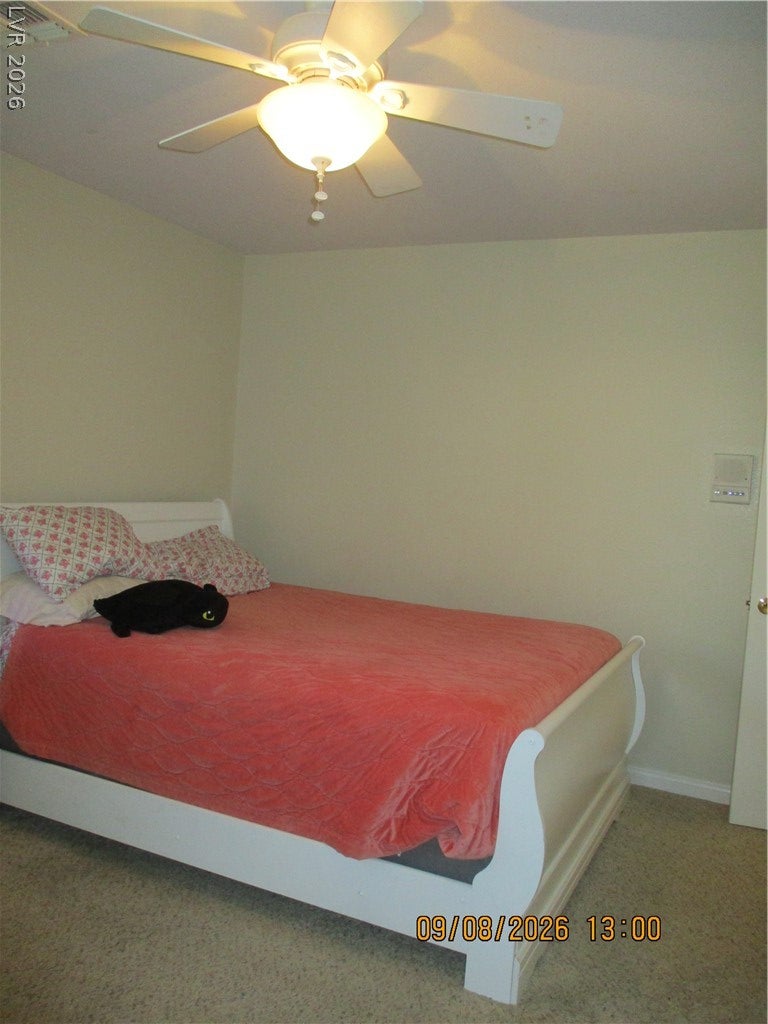
Dimensions - 12x14Description - Ceiling Fan,Closet
Bedroom 3 
Dimensions - 11x11Description - Ceiling Fan,Closet
Dining Room 
Dimensions - 11x15Description - Dining Area
Family Room 
Dimensions - 15x25Description - Built-in Bookcases,Ceiling Fan,Entertainment Center,Separate Family Room,Vaulted Ceiling
Kitchen 
Description - Corian Countertops,Custom Cabinets,Island,Stainless Steel Appliances,Tile Flooring
Living Room 
Dimensions - 15x17Description - Formal,Front,Sunken
PrimaryBathroom 
Description - Double Sink,Low Flow Shower,Tub With Jets
PrimaryBedroom 
Dimensions - 12x18Description - Bedroom With Bath Downstairs,Ceiling Fan,Walk-In Closet(s)
Save
Ask
Tour
Hide
Share
Exterior Features
Exterior 
BarbecuePrivate Yard
Fencing 
BlockBack YardChain Link
Lot Features 
Back YardCul-De-SacFront YardSprinklers In RearSprinklers In FrontLandscaped
Other Structures 
Workshop
Patio And Porch 
PatioCovered
Roof 
Tile
Windows/Doors 
Window CoveringsBlindsDouble Pane WindowsWindow Treatments
Community Features
Accessibility Features 
Accessible Entrance
Association Amenities 
None
Horse Property 
None
Financing Terms Available 
CashConventionalVA Loan
Schools
School District
Unknown
Elementary School
Heckethorn, Howard E.,Heckethorn, Howard E.
Middle School
Saville Anthony
High School
Shadow Ridge
Listing courtesy of Shamrock Real Estate Svcs (702) 642-7700

logo

Listing information is provided by Participants of the Greater Las Vegas Association of Realtors. IDX information is provided exclusively for personal, non-commercial use, and may not be used for any purpose other than to identify prospective properties consumers may be interested in purchasing. Information is deemed reliable but not guaranteed. Copyright 2026, Greater Las Vegas Association of Realtors.
Last checked: 2026-09-20 06:18 PM UTC

Neighborhood & Commute
Source: Walkscore
Disclosure: Community information and market data powered by Constellation Data Labs. Information is deemed reliable but not guaranteed.
Save
Ask
Tour
Hide
Share
Scroll to Top