Las Vegas Home Search

Find Your Perfect Home
Save
Ask
Tour
Hide
Share
$1,150,000
5 Days On Site

4260 Helena Cove Court
Las Vegas, NV 89129

For Sale|Single Family Residence|Active
5
Beds
5
Total Baths
5
Full Baths
4,030
SqFt
$285
/SqFt
2014
Built
Subdivision:
Helena Estate At Hickam
County:
Clark
Listing courtesy of Century 21 Americana (702) 277-3316
Call Now: 702-718-6001
Is this the listing for you? We can help make it yours.
702-718-6001
4260 Helena Cove Court4260 Helena Cove Court4260 Helena Cove Court4260 Helena Cove Court
Save
Ask
Tour
Hide
Share

Mortgage Calculator

Monthly Payment (Est.)

$5,247
Calculator powered by Showcase IDX, a Constellation1 Company. Copyright ©2026 Information is deemed reliable but not guaranteed.

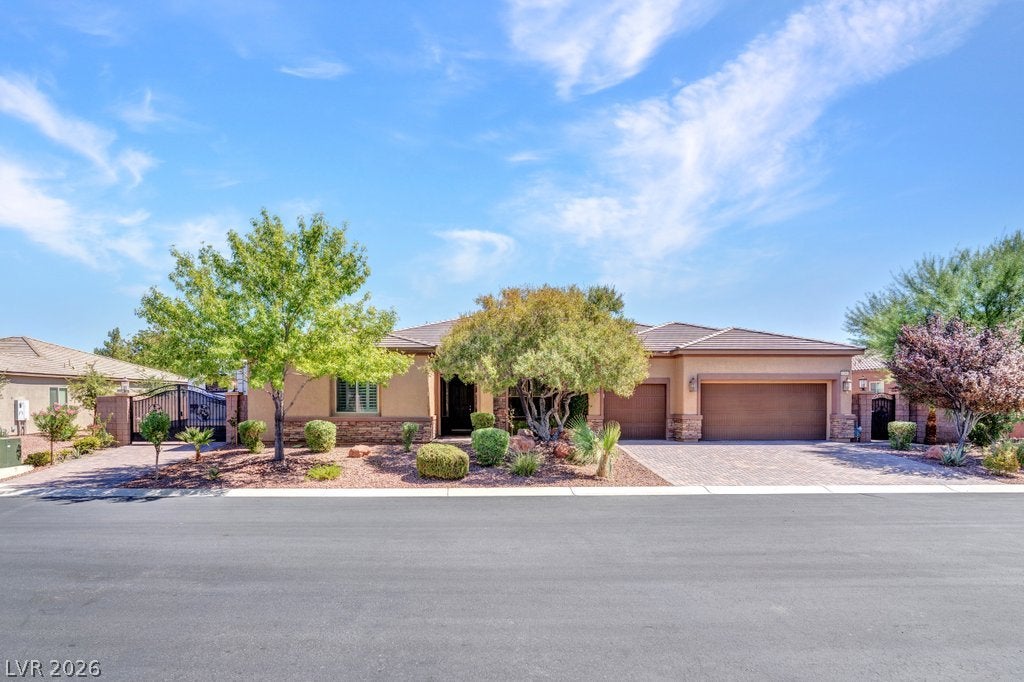
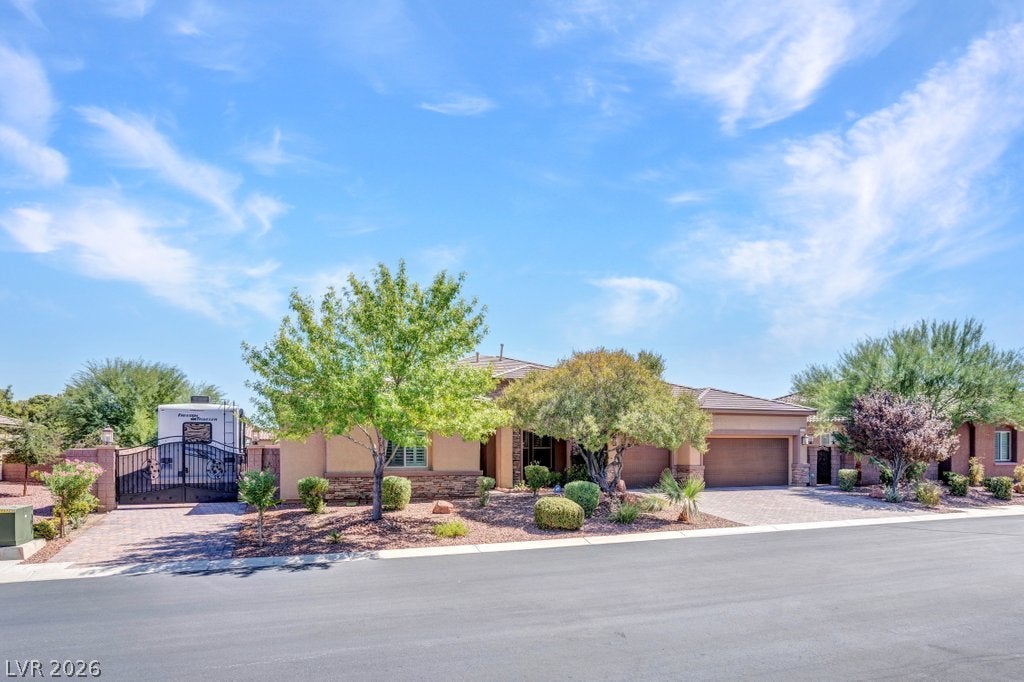
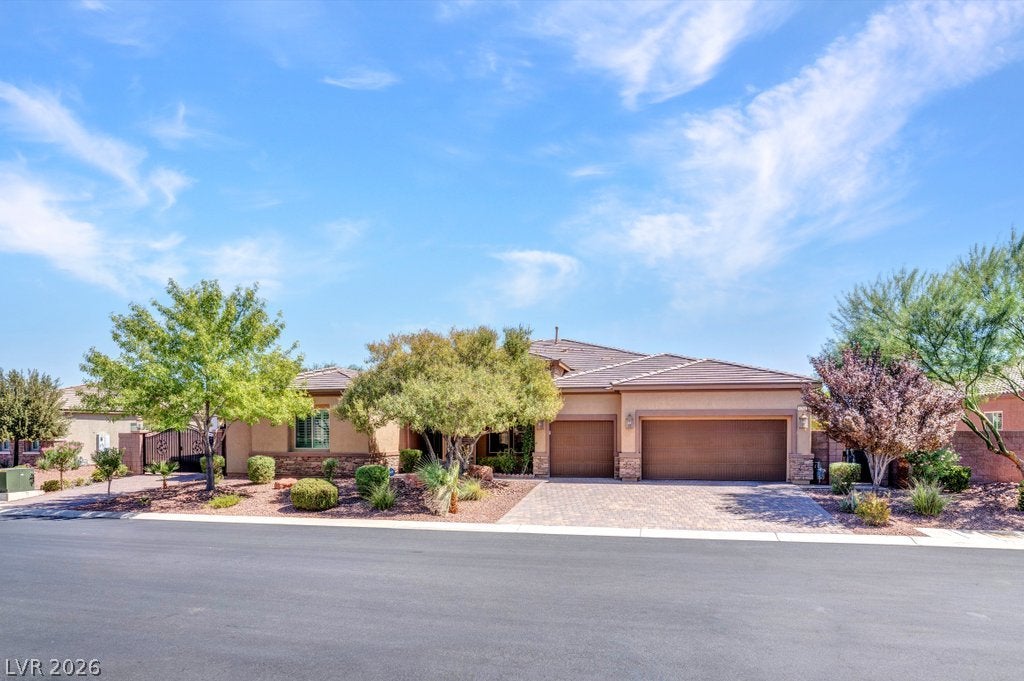
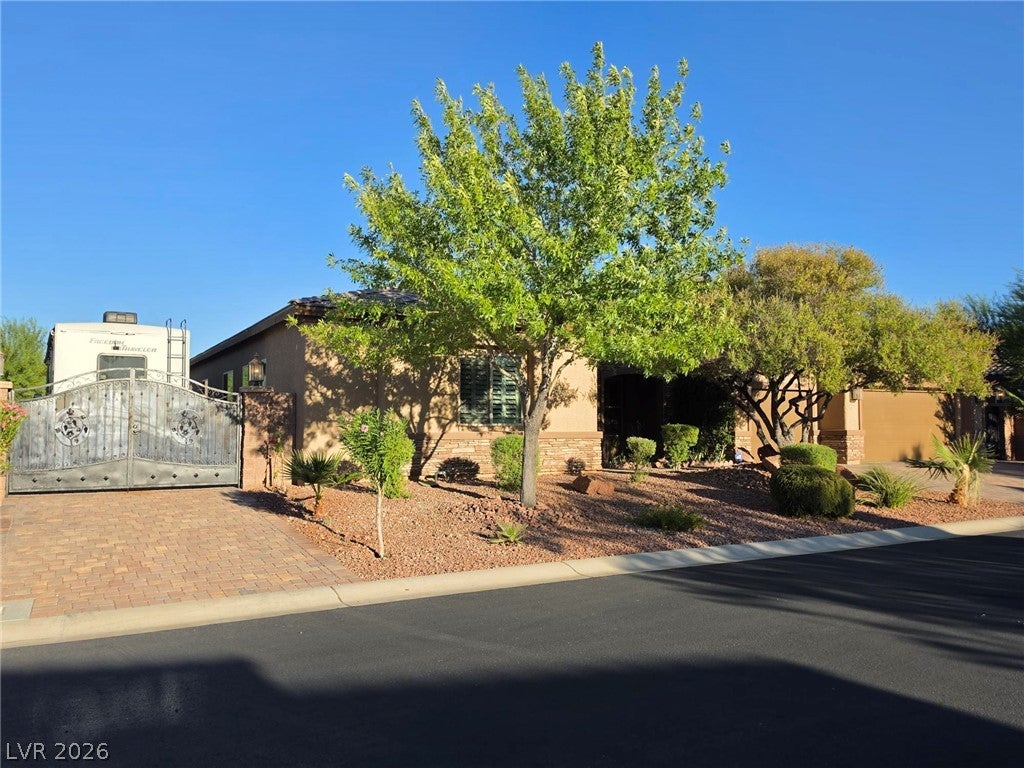
Stunning single-story estate in a desirable gated community in Northwest Las Vegas! in a gated community. This beautifully upgraded 4,030 sq. ft. home offers 5 bedrooms, 5 bathrooms, and a 3-car garage on an large nearly half-acre lot. Designed with elegance and comfort in mind, the home features engineered maple hardwood floors, crown molding, plantation shutters, a whole-house water filtration system, and soaring 12-foot ceilings throughout. The spacious great room flows seamlessly into a chef-inspired kitchen highlighted by an oversized island, abundant cabinetry, and generous gathering space. Every bedroom showcases elegant ceiling details, adding character and sophistication throughout the home. The luxurious primary suite serves as a private retreat, featuring a spa-like bathroom with a walk-in shower, soaking tub, and ample space to relax and unwind. Outside, enjoy a large backyard with RV parking and a gated entry, offering both convenience and versatility. Move-in ready and meticulously maintained, this exceptional property combines luxury, functionality, and space in one of Northwest Las Vegas' most sought-after locations.

Save
Ask
Tour
Hide
Share
Listing Snapshot
Price 
$1,150,000
Days On Site 
5 Days
Bedrooms 
5
Inside Area (SqFt) 
4,030 sqft
Total Baths 
5
Full Baths 
5
Partial Baths 
N/A
Lot Size 
0.41 Acres
Year Built 
2014
MLS® Number 
2817623
Status 
Active
Property Tax 
$5,863
HOA/Condo/Coop Fees 
$120 monthly
Sq Ft Source 
N/A
Friends & Family
Recent Activity
5 days agoStatus changed to Active
5 days agoListing updated with changes from the MLS®
5 days agoListing first seen on site
General Features
Acres 
0.41
Attached Garage 
Yes
Direction Faces 
West
Garage 
Yes
Garage Spaces 
3
Green Energy Efficient 
Windows
Parking 
AttachedGarageGarage Door OpenerInside EntranceOpenPrivateRV GatedRV Access/Parking
Property Sub Type 
Single Family Residence
Security 
Gated Community
Sewer 
Public Sewer
SqFt Total 
4030
Style 
OneStory
Utilities 
Cable Available
Water Source 
Public
Zoning 
Single Family
Interior Features
Appliances 
Built-In Gas OvenDouble OvenDishwasherGas CooktopDisposalGas RangeMicrowaveRefrigeratorWater PurifierWine Refrigerator
Cooling 
Ceiling Fan(s)Central AirElectric
Fireplace 
Yes
Fireplace Features 
Family RoomGasGlass Doors
Fireplaces 
1
Flooring 
HardwoodLaminateTile
Furnished 
Unfurnished
Heating 
Natural GasCentral
Interior 
Ceiling Fan(s)Master Downstairs
Laundry Features 
Gas Dryer HookupMain LevelLaundry RoomSink
Window Features 
Window CoveringsBlindsDouble Pane WindowsPlantation ShuttersWindow Treatments
Bedroom 2 
Dimensions - 14x11Description - Ceiling Fan,Ceiling Light,Closet,Downstairs,Walk-In Closet(s),With Bath
Bedroom 3 
Dimensions - 13x11Description - Ceiling Fan,Ceiling Light,Closet,Downstairs,Walk-In Closet(s),With Bath
Bedroom 4 
Dimensions - 13x11Description - Ceiling Fan,Ceiling Light,Closet,Downstairs,With Bath
Bedroom 5 
Dimensions - 14x13Description - Ceiling Fan,Ceiling Light,Closet,Downstairs,Walk-In Closet(s),With Bath
Dining Room 
Dimensions - 16x11Description - Breakfast Nook/Eating Area,Dining Area,Family Room/Dining Combo,Formal Dining Room,Kitchen/Dining Room Combo
Family Room 
Dimensions - 32x31Description - Ceiling Fan,Downstairs
Kitchen 
Description - Breakfast Bar/Counter,Breakfast Nook/Eating Area,Granite Countertops,Island,Pantry,Stainless Steel Appliances,Tile Flooring,Walk-in Pantry
PrimaryBathroom 
Description - Double Sink,Make Up Table,Separate Shower,Separate Tub,Tub
PrimaryBedroom 
Dimensions - 13x13Description - Bedroom With Bath Downstairs,Ceiling Fan,Ceiling Light,Closet,Downstairs,Sitting Room,Walk-In Closet(s)
Save
Ask
Tour
Hide
Share
Exterior Features
Exterior 
Private Yard
Fencing 
BlockBack Yard
Lot Features 
Cul-De-SacFront YardLandscaped
Patio And Porch 
Porch
Roof 
Tile
View 
None
Waterview 
None
Windows/Doors 
Window CoveringsBlindsDouble Pane WindowsPlantation ShuttersWindow Treatments
Community Features
Association Amenities 
Gated
Association Fee 
$120.0
Association Fee Frequency 
Monthly
Community Features 
Gated
Horse Property 
None
Financing Terms Available 
CashConventionalFHAVA Loan
Roads 
Paved
Schools
School District
Unknown
Elementary School
Deskin, Ruthe,Deskin, Ruthe
Middle School
Leavitt Justice Myron E
High School
Centennial
Listing courtesy of Century 21 Americana (702) 277-3316

logo

Listing information is provided by Participants of the Greater Las Vegas Association of Realtors. IDX information is provided exclusively for personal, non-commercial use, and may not be used for any purpose other than to identify prospective properties consumers may be interested in purchasing. Information is deemed reliable but not guaranteed. Copyright 2026, Greater Las Vegas Association of Realtors.
Last checked: 2026-09-20 12:37 PM UTC

Neighborhood & Commute
Source: Walkscore
Disclosure: Community information and market data powered by Constellation Data Labs. Information is deemed reliable but not guaranteed.
Save
Ask
Tour
Hide
Share
Scroll to Top