Las Vegas Home Search

Find Your Perfect Home
Save
Ask
Tour
Hide
Share
$299,900
9 Days On Site

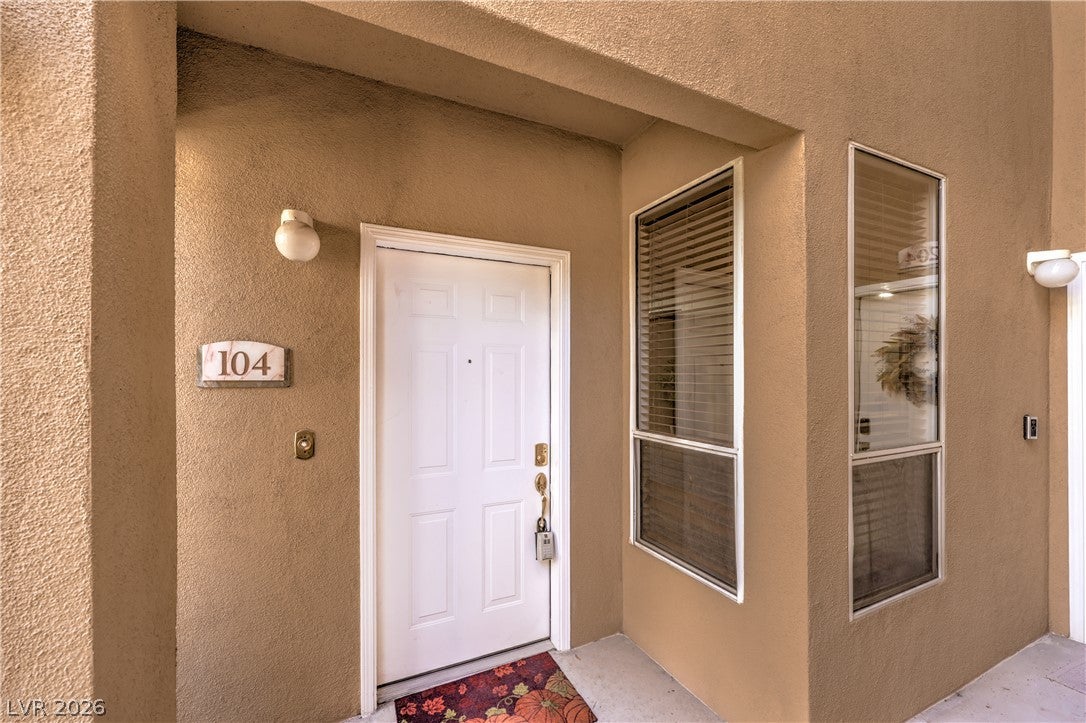
8737 Red Brook Drive 104
Las Vegas, NV 89128

For Sale|Condominium|Active
2
Beds
2
Total Baths
2
Full Baths
1,189
SqFt
$252
/SqFt
1997
Built
Subdivision:
Red Hills At The Pueblo
County:
Clark
Listing courtesy of Orange Realty Group LLC (702) 501-3436
Call Now: 702-718-6001
Is this the listing for you? We can help make it yours.
702-718-6001
8737 Red Brook Drive 1048737 Red Brook Drive 1048737 Red Brook Drive 1048737 Red Brook Drive 104
Save
Ask
Tour
Hide
Share

Mortgage Calculator

Monthly Payment (Est.)

$1,368
Calculator powered by Showcase IDX, a Constellation1 Company. Copyright ©2026 Information is deemed reliable but not guaranteed.

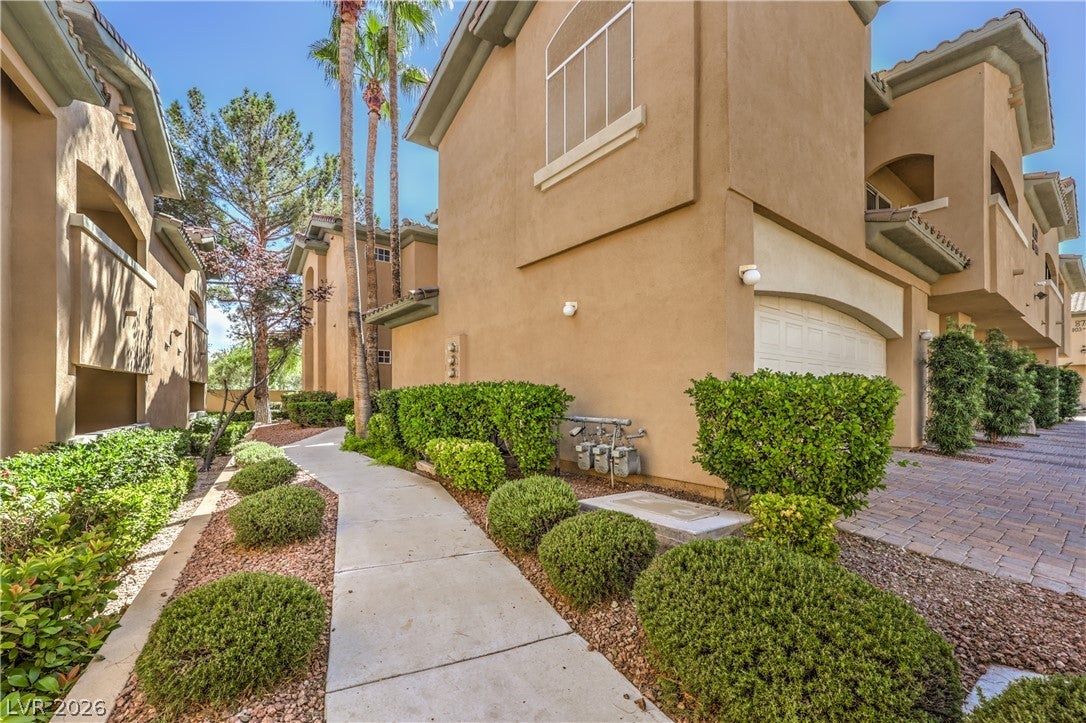
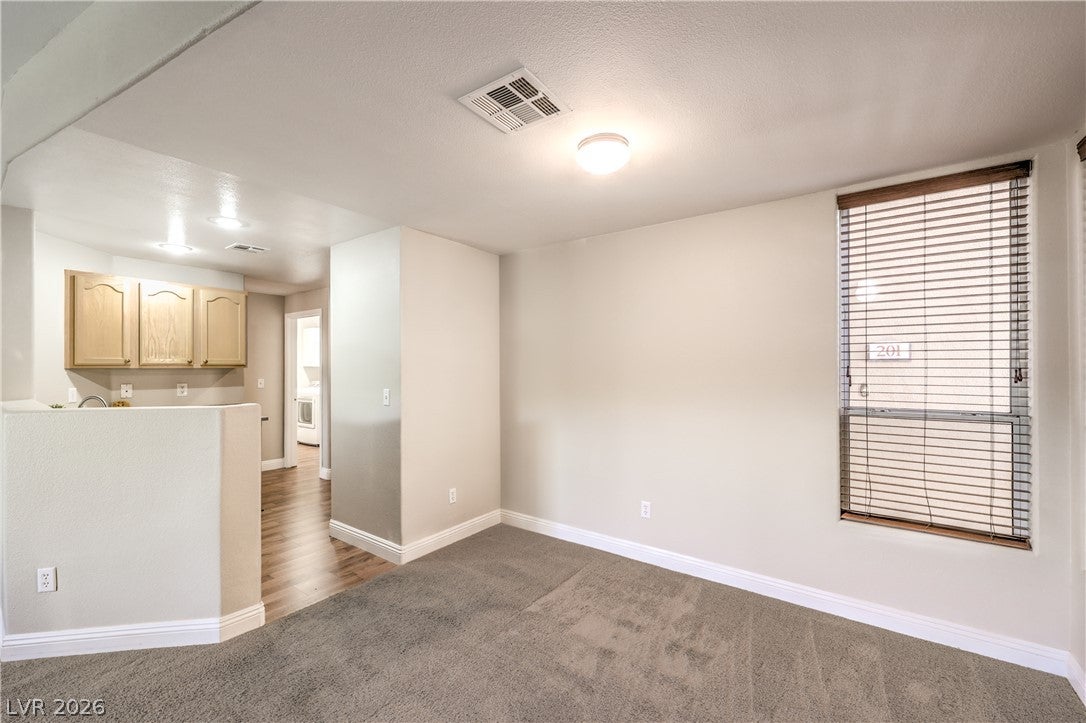
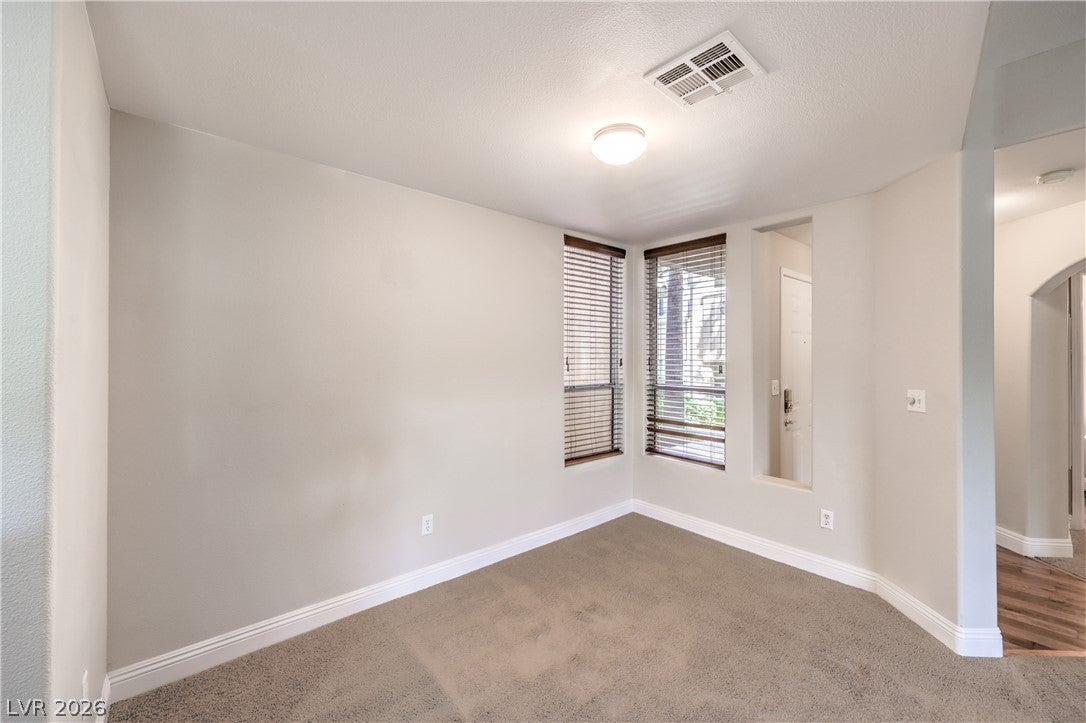
Lowest priced home for sale in Red Hills! The only "highly sought after" first floor home currently available. Enjoyed as a 2nd home, rarely lived in- well maintained. Two spacious bedrooms w/ ceiling fans + 2 full baths. Granite countertops in the kitchen- all appliances included. Newer washer and dryer in laundry room. Upgraded flooring. Attached 1 car garage w/ electric charging. Peaceful green views off the patio facing Bruce Trent Park where neighbors enjoy the weekly farmer's market, dog parks, tennis courts, walking & bike trails through the scenic Pueblos and the Angel Park golf course. Red Hills HOA includes 24 hr. guard gate and security, fitness center, pool, exterior building maintenance, landscaping, water, sewer and trash. Red Hills offers owners a convenient "lock and leave" lifestyle. Great location! Close to the Summerlin Parkway, Tivoli Village and Downtown Summerlin. Come see this home today!

Save
Ask
Tour
Hide
Share
Listing Snapshot
Price 
$299,900
Days On Site 
9 Days
Bedrooms 
2
Inside Area (SqFt) 
1,189 sqft
Total Baths 
2
Full Baths 
2
Partial Baths 
N/A
Lot Size 
0.1519 Acres
Year Built 
1997
MLS® Number 
2817690
Status 
Active
Property Tax 
$1,617
HOA/Condo/Coop Fees 
$437 monthly
Sq Ft Source 
N/A
Friends & Family
Recent Activity
a week agoListing first seen on site
a week agoListing updated with changes from the MLS®
General Features
Acres 
0.1519
Attached Garage 
Yes
Direction Faces 
North
Disclosures 
Covenants Restrictions Disclosure
Garage 
Yes
Garage Spaces 
1
Parking 
AttachedGarageGuestInside EntranceOpen
Property Sub Type 
Condominium
Sewer 
Public Sewer
SqFt Total 
1189
Style 
OneStory
Utilities 
Cable AvailableUnderground Utilities
Water Source 
Public
Zoning 
Single Family
Interior Features
Appliances 
DryerDishwasherGas CooktopDisposalMicrowaveRefrigeratorWasher
Cooling 
Central AirElectric
Fireplace 
Yes
Fireplace Features 
GasLiving Room
Fireplaces 
1
Flooring 
CarpetLaminate
Furnished 
Unfurnished
Heating 
Natural GasCentral
Interior 
Master Downstairs
Laundry Features 
Gas Dryer HookupLaundry Room
Window Features 
Window CoveringsWindow Treatments
Bedroom 2 
Dimensions - 11x11Description - Ceiling Fan,Ceiling Light
Dining Room 
Dimensions - 8x11Description - Dining Area
Family Room 
Dimensions - 14x19Description - Ceiling Fan,Downstairs
Kitchen 
Dimensions - 10x10Description - Granite Countertops,Stainless Steel Appliances
PrimaryBathroom 
Description - Separate Shower,Separate Tub
PrimaryBedroom 
Dimensions - 12x13Description - Ceiling Fan,Ceiling Light,Downstairs,Walk-In Closet(s)
Save
Ask
Tour
Hide
Share
Exterior Features
Fencing 
None
Lot Features 
Landscaped
Patio And Porch 
PatioCovered
Pool Features 
Community
Windows/Doors 
Window CoveringsWindow Treatments
Community Features
Association Amenities 
ClubhouseFitness CenterGatedPoolSpa/Hot TubSecurity
Association Fee 
$365.0
Association Fee Frequency 
Monthly
Additional Association Fee 
$72.0
Additional Association Fee Frequency 
Monthly
Community Features 
Pool
Horse Property 
None
Financing Terms Available 
CashConventionalFHAVA Loan
Schools
School District
Unknown
Elementary School
Bryan, Richard H.,Bryan, Richard H.
Middle School
Becker
High School
Cimarron-Memorial
Listing courtesy of Orange Realty Group LLC (702) 501-3436

logo

Listing information is provided by Participants of the Greater Las Vegas Association of Realtors. IDX information is provided exclusively for personal, non-commercial use, and may not be used for any purpose other than to identify prospective properties consumers may be interested in purchasing. Information is deemed reliable but not guaranteed. Copyright 2026, Greater Las Vegas Association of Realtors.
Last checked: 2026-09-20 06:13 PM UTC

Neighborhood & Commute
Source: Walkscore
Disclosure: Community information and market data powered by Constellation Data Labs. Information is deemed reliable but not guaranteed.
Save
Ask
Tour
Hide
Share
Scroll to Top