Las Vegas Home Search

Find Your Perfect Home
Save
Ask
Tour
Hide
Share
$599,000
4 Days On Site

7429 Randel Jean Way
Las Vegas, NV 89113

For Sale|Single Family Residence|Active
3
Beds
3
Total Baths
2
Full Baths
1
Partial Bath
1,786
SqFt
$335
/SqFt
2000
Built
Subdivision:
Timber Creek Village 2 Phase B
County:
Clark
Listing courtesy of Xpand Realty & Property Mgmt (702) 493-2950
Call Now: 702-718-6001
Is this the listing for you? We can help make it yours.
702-718-6001
7429 Randel Jean Way7429 Randel Jean Way7429 Randel Jean Way7429 Randel Jean Way
Save
Ask
Tour
Hide
Share

Mortgage Calculator

Monthly Payment (Est.)

$2,733
Calculator powered by Showcase IDX, a Constellation1 Company. Copyright ©2026 Information is deemed reliable but not guaranteed.

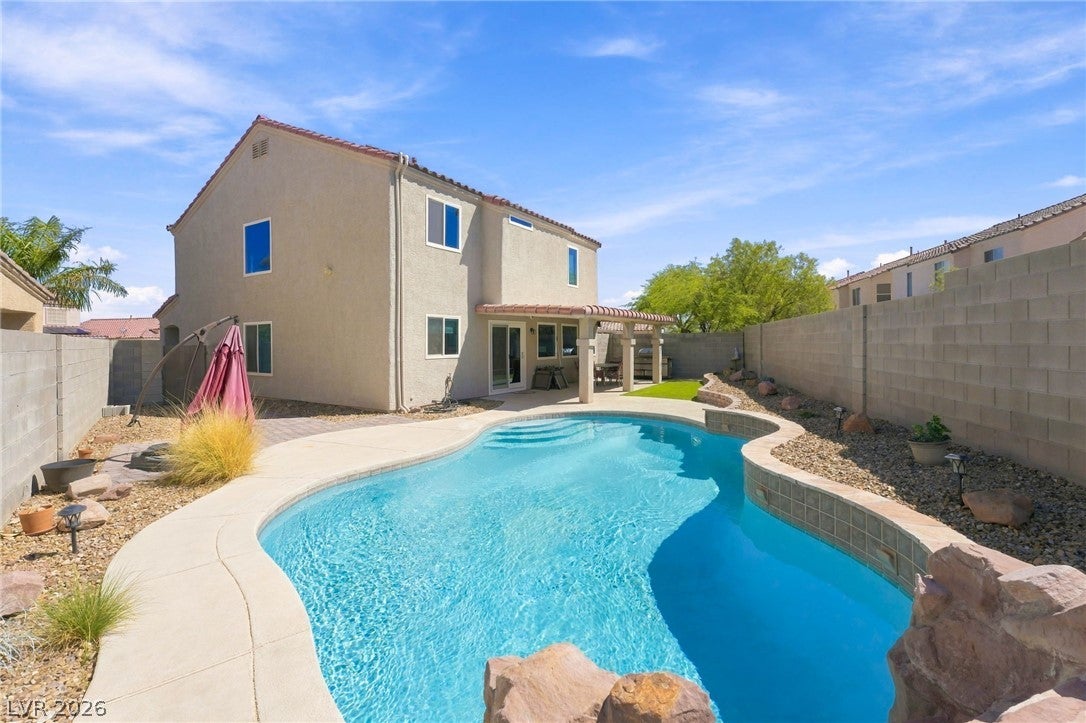
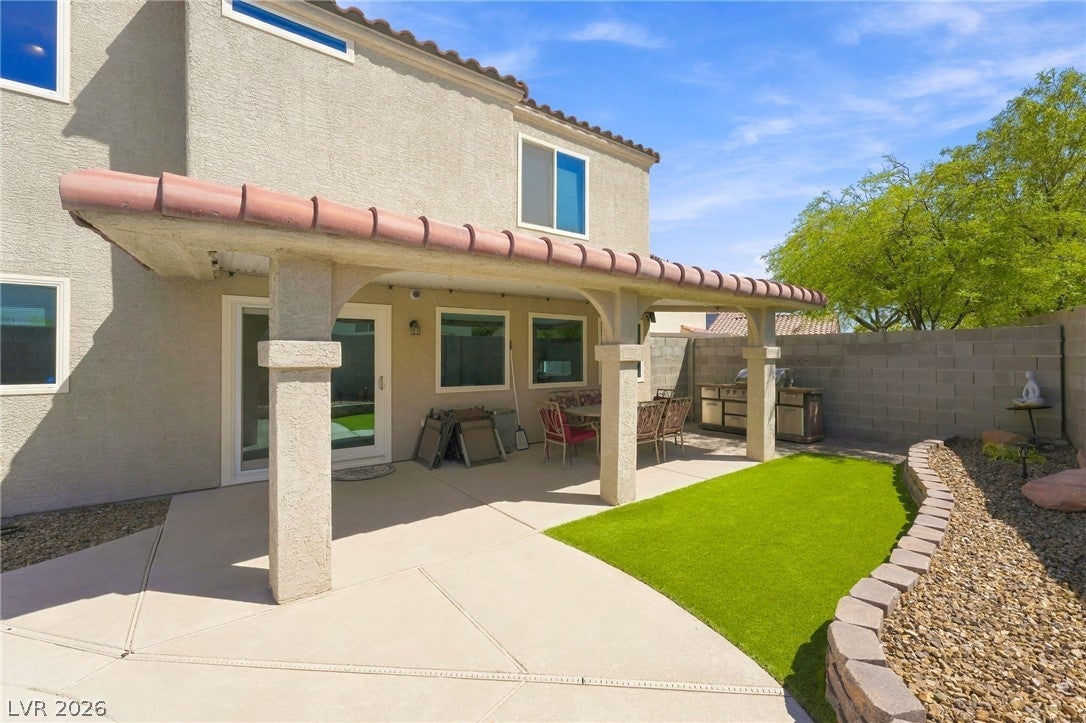
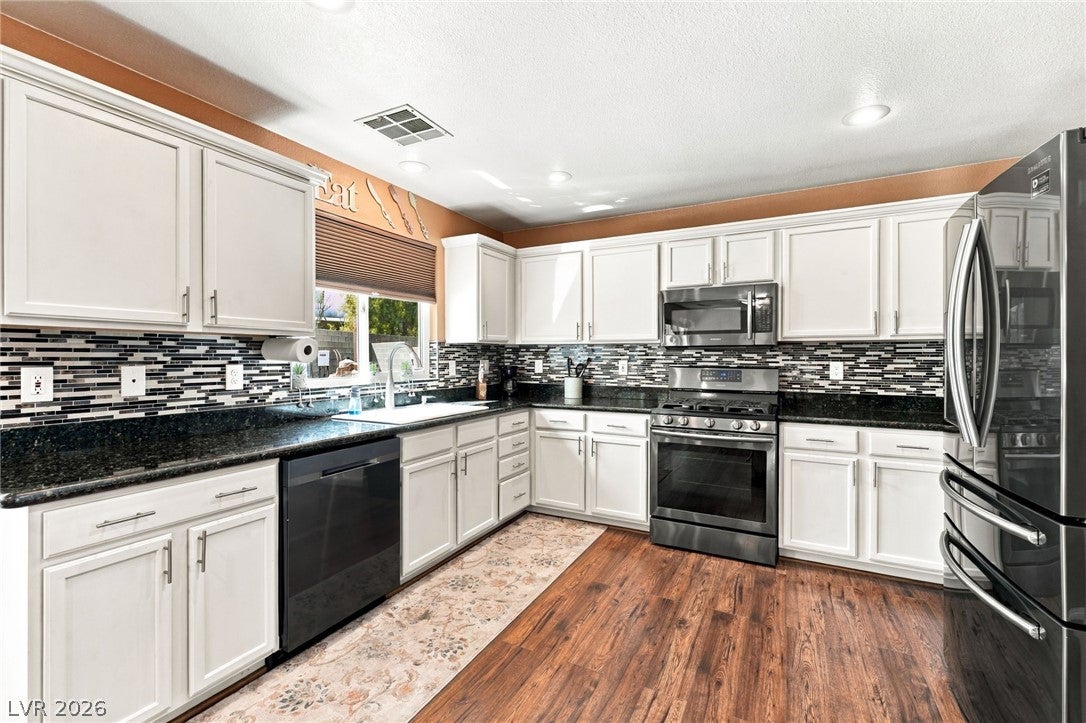
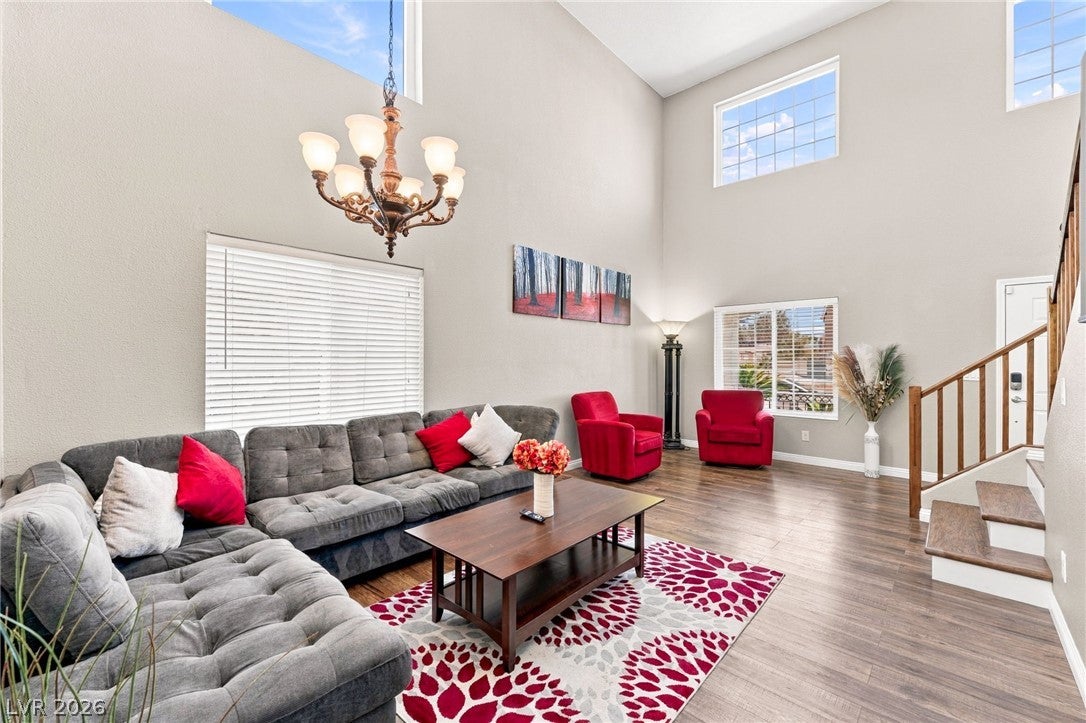
Welcome to this beautifully maintained two-story Spring Valley home offering a versatile floor plan, desirable upgrades, and an exceptional private backyard retreat. Step inside to a spacious layout featuring a formal living room and separate family room, providing flexibility for everyday living and entertaining. Upstairs, an open loft adds valuable additional living space and can be utilized as media area, hobby space, or whatever best suits your needs. Tile and laminate flooring flow throughout the home, while newer windows enhance the overall appeal and functionality of the property. Three generously sized bedrooms offer comfortable space for family and guests. The backyard is where this home truly shines! Step outside to your own private oasis featuring a heated pool, built-in BBQ, covered patio, artificial grass, mature landscaping, and ample storage. Whether you're enjoying a quiet afternoon poolside, gathering around the grill, or relaxing beneath the covered patio, this outdoor space offers plenty of room to enjoy the Las Vegas lifestyle. Additional backyard space provides potential for a dog run and other outdoor uses. Another standout feature is NO HOA, providing freedom from monthly association fees and HOA restrictions. Centrally located in Spring Valley with convenient access to shopping, restaurants, schools, major freeways, and Allegiant Stadium, this home puts a variety of everyday conveniences and entertainment options within easy reach. With its flexible interior, newer windows, inviting outdoor amenities, private pool, and no-HOA flexibility, this Spring Valley property offers a wonderful opportunity to enjoy both comfort and convenience. Schedule your private showing and come experience everything this home has to offer

Save
Ask
Tour
Hide
Share
Listing Snapshot
Price 
$599,000
Days On Site 
4 Days
Bedrooms 
3
Inside Area (SqFt) 
1,786 sqft
Total Baths 
3
Full Baths 
2
Partial Baths 
1
Lot Size 
0.12 Acres
Year Built 
2000
MLS® Number 
2817706
Status 
Active
Property Tax 
$2,833
HOA/Condo/Coop Fees 
N/A
Sq Ft Source 
N/A
Friends & Family
Recent Activity
4 days agoListing first seen on site
5 days agoListing updated with changes from the MLS®
General Features
Acres 
0.12
Attached Garage 
Yes
Direction Faces 
North
Garage 
Yes
Garage Spaces 
2
Green Energy Efficient 
Windows
Parking 
AttachedGarageGarage Door OpenerInside EntrancePrivate
Property Sub Type 
Single Family Residence
Sewer 
Public Sewer
SqFt Total 
1786
Style 
TwoStory
Utilities 
Cable AvailableUnderground Utilities
Water Source 
Public
Zoning 
Single Family
Interior Features
Appliances 
DryerDishwasherDisposalGas RangeMicrowaveRefrigeratorWasher
Cooling 
Central AirElectric
Fireplace 
Yes
Fireplace Features 
Family RoomGas
Fireplaces 
1
Flooring 
LaminateTile
Heating 
Natural GasCentral
Laundry Features 
Gas Dryer HookupMain LevelLaundry Room
Window Features 
Window CoveringsBlindsDouble Pane Windows
Bedroom 2 
Dimensions - 9x10Description - Closet,Upstairs
Bedroom 3 
Dimensions - 13x10Description - Closet,Upstairs
Dining Room 
Dimensions - 7x10Description - Family Room/Dining Combo
Kitchen 
Description - Stainless Steel Appliances
Living Room 
Dimensions - 15x14Description - Entry Foyer,Formal,Front
Loft 
Dimensions - 10x12Description - Other
PrimaryBathroom 
Description - Tub/Shower Combo
PrimaryBedroom 
Dimensions - 12x13Description - Upstairs,Walk-In Closet(s)
Save
Ask
Tour
Hide
Share
Exterior Features
Exterior 
Built-in BarbecueBarbecuePrivate Yard
Fencing 
BlockBack Yard
Lot Features 
Landscaped
Patio And Porch 
PatioCovered
Pool Features 
Gas HeatHeatedIn GroundPrivateWaterfall
Private Pool 
Yes
Roof 
Tile
Windows/Doors 
Window CoveringsBlindsDouble Pane Windows
Community Features
Association Amenities 
None
Horse Property 
None
Financing Terms Available 
CashConventionalFHAVA Loan
Schools
School District
Unknown
Elementary School
Rogers, Lucille S.,Rogers, Lucille S.
Middle School
Sawyer Grant
High School
Durango
Listing courtesy of Xpand Realty & Property Mgmt (702) 493-2950

logo

Listing information is provided by Participants of the Greater Las Vegas Association of Realtors. IDX information is provided exclusively for personal, non-commercial use, and may not be used for any purpose other than to identify prospective properties consumers may be interested in purchasing. Information is deemed reliable but not guaranteed. Copyright 2026, Greater Las Vegas Association of Realtors.
Last checked: 2026-09-20 10:24 AM UTC

Neighborhood & Commute
Source: Walkscore
Disclosure: Community information and market data powered by Constellation Data Labs. Information is deemed reliable but not guaranteed.
Save
Ask
Tour
Hide
Share
Scroll to Top