Las Vegas Home Search

Find Your Perfect Home
Save
Ask
Tour
Hide
Share
$495,000
4 Days On Site

6821 Calvitero Street
Las Vegas, NV 89149

For Sale|Single Family Residence|Active
5
Beds
3
Total Baths
3
Full Baths
2,467
SqFt
$201
/SqFt
2021
Built
Subdivision:
Montecito 60
County:
Clark
Listing courtesy of Virtue Real Estate Group (702) 353-4141
Call Now: 702-718-6001
Is this the listing for you? We can help make it yours.
702-718-6001
Upcoming Open Houses
Sun, Sep 20, 1:00 PM - 4:00 PM
6821 Calvitero Street6821 Calvitero Street6821 Calvitero Street6821 Calvitero Street
Save
Ask
Tour
Hide
Share

Mortgage Calculator

Monthly Payment (Est.)

$2,258
Calculator powered by Showcase IDX, a Constellation1 Company. Copyright ©2026 Information is deemed reliable but not guaranteed.

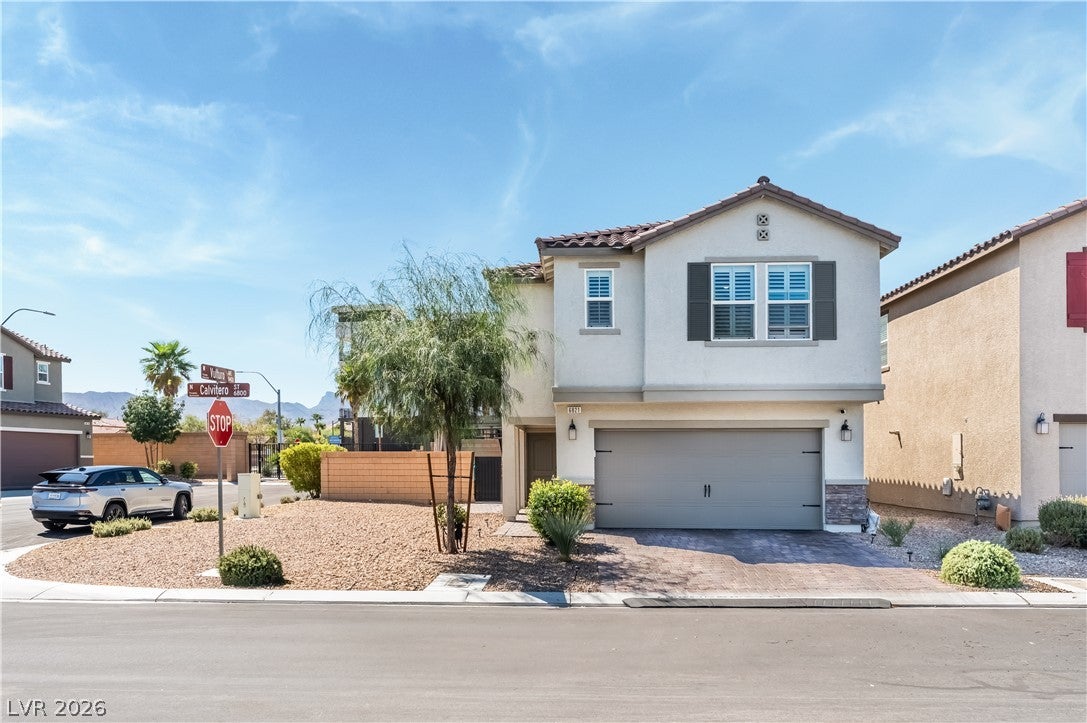
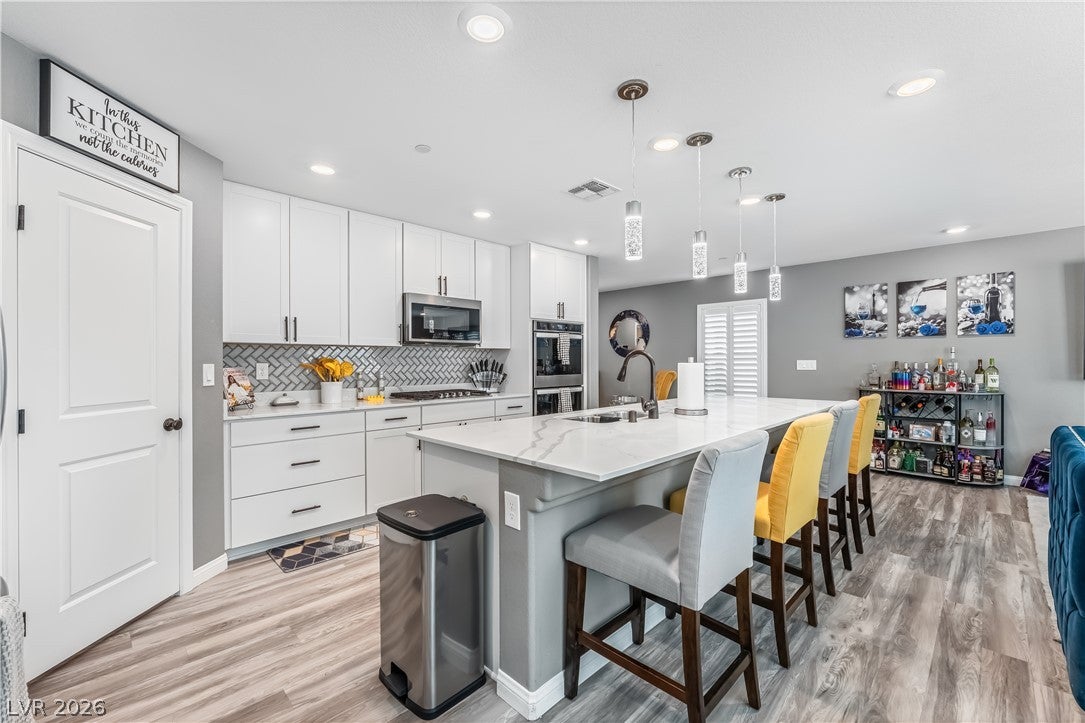
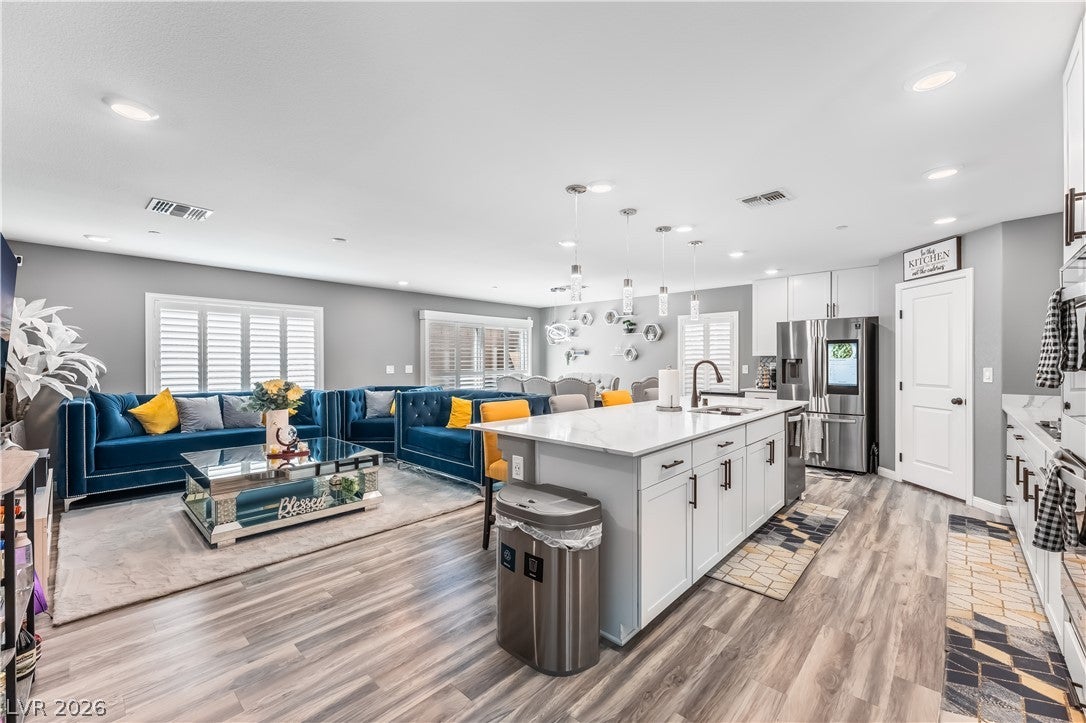
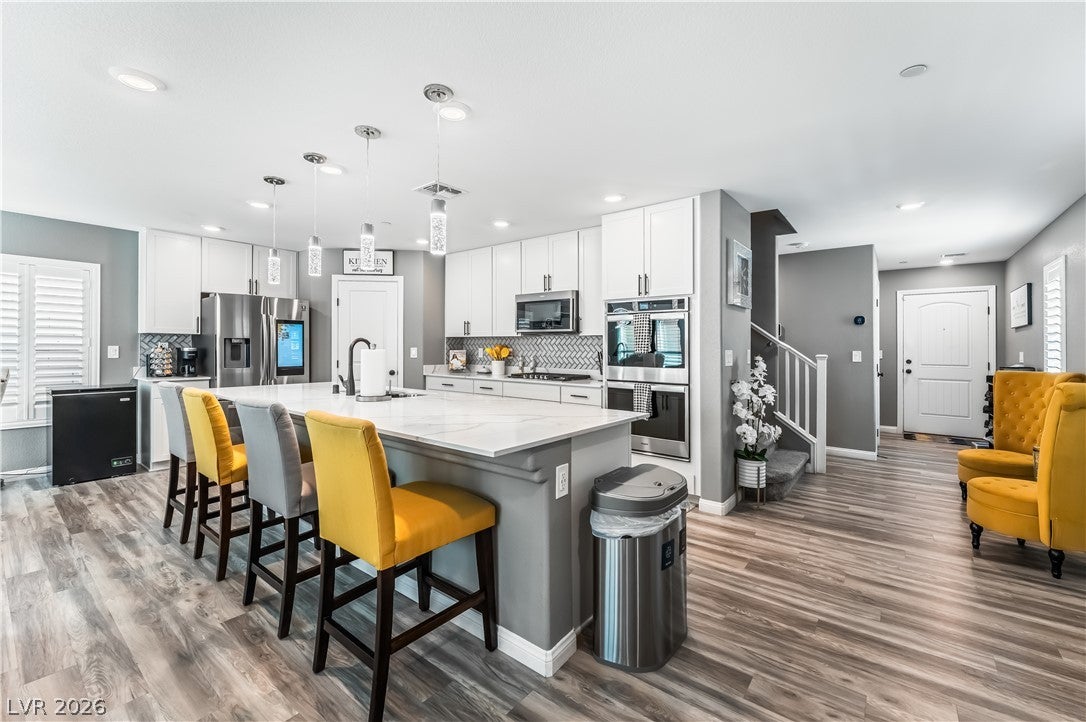
Welcome home to refined living in the desirable Montecito community of Centennial Hills. This beautifully maintained 5-bedroom, 3-bath residence with a spacious loft and downstairs en-suite bedroom is situated on an exceptional 4,792-square-foot corner lot—one of the largest in the community—within a gated neighborhood offering added privacy and security. Pride of ownership is evident throughout, featuring an open-concept kitchen with an extended quartz island, elegant quartz countertops, and a touchless Moen Smart Faucet with voice compatibility through Alexa. Luxury vinyl plank flooring flows throughout the main living areas, while white plantation shutters adorn every window, adding timeless elegance and privacy. The expansive primary suite features double-door entry, a beautifully remodeled primary closet, and a spa-inspired en-suite with dual sinks, upgraded Delta faucets and hardware, soaking tub, spacious shower, and a Moen shower head, complemented by a stylish barn-door entry. Upstairs, the generous loft provides versatile space for a media room, home office, or additional living area, along with four spacious bedrooms. Step outside to your fully paved backyard oasis, complete with a covered patio, remotely controlled ceiling fans, additional electrical outlets, and exterior TV wiring—an ideal setting for entertaining or relaxing outdoors. The upgraded two-car garage is thoughtfully designed for today's lifestyle, featuring one Level 1 EV charging outlet, ceiling-mounted storage shelving, an upgraded garage door, and enhanced insulation. The home also features a soft-water system, along with a Samsung Smart Refrigerator and Samsung eco-friendly washer and dryer, all included with the sale. Combining an exceptional floor plan, sophisticated upgrades, smart-home conveniences, an oversized corner lot, and impressive indoor and outdoor living spaces, this move-in-ready Montecito residence delivers the perfect blend of luxury, comfort, style!

Save
Ask
Tour
Hide
Share
Listing Snapshot
Price 
$495,000
Days On Site 
4 Days
Bedrooms 
5
Inside Area (SqFt) 
2,467 sqft
Total Baths 
3
Full Baths 
3
Partial Baths 
N/A
Lot Size 
0.11 Acres
Year Built 
2021
MLS® Number 
2817740
Status 
Active
Property Tax 
$3,792
HOA/Condo/Coop Fees 
$57 monthly
Sq Ft Source 
N/A
Friends & Family
Recent Activity
5 days agoListing updated with changes from the MLS®
5 days agoListing first seen on site
General Features
Acres 
0.11
Attached Garage 
Yes
Direction Faces 
East
Disclosures 
Covenants Restrictions Disclosure
Garage 
Yes
Garage Spaces 
2
Green Energy Efficient 
WindowsHVAC
Parking 
AttachedGarageInside EntranceOpen
Property Sub Type 
Single Family Residence
Security 
PrewiredSecurity System OwnedGated Community
Sewer 
Public Sewer
SqFt Total 
2467
Style 
TwoStory
Utilities 
Underground Utilities
Water Source 
Public
Zoning 
Single Family
Interior Features
Appliances 
Built-In Gas OvenDouble OvenDryerDisposalMicrowaveRefrigeratorWasher
Cooling 
Ceiling Fan(s)Central AirGas
Flooring 
CarpetVinyl
Furnished 
Unfurnished
Heating 
Natural GasElectricZoned
Interior 
Ceiling Fan(s)Smart Thermostat
Laundry Features 
Electric Dryer HookupGas Dryer HookupLaundry RoomUpper Level
Window Features 
Window CoveringsLow Emissivity WindowsPlantation Shutters
Bedroom 2 
Dimensions - 11x11Description - Ceiling Fan,Ceiling Light,Walk-In Closet(s)
Bedroom 3 
Dimensions - 11x11Description - Ceiling Fan,Ceiling Light,Closet
Bedroom 4 
Dimensions - 14x13Description - Ceiling Fan,Ceiling Light,Closet
Bedroom 5 
Dimensions - 10x10Description - Ceiling Fan,Ceiling Light,Downstairs,Walk-In Closet(s)
Great Room 
Dimensions - 25x15Description - Downstairs
Kitchen 
Dimensions - 14x12Description - Breakfast Bar/Counter,Island,Lighting Recessed,Luxury Vinyl Plank,Quartz Countertops,Stainless Steel Appliances
Loft 
Dimensions - 18x14Description - Ceiling Fan
PrimaryBedroom 
Dimensions - 19x15Description - Ceiling Fan,Ceiling Light,Closet,Custom Closet,Upstairs,Walk-In Closet(s)
Save
Ask
Tour
Hide
Share
Exterior Features
Exterior 
Private Yard
Fencing 
BlockFull
Lot Features 
Landscaped
Roof 
Tile
Windows/Doors 
Window CoveringsLow Emissivity WindowsPlantation Shutters
Community Features
Association Amenities 
Gated
Association Fee 
$57.0
Association Fee Frequency 
Monthly
Community Features 
Gated
Horse Property 
None
Financing Terms Available 
CashConventionalFHAVA Loan
Schools
School District
Unknown
Elementary School
Allen, Dean La Mar,Allen, Dean La Mar
Middle School
Escobedo Edmundo
High School
Centennial
Listing courtesy of Virtue Real Estate Group (702) 353-4141

logo

Listing information is provided by Participants of the Greater Las Vegas Association of Realtors. IDX information is provided exclusively for personal, non-commercial use, and may not be used for any purpose other than to identify prospective properties consumers may be interested in purchasing. Information is deemed reliable but not guaranteed. Copyright 2026, Greater Las Vegas Association of Realtors.
Last checked: 2026-09-20 04:41 PM UTC

Neighborhood & Commute
Source: Walkscore
Disclosure: Community information and market data powered by Constellation Data Labs. Information is deemed reliable but not guaranteed.
Save
Ask
Tour
Hide
Share
Scroll to Top