Las Vegas Home Search

Find Your Perfect Home
Save
Ask
Tour
Hide
Share
$767,880
49 Days On Site

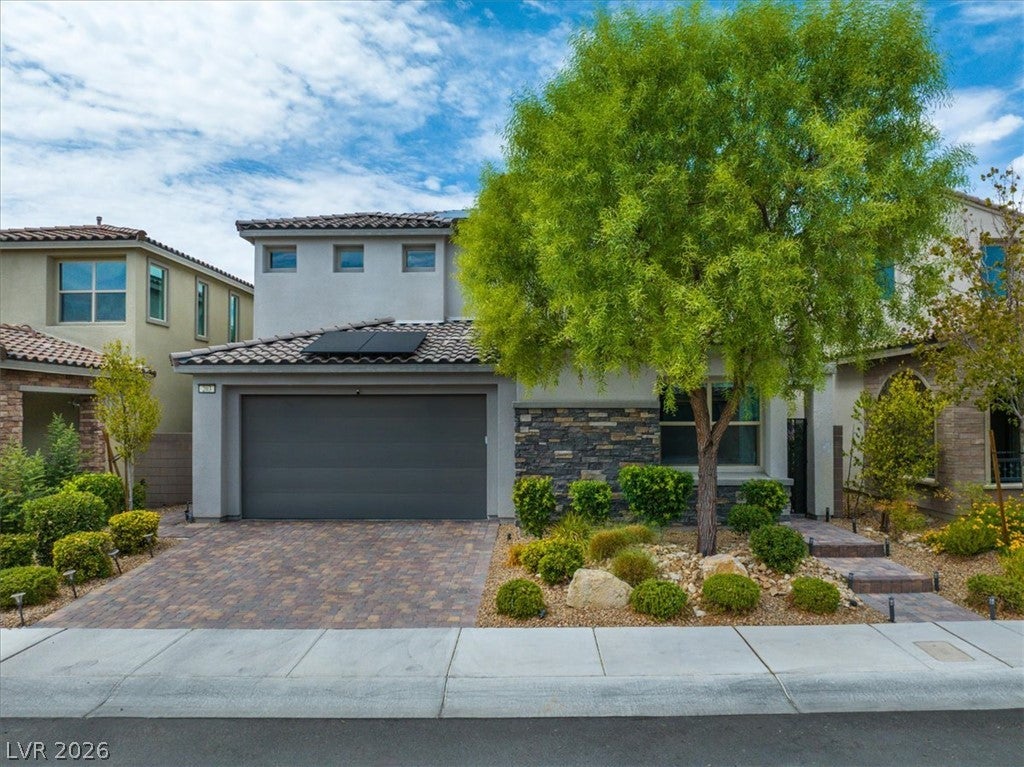
203 Badwater Basin Street
Las Vegas, NV 89138

For Sale|Single Family Residence|Active Under Contract
4
Beds
4
Total Baths
2
Full Baths
2
Partial Baths
2,325
SqFt
$330
/SqFt
2021
Built
Subdivision:
Crystal Canyon-Summerlin Village 21 Parcel A&B-Unt 1
County:
Clark
Listing courtesy of eXp Realty (702) 250-8933
Call Now: 702-718-6001
Is this the listing for you? We can help make it yours.
702-718-6001
203 Badwater Basin Street203 Badwater Basin Street203 Badwater Basin Street203 Badwater Basin Street
Save
Ask
Tour
Hide
Share

Mortgage Calculator

Monthly Payment (Est.)

Enter an interest rate to see your estimated monthly payment.
Calculator powered by Showcase IDX, a Constellation1 Company. Copyright ©2026 Information is deemed reliable but not guaranteed.

Discover upgraded living in gated Crystal Canyon in Summerlin West. This thoughtfully designed two-story home offers 4 bedrooms, 4 bathrooms and an upstairs loft, with custom finishes and inviting indoor and outdoor living spaces. The kitchen features double gas ovens, a statement vent hood, glass-tile backsplash, reverse osmosis and water softener. Additional interior features include automatic window shades, ceiling fans and custom decorative accents. The primary suite includes a private balcony with mountain views, an oversized soaking tub and dedicated vanity area. The outdoor space features a covered patio with retractable shades, ceiling fan, two overhead patio heaters, built-in natural-gas firepit, outdoor cabinetry, countertop seating, multiple gathering areas and a large above-ground spa. Additional features include a tankless water heater, epoxy garage flooring, overhead garage storage, two storage sheds and a custom side-yard gate with keypad. Conveniently located in Summerlin West with access to parks, trails, shopping, dining, entertainment, the 215 Beltway and Red Rock area recreation. SELLER CONTRIBUTION: With an acceptable full-price offer, seller is willing to contribute up to $20,000 toward buyer closing costs, an interest-rate buydown, or the existing solar Power Purchase Agreement (PPA), subject to lender approval, loan-program requirements, applicable contribution limits and terms of the purchase agreement. Property features a 9.02 kW solar energy system subject to an existing Power Purchase Agreement (PPA). Buyer to review PPA terms, costs and transfer requirements.

Save
Ask
Tour
Hide
Share
Listing Snapshot
Price 
$767,880
Days On Site 
49 Days
Bedrooms 
4
Inside Area (SqFt) 
2,325 sqft
Total Baths 
4
Full Baths 
2
Partial Baths 
2
Lot Size 
0.11 Acres
Year Built 
2021
MLS Number 
2817787
Status 
Active Under Contract
Property Tax 
$7,740
HOA/Condo/Coop Fees 
$141 monthly
Sq Ft Source 
N/A
Friends & Family
Recent Activity
7 days agoStatus changed to Active Under Contract
7 days agoListing updated with changes from the MLS
3 weeks agoPrice changed to $767,880
2 months agoListing first seen on site
General Features
Acres 
0.11
Additional Property Use 
Residential
Attached Garage 
Yes
Direction Faces 
East
Disclosures 
Covenants Restrictions Disclosure
Energy Features 
Solar
Garage 
Yes
Garage Spaces 
2
Parking 
AttachedGarageGarage Door OpenerInside EntranceOpenPrivate
Property Sub Type 
Single Family Residence
Security 
Security System OwnedFire Sprinkler SystemGated Community
Sewer 
Public Sewer
SqFt Total 
2325
Style 
TwoStoryCustomPatioHome
Water Source 
Public
Zoning 
Single Family
Interior Features
Appliances 
Built-In Gas OvenDouble OvenDryerGas CooktopDisposalMicrowaveRefrigeratorWater Softener OwnedTankless Water HeaterWater PurifierWasherWater Heater
Cooling 
Ceiling Fan(s)Central AirElectricENERGY STAR Qualified Equipment
Flooring 
CarpetCeramic TileMarbleTileVinyl
Furnished 
Unfurnished
Heating 
Natural GasCentral
Interior 
Ceiling Fan(s)Smart Thermostat
Laundry Features 
Gas Dryer HookupLaundry RoomUpper Level
Spa 
Yes
Window Features 
Window CoveringsBlinds
Bedroom 2 
Dimensions - 12x12Description - Ceiling Fan,Ceiling Light,Closet,Walk-In Closet(s)
Bedroom 3 
Dimensions - 11x12Description - Ceiling Fan,Ceiling Light,Closet
Bedroom 4 
Dimensions - 15x14Description - Ceiling Fan,Ceiling Light,Closet,Downstairs,With Bath
Kitchen 
Dimensions - 14x13Description - Breakfast Bar/Counter,Luxury Vinyl Plank,Quartz Countertops,Walk-in Pantry
Loft 
Dimensions - 15x13Description - Other
PrimaryBedroom 
Dimensions - 13x14Description - Balcony,Ceiling Fan,Ceiling Light,Closet,Walk-In Closet(s)
Save
Ask
Tour
Hide
Share
Exterior Features
Construction Details 
FrameStucco
Exterior 
BalconyBarbecuePrivate Yard
Fencing 
BlockBack Yard
Lot Features 
Landscaped
Other Structures 
Shed(s)
Patio And Porch 
PatioCovered
Roof 
Tile
Spa 
Yes
Spa Features 
Above Ground
View 
Mountain(s)
Waterview 
Mountain(s)
Windows/Doors 
Window CoveringsBlinds
Community Features
Association Amenities 
Dog ParkGatedPark
Association Fee 
$67.0
Association Fee Frequency 
Monthly
Additional Association Fee 
$74.0
Additional Association Fee Frequency 
Monthly
Community Features 
Gated
Horse Property 
None
Financing Terms Available 
CashConventionalFHAVA Loan
Schools
School District
Unknown
Elementary School
Givens, Linda Rankin,Givens, Linda Rankin
Middle School
Becker
High School
Palo Verde
Listing courtesy of eXp Realty (702) 250-8933

logo

Listing information is provided by Participants of the Greater Las Vegas Association of Realtors. IDX information is provided exclusively for personal, non-commercial use, and may not be used for any purpose other than to identify prospective properties consumers may be interested in purchasing. Information is deemed reliable but not guaranteed. Copyright 2026, Greater Las Vegas Association of Realtors.
Last checked: 2026-10-30 02:14 PM UTC

Neighborhood & Commute
Source: Walkscore
Disclosure: Community information and market data powered by Constellation Data Labs. Information is deemed reliable but not guaranteed.
Save
Ask
Tour
Hide
Share
Scroll to Top