Las Vegas Home Search

Find Your Perfect Home
Save
Ask
Tour
Hide
Share
$160,000
11 Days On Site

5242 River Glen Drive 439
Las Vegas, NV 89103

For Sale|Condominium|Active
2
Beds
1
Total Bath
1
Full Bath
816
SqFt
$196
/SqFt
1982
Built
Subdivision:
Westwood Point
County:
Clark
Listing courtesy of Galindo Group Real Estate (702) 715-7717
Call Now: 702-718-6001
Is this the listing for you? We can help make it yours.
702-718-6001
5242 River Glen Drive 4395242 River Glen Drive 4395242 River Glen Drive 4395242 River Glen Drive 439
Save
Ask
Tour
Hide
Share

Mortgage Calculator

Monthly Payment (Est.)

$730
Calculator powered by Showcase IDX, a Constellation1 Company. Copyright ©2026 Information is deemed reliable but not guaranteed.

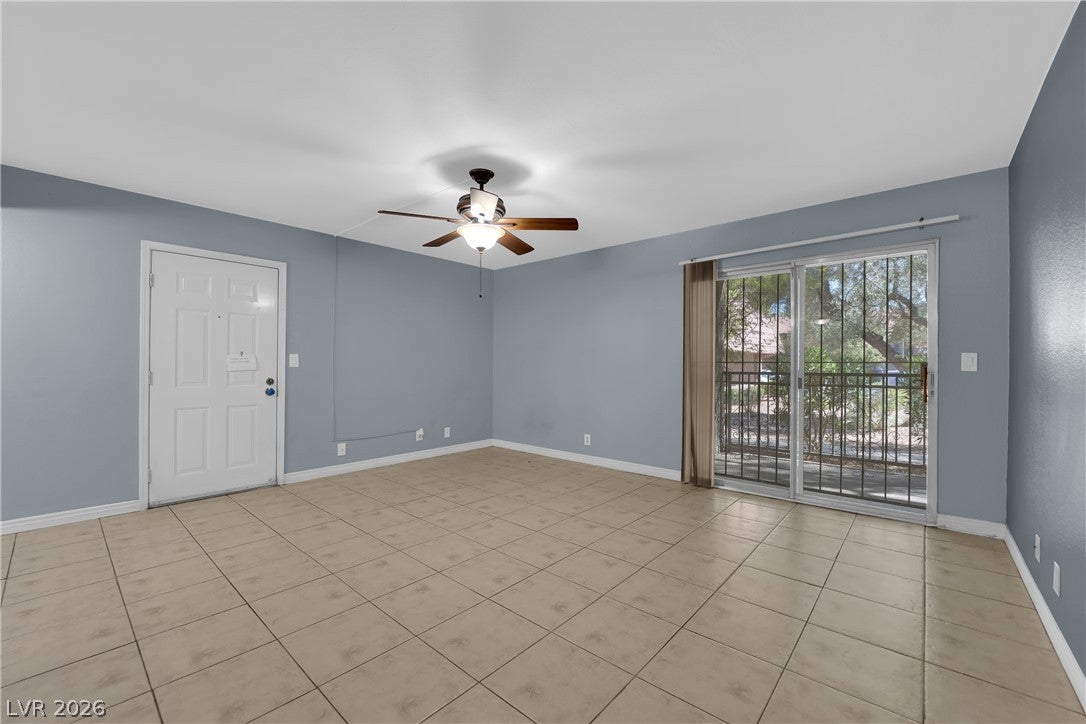
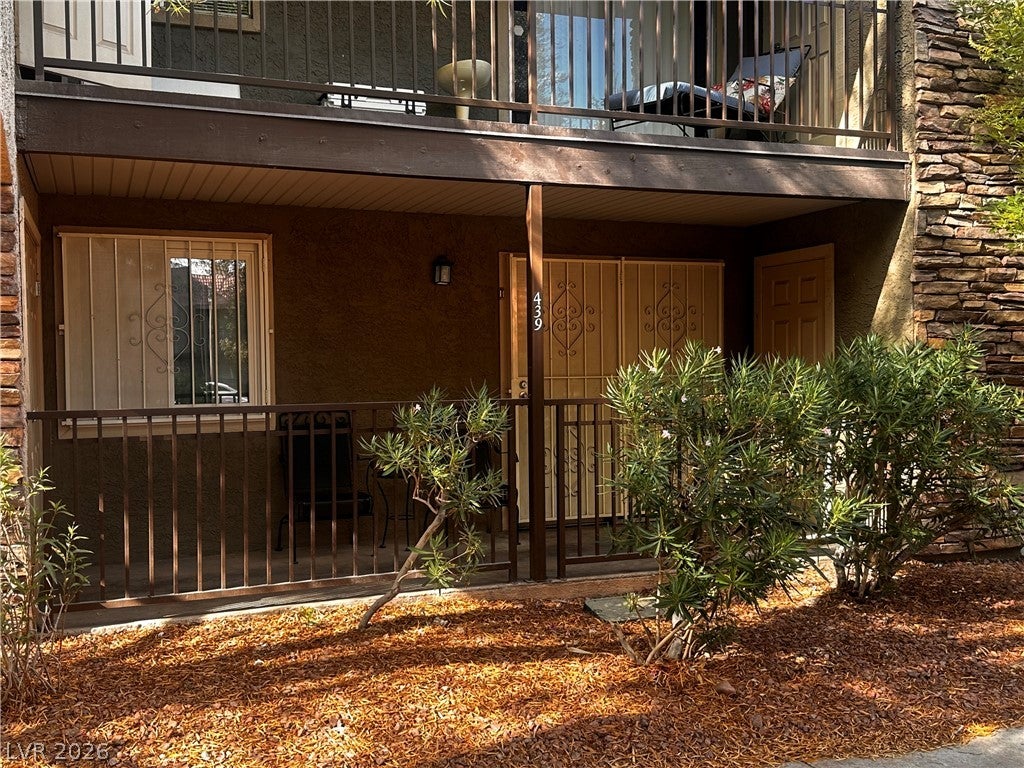
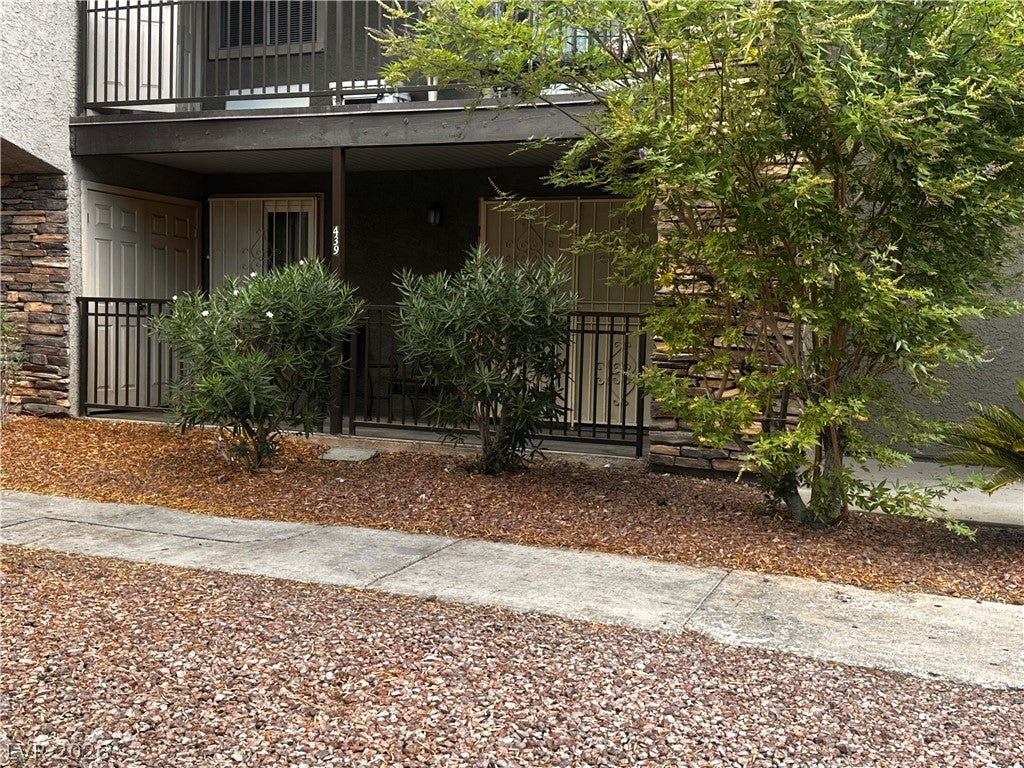
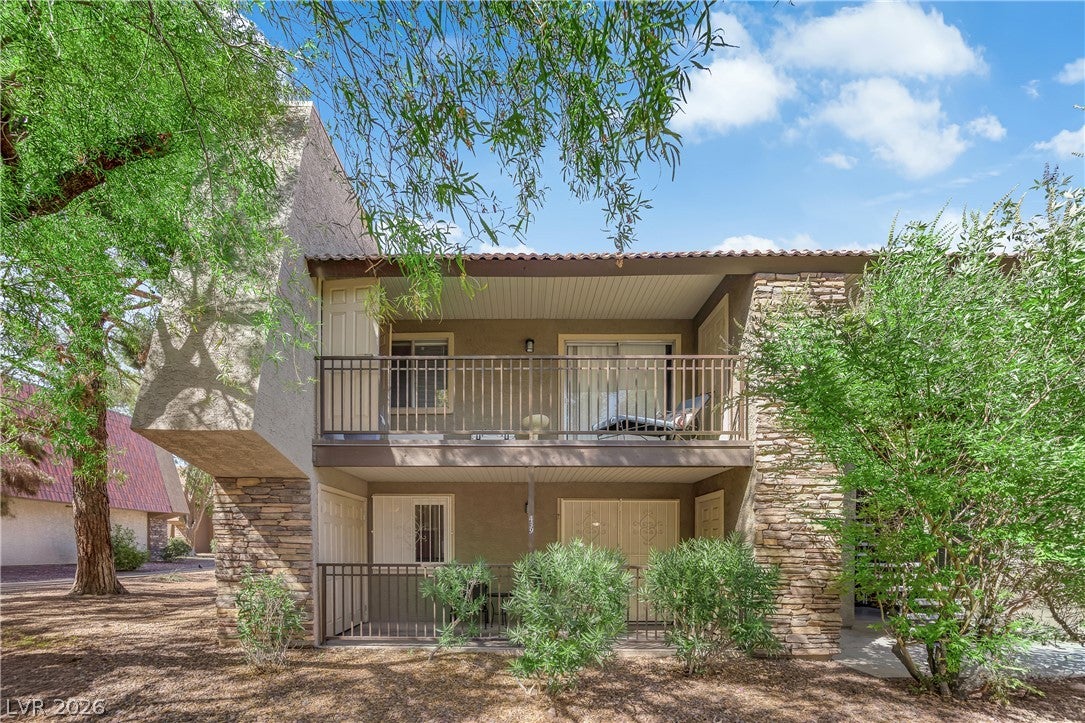
Welcome to Bella Vita! Beautifully maintained, guard-gated, exceptionally well-priced, and ready for its next owner, this first-floor condo is an opportunity you won’t want to miss! Enjoy a bright, comfortable interior featuring Climate Saver energy-efficient windows, no carpet, well-maintained appliances, and an extra-wide balcony perfect for relaxing. The A/C and water heater were replaced within approximately the last five years. Bella Vita offers five pools, indoor and outdoor spas, a sauna, two tennis courts, three workout rooms, and beautiful green areas. Ideally located approximately 10 minutes from the Las Vegas Strip and 5 minutes from Allegiant Stadium, with shopping, dining, and entertainment nearby. Perfect as a starter home or for downsizing without giving up location, amenities, or lifestyle. Priced to attract attention—come see it before it’s gone!

Save
Ask
Tour
Hide
Share
Listing Snapshot
Price 
$160,000
Days On Site 
11 Days
Bedrooms 
2
Inside Area (SqFt) 
816 sqft
Total Baths 
1
Full Baths 
1
Partial Baths 
N/A
Lot Size 
0.0837 Acres
Year Built 
1982
MLS® Number 
2817816
Status 
Active
Property Tax 
$565
HOA/Condo/Coop Fees 
$307 monthly
Sq Ft Source 
N/A
Friends & Family
Recent Activity
7 days agoStatus changed to Active
7 days agoListing updated with changes from the MLS®
2 weeks agoListing first seen on site
General Features
Acres 
0.0837
Carport 
1
Direction Faces 
South
Green Energy Efficient 
Windows
Parking 
AssignedCoveredDetached CarportOpenGuest
Property Sub Type 
Condominium
Security 
Window Bars
Sewer 
Public Sewer
SqFt Total 
816
Style 
OneStory
Utilities 
Electricity Available
Water Source 
Public
Zoning 
Multi-Family
Interior Features
Appliances 
DryerDishwasherElectric CooktopDisposalMicrowaveRefrigeratorWasher
Cooling 
Ceiling Fan(s)Central AirElectric
Flooring 
LaminateTile
Furnished 
Unfurnished
Heating 
CentralElectric
Interior 
Ceiling Fan(s)Master Downstairs
Laundry Features 
Electric Dryer HookupMain LevelLaundry Room
Spa 
Yes
Window Features 
Window CoveringsBlindsDouble Pane WindowsLow Emissivity WindowsShutters
Bedroom 2 
Dimensions - 13X11Description - Ceiling Fan,Closet
Kitchen 
Dimensions - 13X10Description - Breakfast Bar/Counter,Granite Countertops,Laminate Countertops,Tile Flooring
Living Room 
Dimensions - 16X15Description - Front
PrimaryBathroom 
Dimensions - 8X5Description - Shower Only
PrimaryBedroom 
Dimensions - 13X15Description - Ceiling Fan,Closet
Save
Ask
Tour
Hide
Share
Exterior Features
Exterior 
Balcony
Fencing 
Full
Lot Features 
Landscaped
Pool Features 
AssociationCommunity
Roof 
Tile
Spa 
Yes
Windows/Doors 
Window CoveringsBlindsDouble Pane WindowsLow Emissivity WindowsShutters
Community Features
Association Amenities 
ClubhouseFitness CenterGatedPoolSpa/Hot TubSecurity
Association Fee 
$307.0
Association Fee Frequency 
Monthly
Community Features 
Pool
Horse Property 
None
Financing Terms Available 
CashConventional
Schools
School District
Unknown
Elementary School
Thiriot, Joseph E.,Thiriot, Joseph E.
Middle School
Sawyer Grant
High School
Clark Ed. W.
Listing courtesy of Galindo Group Real Estate (702) 715-7717

logo

Listing information is provided by Participants of the Greater Las Vegas Association of Realtors. IDX information is provided exclusively for personal, non-commercial use, and may not be used for any purpose other than to identify prospective properties consumers may be interested in purchasing. Information is deemed reliable but not guaranteed. Copyright 2026, Greater Las Vegas Association of Realtors.
Last checked: 2026-09-20 08:01 PM UTC

Neighborhood & Commute
Source: Walkscore
Disclosure: Community information and market data powered by Constellation Data Labs. Information is deemed reliable but not guaranteed.
Save
Ask
Tour
Hide
Share
Scroll to Top