Las Vegas Home Search

Find Your Perfect Home
Save
Ask
Tour
Hide
Share
$535,500
New Listing

929 Silverfir Court
Las Vegas, NV 89138

For Sale|Single Family Residence|Active
2
Beds
2
Total Baths
1
Full Bath
1
Partial Bath
1,232
SqFt
$435
/SqFt
2022
Built
Subdivision:
Summerlin Village 24 Parcel Fgh
County:
Clark
Listing courtesy of Realty ONE Group, Inc (901) 457-9421
Call Now: 702-718-6001
Is this the listing for you? We can help make it yours.
702-718-6001
929 Silverfir Court929 Silverfir Court929 Silverfir Court929 Silverfir Court
Save
Ask
Tour
Hide
Share

Mortgage Calculator

Monthly Payment (Est.)

$2,443
Calculator powered by Showcase IDX, a Constellation1 Company. Copyright ©2026 Information is deemed reliable but not guaranteed.

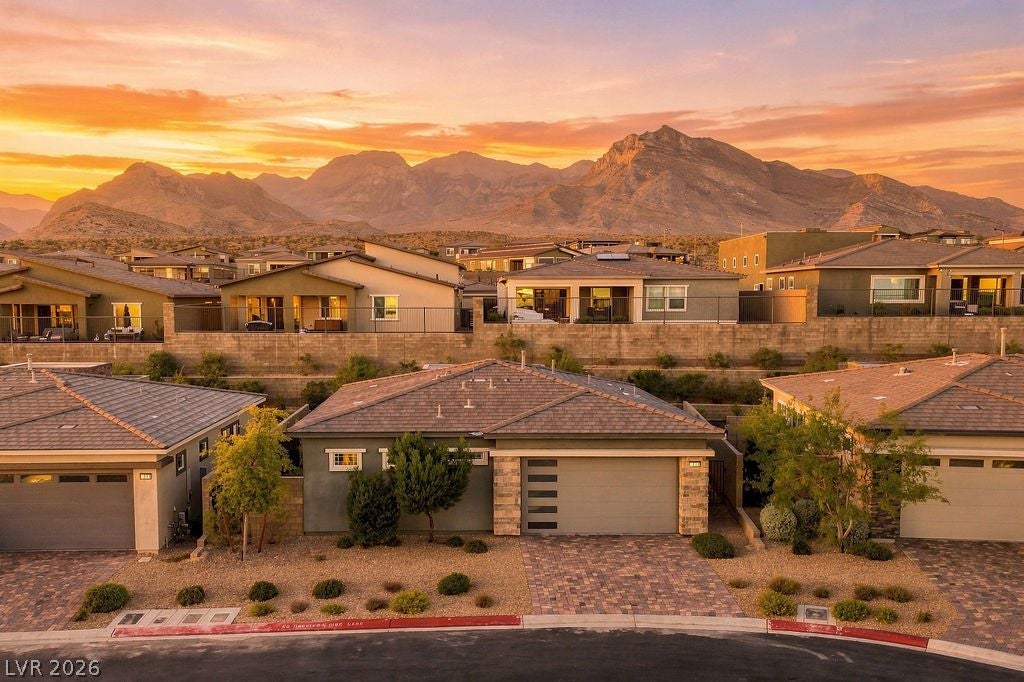
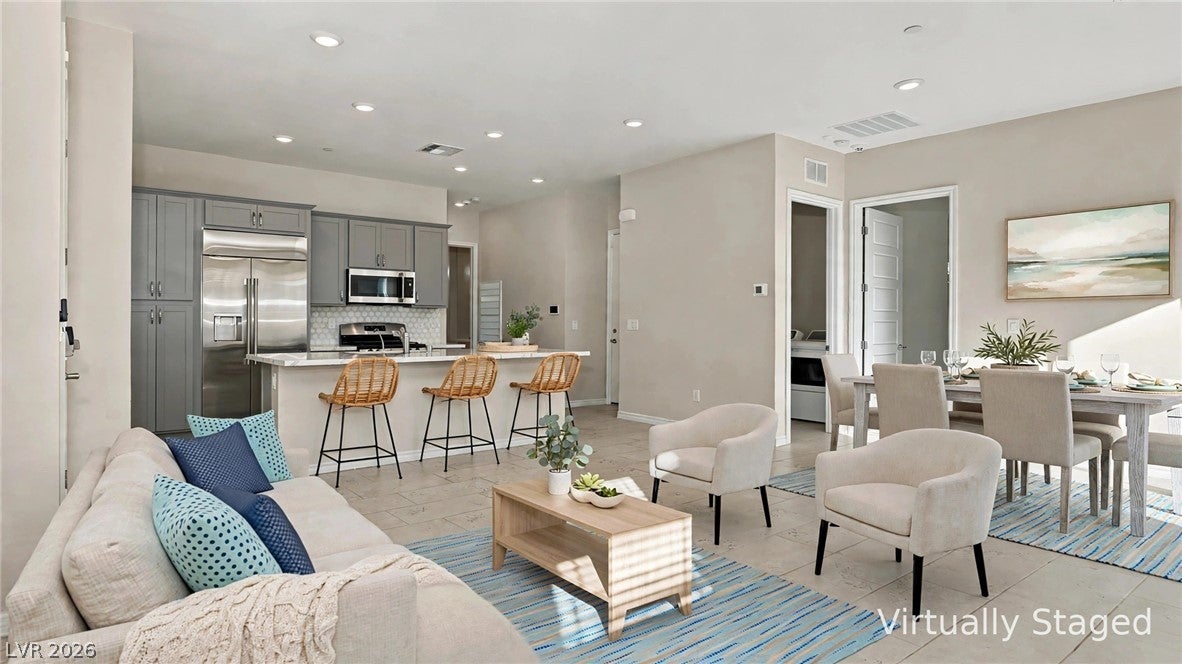
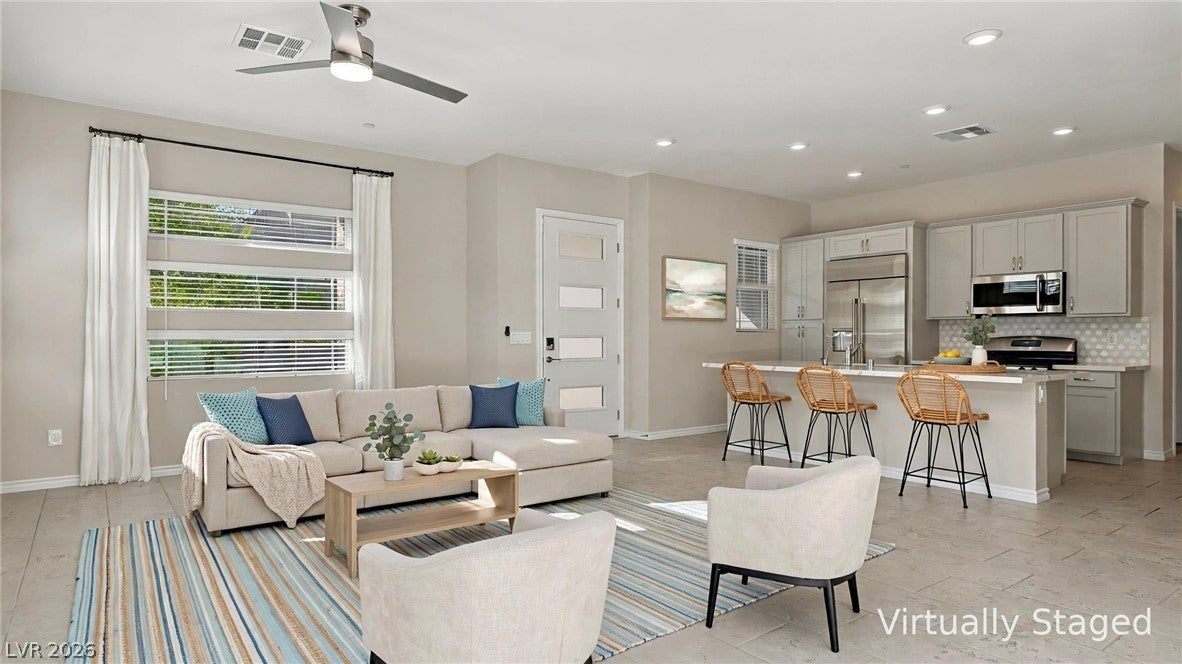
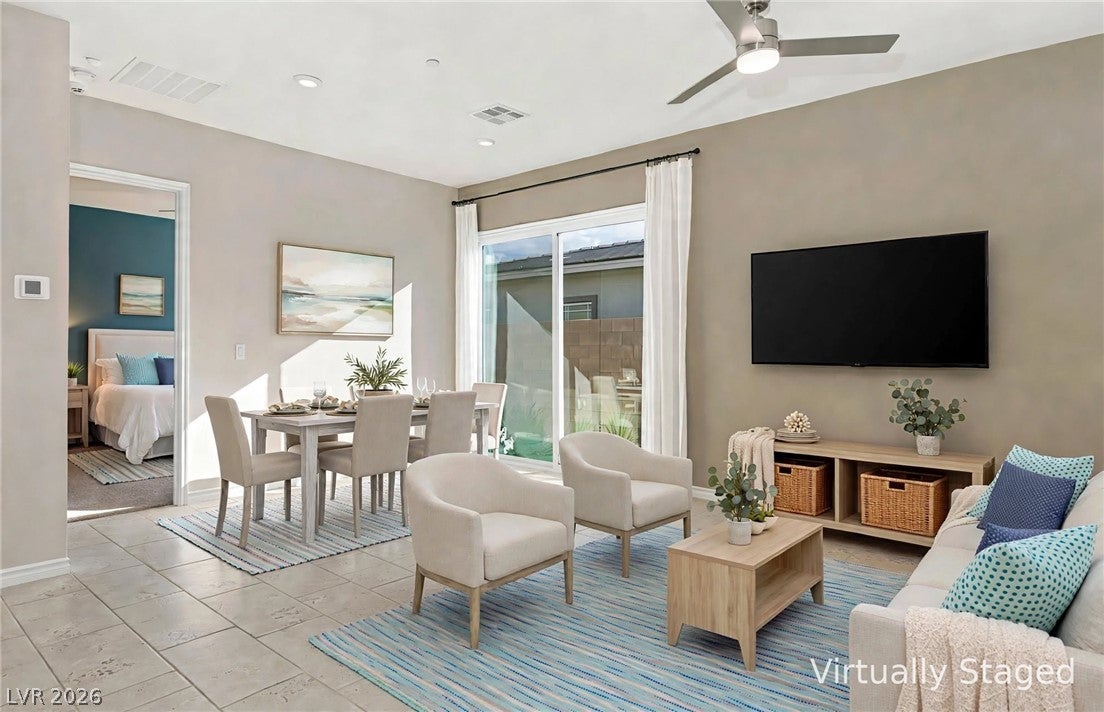
Welcome home to 929 Silverfir Ct, ideally situated on a quiet cul-de-sac within Heritage at Stonebridge, a guard-gated 55+ community in Summerlin West. Located directly across the street from the community clubhouse and resort-style amenities, this home puts an active adult lifestyle quite literally outside your door. Inside, the thoughtfully designed floor plan offers comfortable living and gathering spaces, abundant natural light, and an easy flow for both everyday living and entertaining. The result is a welcoming home that combines comfort, functionality, and low-maintenance living. Across the street, the Heritage clubhouse offer residents a pool and spa, fitness center, pickleball and bocce ball courts, outdoor gathering spaces, and a calendar of social activities and community events. Beyond the neighborhood, enjoy convenient access to all that Summerlin has to offer, from miles of scenic trails, parks and golf to the shopping, dining, entertainment, seasonal events and popular Las Vegas Farmers Market at Downtown Summerlin. The Las Vegas Ballpark and the spectacular scenery of Red Rock Canyon are also nearby, offering even more opportunities to enjoy the vibrant Summerlin lifestyle. A notable added benefit, the property's SID/LID assessments have been paid in full, providing the next homeowner with a substantial financial advantage. Whether you're looking for a full-time residence, a low-maintenance home base for enjoying the best of Summerlin, or a place to embrace an active 55+ lifestyle, this home offers a rare combination of location, convenience, community amenities, and the distinctive Summerlin West setting.

Save
Ask
Tour
Hide
Share
Listing Snapshot
Price 
$535,500
Days On Site 
0 Days
Bedrooms 
2
Inside Area (SqFt) 
1,232 sqft
Total Baths 
2
Full Baths 
1
Partial Baths 
1
Lot Size 
0.16 Acres
Year Built 
2022
MLS® Number 
2817839
Status 
Active
Property Tax 
$5,372
HOA/Condo/Coop Fees 
$419 monthly
Sq Ft Source 
N/A
Friends & Family
Recent Activity
20 hours agoListing first seen on site
yesterdayListing updated with changes from the MLS®
General Features
Acres 
0.16
Attached Garage 
Yes
Direction Faces 
North
Disclosures 
Covenants Restrictions Disclosure
Garage 
Yes
Garage Spaces 
2
Green Energy Efficient 
Windows
Parking 
AttachedGarageGarage Door OpenerInside EntrancePrivate
Property Sub Type 
Single Family Residence
Security 
PrewiredGated Community
Sewer 
Public Sewer
SqFt Total 
1232
Style 
OneStory
Utilities 
Cable AvailableUnderground Utilities
Water Source 
Public
Zoning 
Single Family
Interior Features
Appliances 
DryerDishwasherDisposalGas RangeGas Water HeaterMicrowaveRefrigeratorWater HeaterWasherWater Softener
Cooling 
Ceiling Fan(s)Central AirElectric
Flooring 
CarpetCeramic TileTile
Furnished 
Unfurnished
Heating 
Natural GasCentral
Interior 
Ceiling Fan(s)Smart ThermostatMaster Downstairs
Laundry Features 
Gas Dryer HookupLaundry Room
Window Features 
Window CoveringsBlindsDouble Pane WindowsDrapes
Bedroom 2 
Dimensions - 13x12Description - Ceiling Fan,Ceiling Light,Closet,Downstairs
Dining Room 
Dimensions - 9x9Description - Family Room/Dining Combo
Family Room 
Dimensions - 14x12Description - Ceiling Fan
Kitchen 
Description - Breakfast Bar/Counter,Island,Lighting Recessed,Quartz Countertops,Tile Flooring
PrimaryBathroom 
Description - Double Sink,Shower Only
PrimaryBedroom 
Dimensions - 13x13Description - Ceiling Fan,Ceiling Light,Downstairs,Walk-In Closet(s)
Save
Ask
Tour
Hide
Share
Exterior Features
Exterior 
Private YardFire Pit
Fencing 
BlockBack Yard
Lot Features 
Cul-De-SacLandscaped
Patio And Porch 
Porch
Pool Features 
AssociationCommunity
Roof 
Tile
Windows/Doors 
Window CoveringsBlindsDouble Pane WindowsDrapes
Community Features
Association Amenities 
ClubhouseFitness CenterGatedPoolSpa/Hot TubSecurity
Association Fee 
$69.0
Association Fee Frequency 
Monthly
Additional Association Fee 
$350.0
Additional Association Fee Frequency 
Monthly
Community Features 
PoolGated
Senior Community 
Yes
Horse Property 
None
Financing Terms Available 
CashConventionalFHAVA Loan
Schools
School District
Unknown
Elementary School
Vassiliadis, Billy & Rosemary,Vassiliadis, Billy &
Middle School
Rogich Sig
High School
Palo Verde
Listing courtesy of Realty ONE Group, Inc (901) 457-9421

logo

Listing information is provided by Participants of the Greater Las Vegas Association of Realtors. IDX information is provided exclusively for personal, non-commercial use, and may not be used for any purpose other than to identify prospective properties consumers may be interested in purchasing. Information is deemed reliable but not guaranteed. Copyright 2026, Greater Las Vegas Association of Realtors.
Last checked: 2026-09-20 02:05 PM UTC

Neighborhood & Commute
Source: Walkscore
Disclosure: Community information and market data powered by Constellation Data Labs. Information is deemed reliable but not guaranteed.
Save
Ask
Tour
Hide
Share
Scroll to Top