Las Vegas Home Search

Find Your Perfect Home
Save
Ask
Tour
Hide
Share
$2,994,950
16 Days On Site

3051 S Indy Court
Pahrump, NV 89048

For Sale|Single Family Residence|Active
3
Beds
3
Total Baths
3
Full Baths
2,608
SqFt
$1,148
/SqFt
2024
Built
Subdivision:
Spring Mountain Estates
County:
Nye
Listing courtesy of Las Vegas Sotheby's Int'l (702) 403-4081
Call Now: 702-718-6001
Is this the listing for you? We can help make it yours.
702-718-6001
3051 S Indy Court3051 S Indy Court3051 S Indy Court3051 S Indy Court
Save
Ask
Tour
Hide
Share

Mortgage Calculator

Monthly Payment (Est.)

Enter an interest rate to see your estimated monthly payment.
Calculator powered by Showcase IDX, a Constellation1 Company. Copyright ©2026 Information is deemed reliable but not guaranteed.

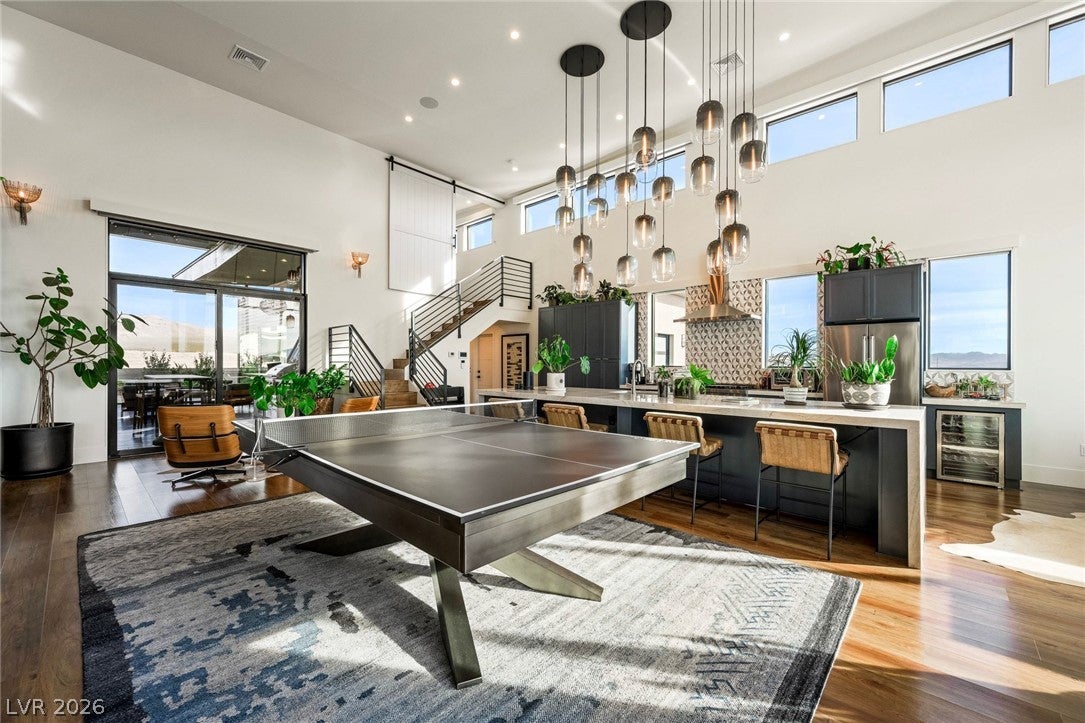
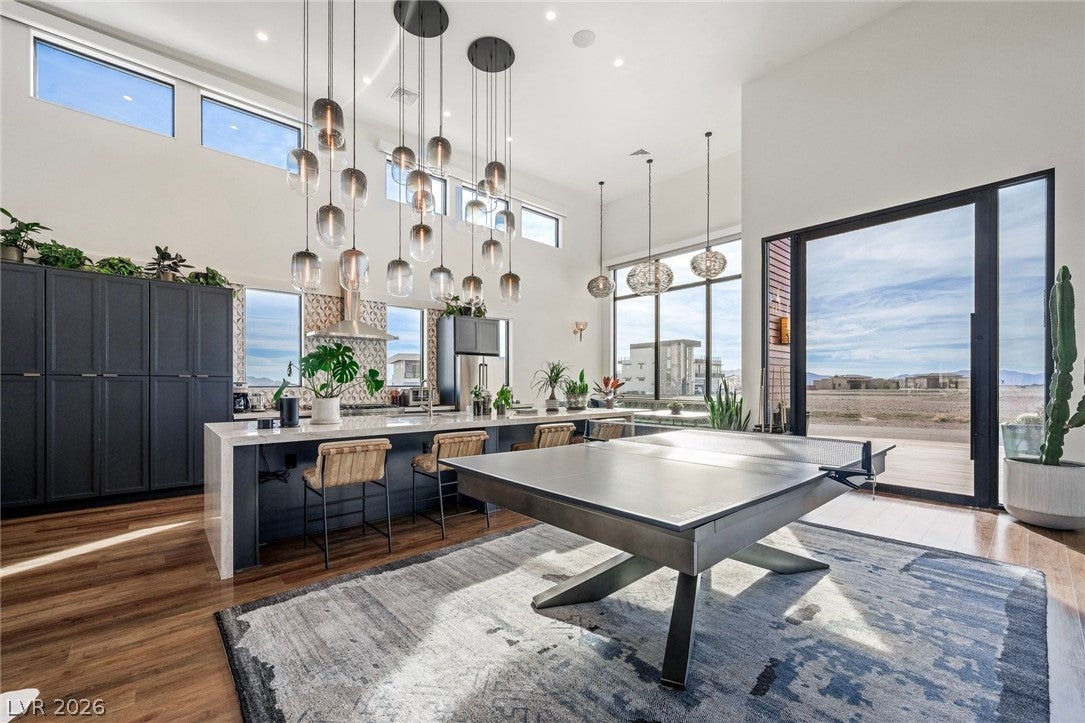
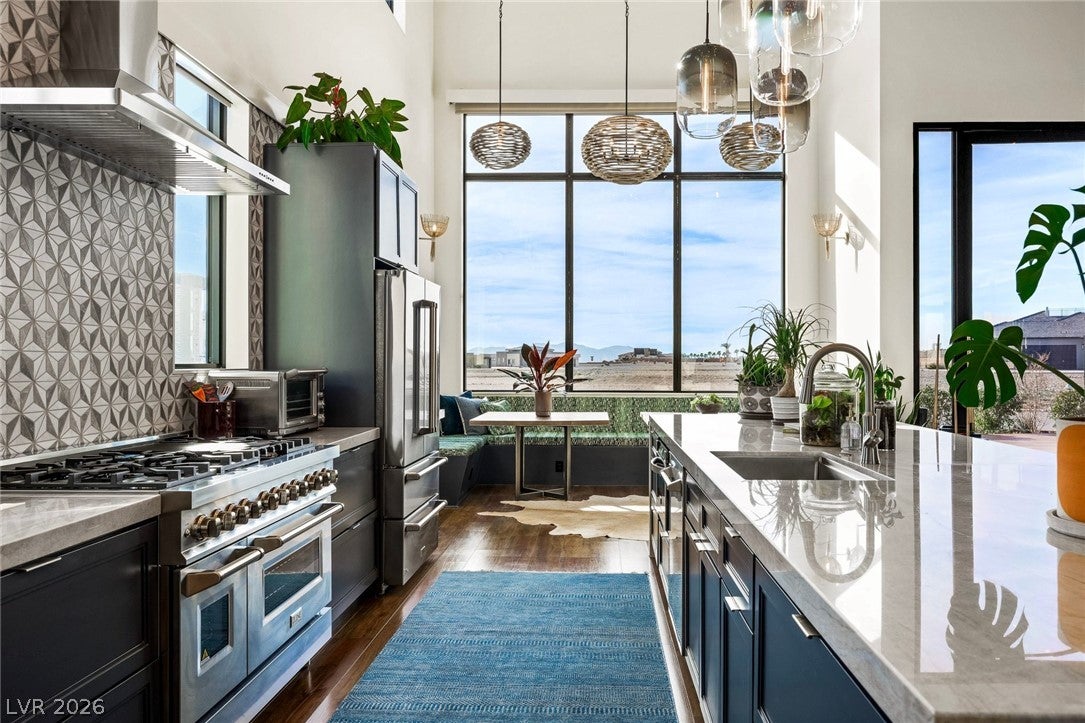
Welcome to 3150 Indy Court, an extraordinary modern retreat within the private, guard-gated racing community of Spring Mountain Resort and Country Club. Perfectly positioned beside the famed Charleston Peak Raceway, this one-of-a-kind home offers views of high performance cars in action and stunning desert sunsets. Designed with edgy modern aesthetic, walls of glass flood the home with natural light, highlighting sleek architectural lines and high-end finishes. Stunning gourmet kitchen includes custom cabinetry and lighting, expansive counter tops, and a spacious built-in dining table. This thoughtfully designed floor plan features three bedrooms, three bathrooms, and a large bedroom style loft, comfortably sleeping up to 11 guests -- ideal for a full race team. Fully equipped garage functions as a professional racing pit with all of the bells and whistles. Large front and rear decks create seamless indoor/outdoor living with stunning outdoor kitchen, hot tub, cold plunge, and sound system. Home is offered completely turn key and includes all kitchen supplies, linens, and more!

Save
Ask
Tour
Hide
Share
Listing Snapshot
Price 
$2,994,950
Days On Site 
16 Days
Bedrooms 
3
Inside Area (SqFt) 
2,608 sqft
Total Baths 
3
Full Baths 
3
Partial Baths 
N/A
Lot Size 
0.321 Acres
Year Built 
2024
MLS Number 
2817860
Status 
Active
Property Tax 
$6,590
HOA/Condo/Coop Fees 
$85 monthly
Sq Ft Source 
N/A
Friends & Family
Recent Activity
2 weeks agoStatus changed to Active
2 weeks agoListing updated with changes from the MLS
2 weeks agoListing first seen on site
General Features
Acres 
0.321
Attached Garage 
Yes
Direction Faces 
West
Disclosures 
Covenants Restrictions Disclosure
Garage 
Yes
Garage Spaces 
5
Green Energy Efficient 
DoorsWindows
Levels 
One and One Half
Parking 
AttachedGaragePrivateGuest
Property Sub Type 
Single Family Residence
Security 
Security System Owned
Sewer 
Public Sewer
SqFt Total 
2272
Style 
OneAndOneHalfStoryCustom
Utilities 
Electricity Available
Water Source 
Public
Zoning 
Single Family
Interior Features
Appliances 
Convection OvenDryerGas CooktopDisposalGas RangeMicrowaveRefrigeratorWasherOven
Cooling 
Ceiling Fan(s)Central AirEvaporative CoolingElectric
Fireplace 
Yes
Fireplace Features 
GasOtherOutside
Fireplaces 
1
Flooring 
Vinyl
Furnished 
Furnished
Heating 
CentralElectricZoned
Interior 
Ceiling Fan(s)Smart ThermostatMaster Downstairs
Laundry Features 
Gas Dryer HookupLaundry ClosetMain Level
Spa 
Yes
Window Features 
Window CoveringsBlindsDrapesInsulated WindowsLow Emissivity Windows
Bedroom 2 
Dimensions - 16x18Description - Ceiling Fan,Ceiling Light,Closet,Downstairs,With Bath
Great Room 
Dimensions - 36x45Description - Downstairs,Surround Sound,Vaulted Ceiling,Wet Bar
Kitchen 
Description - Island,Quartz Countertops
Loft 
Description - 1 Bedroom,Ceiling Fan,Great Room
PrimaryBathroom 
Description - Double Sink,Separate Shower,Separate Tub
PrimaryBedroom 
Dimensions - 16x18Description - Bedroom With Bath Downstairs,Ceiling Light,Walk-In Closet(s)
Save
Ask
Tour
Hide
Share
Exterior Features
Exterior 
Built-in BarbecueBarbecuePrivate Yard
Fencing 
None
Lot Features 
Landscaped
Other Structures 
Workshop
Patio And Porch 
DeckPatioPorchCovered
Pool Features 
AssociationCommunity
Roof 
MetalTile
Spa 
Yes
Windows/Doors 
Window CoveringsBlindsDrapesInsulated WindowsLow Emissivity Windows
Community Features
Association Amenities 
ClubhouseFitness CenterGatedPoolRecreation RoomSecurity
Association Fee 
$85.0
Association Fee Frequency 
Monthly
Community Features 
Pool
Horse Property 
None
Financing Terms Available 
CashConventionalVA Loan
Schools
School District
Unknown
Elementary School
Hafen,Hafen
Middle School
Rosemary Clarke
High School
Pahrump Valley
Listing courtesy of Las Vegas Sotheby's Int'l (702) 403-4081

logo

Listing information is provided by Participants of the Greater Las Vegas Association of Realtors. IDX information is provided exclusively for personal, non-commercial use, and may not be used for any purpose other than to identify prospective properties consumers may be interested in purchasing. Information is deemed reliable but not guaranteed. Copyright 2026, Greater Las Vegas Association of Realtors.
Last checked: 2026-10-30 02:09 PM UTC

Neighborhood & Commute
Source: Walkscore
Disclosure: Community information and market data powered by Constellation Data Labs. Information is deemed reliable but not guaranteed.
Save
Ask
Tour
Hide
Share
Scroll to Top