Las Vegas Home Search

Find Your Perfect Home
Save
Ask
Tour
Hide
Share
$484,900
8 Days On Site

2635 Dirleton Place
Henderson, NV 89044

For Sale|Single Family Residence|Active
3
Beds
2
Total Baths
2
Full Baths
1,672
SqFt
$290
/SqFt
2005
Built
Subdivision:
Anthem Highlands
County:
Clark
Listing courtesy of Simply Vegas (702) 612-3047
Call Now: 702-718-6001
Is this the listing for you? We can help make it yours.
702-718-6001
2635 Dirleton Place2635 Dirleton Place2635 Dirleton Place2635 Dirleton Place
Save
Ask
Tour
Hide
Share

Mortgage Calculator

Monthly Payment (Est.)

$2,212
Calculator powered by Showcase IDX, a Constellation1 Company. Copyright ©2026 Information is deemed reliable but not guaranteed.

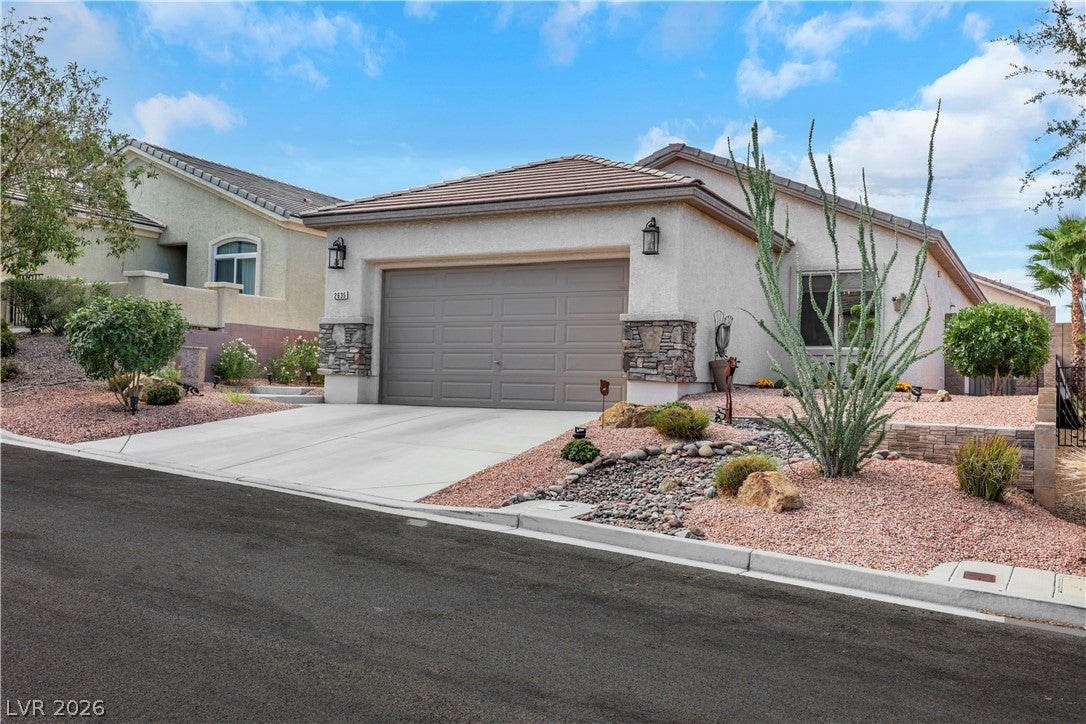
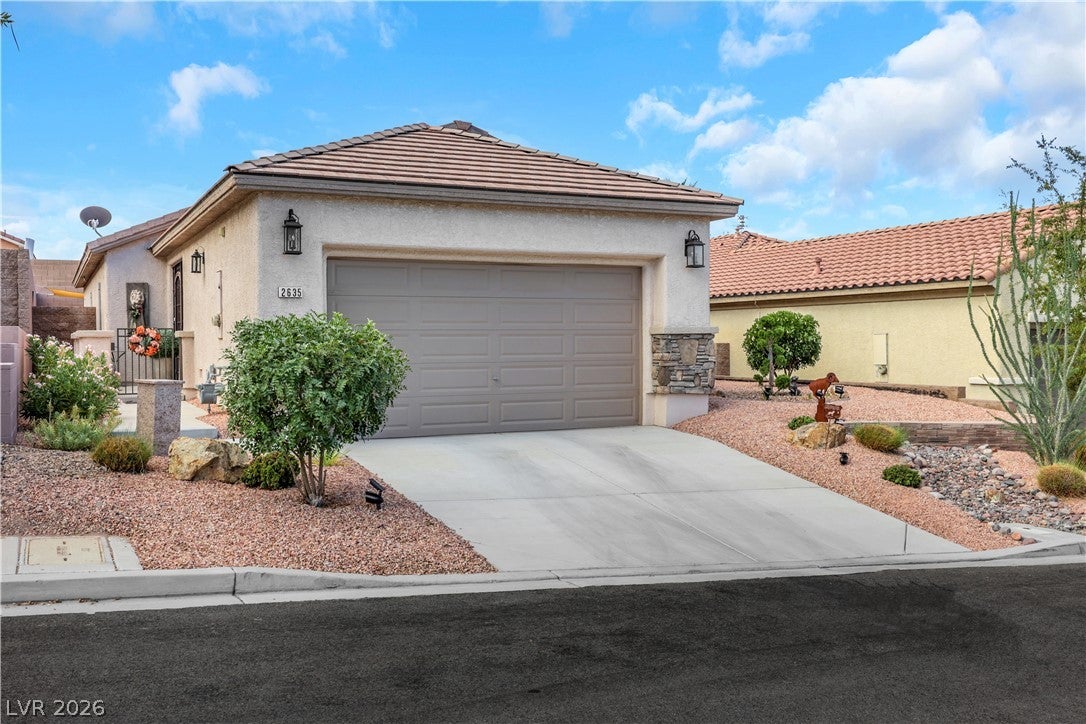
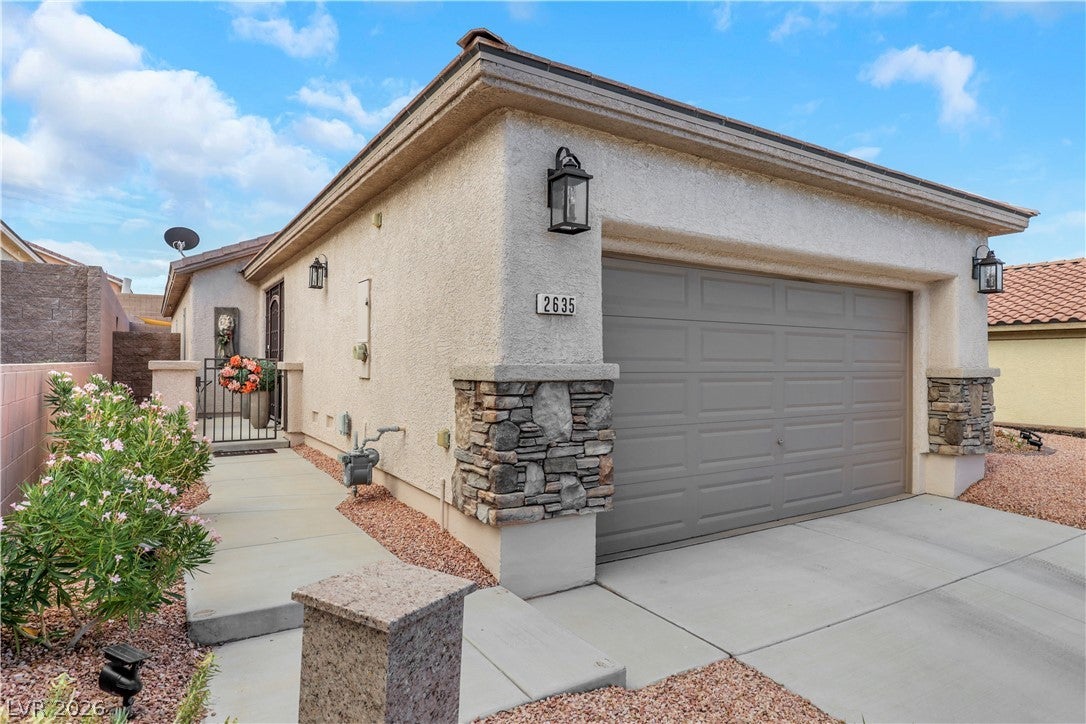
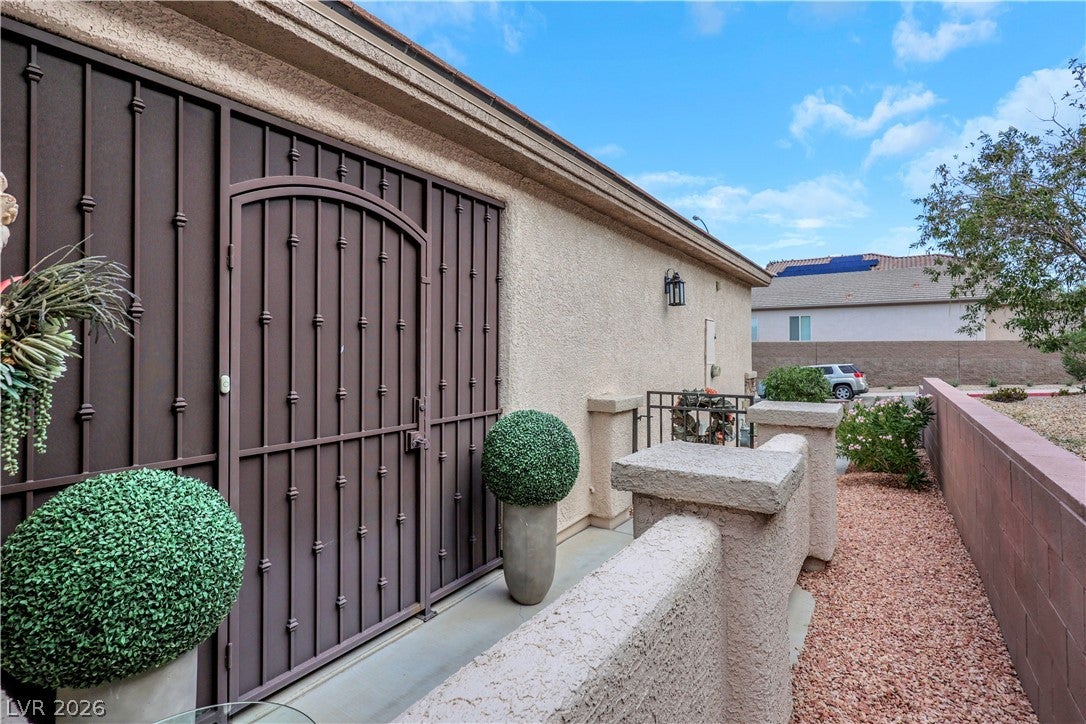
DON’T MISS THIS NEW PRICE! A $10,000 price improvement makes this pristine, designer-inspired Anthem Highlands home an even more compelling opportunity. Beautifully maintained, move-in ready, and priced to capture attention! Tastefully appointed and meticulously maintained, this single-story home in sought-after Anthem Highlands offers the polished look and welcoming feel of a designer model home. Thoughtfully curated designer details can be found throughout, including custom wall coverings, upgraded designer switch plates and outlets, elegant finishes, and beautifully maintained living spaces that create a warm and sophisticated atmosphere. The kitchen is appointed with stainless steel appliances, along with a newer microwave and dishwasher. A newer A/C system, as well as a newer washer and dryer, adds comfort and convenience. The serene primary suite offers a private retreat at the end of the day, complete with a custom-designed closet that combines style, organization, and exceptional storage. Step outside and discover a lush backyard oasis designed for both relaxation and entertaining. Mature landscaping creates a peaceful, inviting setting, while the outdoor TV and Bose speakers make it easy to enjoy quiet evenings or gatherings with friends. Epoxy-coated patios add a polished, finished look to the outdoor living spaces. Additional features include an epoxy-coated garage floor and a custom front security gate that adds both style and function. Parks, shopping, dining, and everyday conveniences are all nearby, adding to the appeal of this desirable location. Elegant, inviting, and truly move-in ready, this exceptional Anthem Highlands home offers a rare blend of designer style, comfort, thoughtful upgrades, and meticulous pride of ownership.

Save
Ask
Tour
Hide
Share
Listing Snapshot
Price 
$484,900
Days On Site 
8 Days
Bedrooms 
3
Inside Area (SqFt) 
1,672 sqft
Total Baths 
2
Full Baths 
2
Partial Baths 
N/A
Lot Size 
0.12 Acres
Year Built 
2005
MLS® Number 
2817874
Status 
Active
Property Tax 
$2,253
HOA/Condo/Coop Fees 
$72 monthly
Sq Ft Source 
N/A
Friends & Family
Recent Activity
yesterdayPrice changed to $484,900
yesterdayListing updated with changes from the MLS®
a week agoListing first seen on site
General Features
Acres 
0.12
Attached Garage 
Yes
Direction Faces 
North
Disclosures 
Covenants Restrictions Disclosure
Garage 
Yes
Garage Spaces 
2
Green Energy Efficient 
DoorsWindows
Parking 
AttachedGarageGarage Door OpenerInside EntrancePrivateStorage
Property Sub Type 
Single Family Residence
Sewer 
Public Sewer
SqFt Total 
1672
Style 
OneStory
Utilities 
Cable Available
Water Source 
Public
Zoning 
Single Family
Interior Features
Appliances 
DryerDishwasherDisposalGas RangeMicrowaveRefrigeratorWater HeaterWasher
Cooling 
Ceiling Fan(s)Central AirElectric
Flooring 
Ceramic TileTile
Heating 
Natural GasCentral
Interior 
Ceiling Fan(s)Master Downstairs
Laundry Features 
Gas Dryer HookupMain LevelLaundry RoomSink
Window Features 
Window CoveringsDouble Pane WindowsDrapesInsulated WindowsWindow Treatments
Bedroom 2 
Dimensions - 11X11Description - Ceiling Fan,Ceiling Light,Closet
Bedroom 3 
Dimensions - 11x11Description - Ceiling Light,Closet
Family Room 
Dimensions - 19x18Description - Downstairs
Kitchen 
Description - Breakfast Bar/Counter,Breakfast Nook/Eating Area,Granite Countertops,Lighting Recessed,Pantry,Stainless Steel Appliances,Tile Flooring,Vaulted Ceiling
PrimaryBedroom 
Dimensions - 18X11Description - Ceiling Fan,Ceiling Light,Custom Closet,Downstairs,Pbr Separate From Other,Walk-In Closet(s)
Save
Ask
Tour
Hide
Share
Exterior Features
Exterior 
CourtyardPrivate Yard
Fencing 
BlockBack YardWrought Iron
Lot Features 
Sprinklers In RearSprinklers In FrontLandscaped
Patio And Porch 
PatioCovered
Roof 
Tile
Windows/Doors 
Window CoveringsDouble Pane WindowsDrapesInsulated WindowsWindow Treatments
Community Features
Association Fee 
$72.0
Association Fee Frequency 
Monthly
Horse Property 
None
Financing Terms Available 
CashConventionalVA Loan
Schools
School District
Unknown
Elementary School
Wallin, Shirley & Bill,Wallin, Shirley & Bill
Middle School
Webb, Del E.
High School
Liberty
Listing courtesy of Simply Vegas (702) 612-3047

logo

Listing information is provided by Participants of the Greater Las Vegas Association of Realtors. IDX information is provided exclusively for personal, non-commercial use, and may not be used for any purpose other than to identify prospective properties consumers may be interested in purchasing. Information is deemed reliable but not guaranteed. Copyright 2026, Greater Las Vegas Association of Realtors.
Last checked: 2026-09-20 04:36 PM UTC

Neighborhood & Commute
Source: Walkscore
Disclosure: Community information and market data powered by Constellation Data Labs. Information is deemed reliable but not guaranteed.
Save
Ask
Tour
Hide
Share
Scroll to Top