Las Vegas Home Search

Find Your Perfect Home
Save
Ask
Tour
Hide
Share
$3,250,000
2 Days On Site

1533 Westwood Drive
Las Vegas, NV 89102

For Sale|Single Family Residence|Active
5
Beds
6
Total Baths
5
Full Baths
1
Partial Bath
8,084
SqFt
$402
/SqFt
1996
Built
Subdivision:
Scotch Eighty Add
County:
Clark
Listing courtesy of Las Vegas Sotheby's Int'l (702) 577-7659
Call Now: 702-718-6001
Is this the listing for you? We can help make it yours.
702-718-6001
1533 Westwood Drive1533 Westwood Drive1533 Westwood Drive1533 Westwood Drive
Save
Ask
Tour
Hide
Share

Mortgage Calculator

Monthly Payment (Est.)

Enter an interest rate to see your estimated monthly payment.
Calculator powered by Showcase IDX, a Constellation1 Company. Copyright ©2026 Information is deemed reliable but not guaranteed.

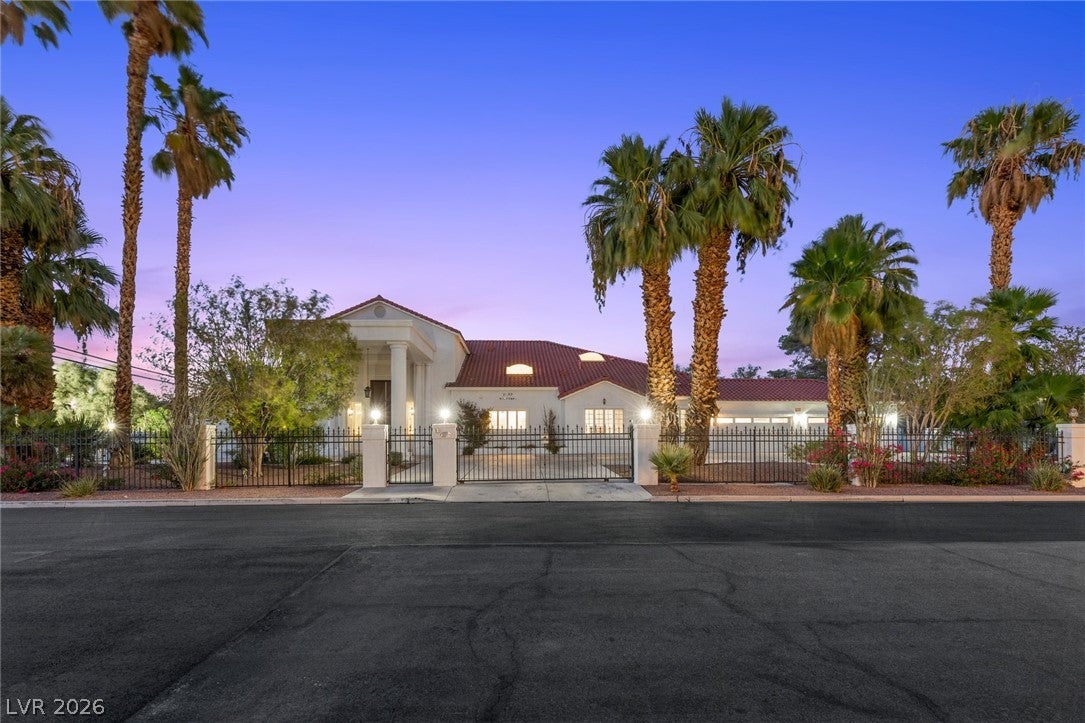
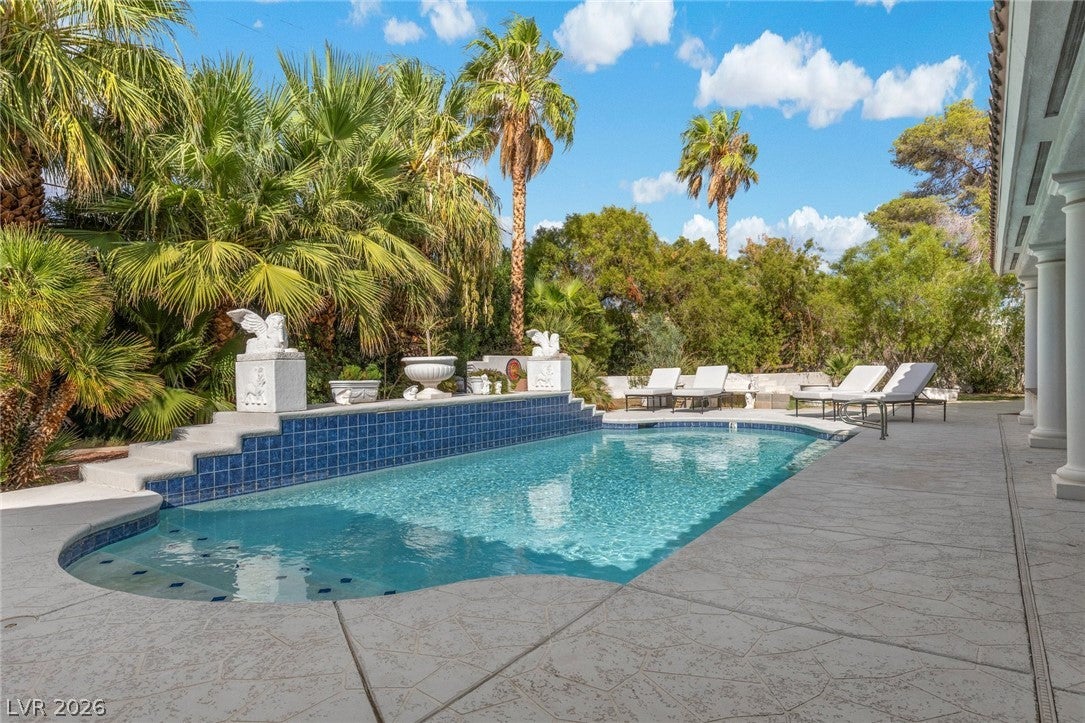
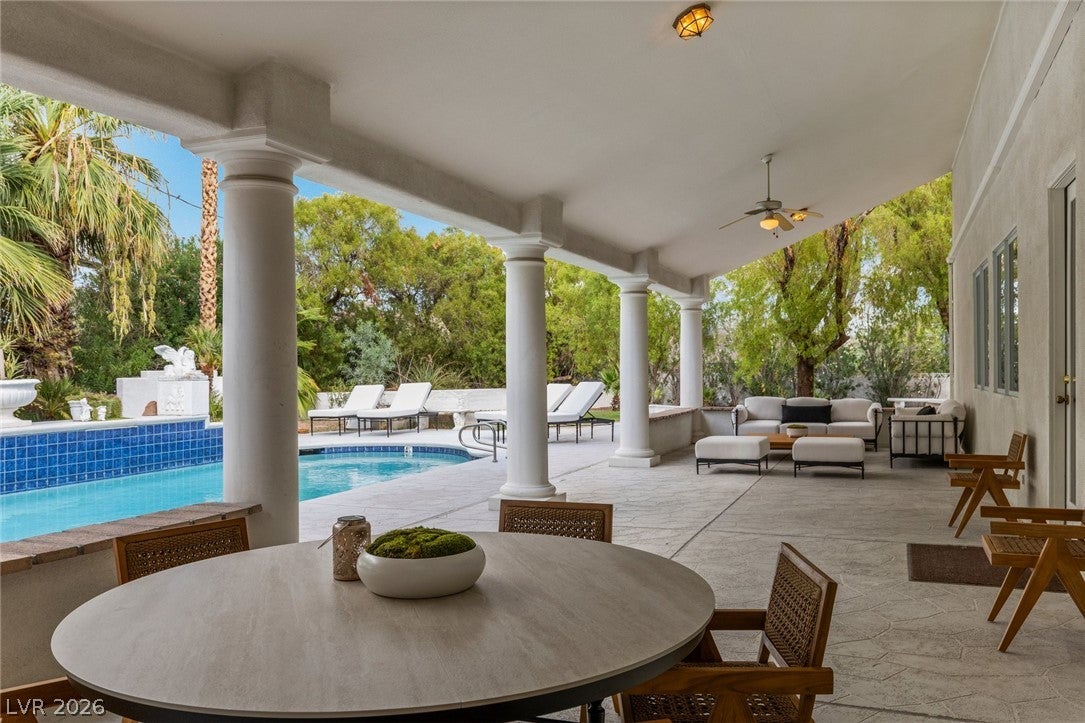
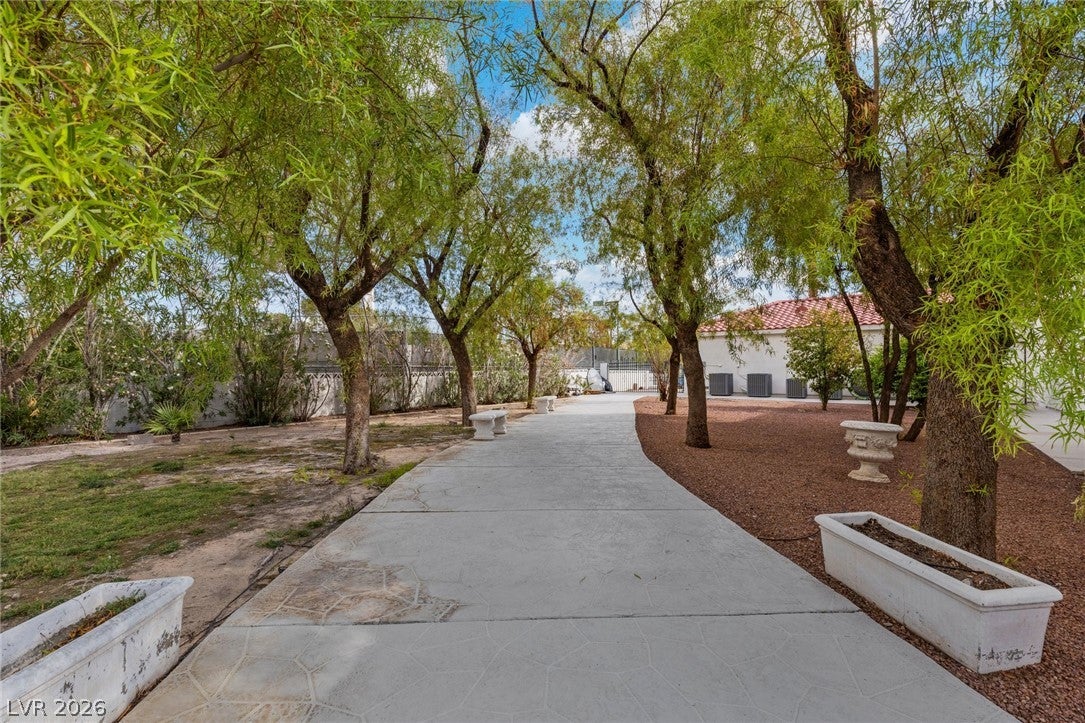
Experience timeless elegance and iconic Vegas style in this extraordinary custom estate, nestled within the historic Scotch 80s, one of Las Vegas’ most storied neighborhoods. Known for its distinctive custom homes, oversized estate lots, mature landscaping, and vintage Vegas sophistication, Scotch 80s offers a rare sense of character and privacy just minutes from the Las Vegas Strip, University Medical Center, and Valley Hospital. Privately gated and set on approximately 0.75 acres, this impressive residence spans 8,084 square feet with 5 bedrooms, 6 bathrooms, and a 4-car garage. A porte-cochere creates a dramatic sense of arrival while providing additional parking for guests, perfectly suited for an entertainer. Inside, soaring ceilings and a magnificent statement staircase set the tone for sophisticated opulence and dramatic architecture. Built for grand-scale entertaining, the expansive floor plan features a game room, media room, office, wellness room, and theater room, while an additional flex room upstairs offers versatility for today’s lifestyle. The grand primary suite is a retreat of its own, featuring a spacious sitting area, dual custom closets, separate shower and jetted tub, plus an unexpected touch of classic Vegas intrigue, a secret staircase leading to an upstairs man cave. Outside, the expansive private backyard embraces resort-inspired living with a pool, generous covered patio spaces for lounging and entertaining, garden areas, and mature fruit trees. Surrounded by established landscaping, the oversized grounds offer exceptional privacy and abundant space for outdoor gatherings and relaxation. Throughout, European elegance and gilded details evoke classic Las Vegas glamour, while generous gathering spaces and distinctive architectural moments create the character of a true entertainer’s estate. A rare opportunity to experience elegance, and vintage Vegas sophistication in one of Las Vegas’ most iconic historic neighborhoods.

Save
Ask
Tour
Hide
Share
Listing Snapshot
Price 
$3,250,000
Days On Site 
2 Days
Bedrooms 
5
Inside Area (SqFt) 
8,084 sqft
Total Baths 
6
Full Baths 
5
Partial Baths 
1
Lot Size 
0.75 Acres
Year Built 
1996
MLS® Number 
2817963
Status 
Active
Property Tax 
$13,195
HOA/Condo/Coop Fees 
N/A
Sq Ft Source 
N/A
Friends & Family
Recent Activity
2 days agoListing first seen on site
3 days agoListing updated with changes from the MLS®
General Features
Acres 
0.75
Attached Garage 
Yes
Direction Faces 
South
Garage 
Yes
Garage Spaces 
4
Green Energy Efficient 
Windows
Parking 
Circular DrivewayAttachedGarageInside EntrancePrivateRV GatedRV Access/Parking
Property Sub Type 
Single Family Residence
Security 
Fire Sprinkler System
Sewer 
Public Sewer
SqFt Total 
8084
Style 
TwoStory
Utilities 
Underground Utilities
Water Source 
Public
Zoning 
Single Family
Interior Features
Appliances 
Built-In Gas OvenDouble OvenDryerDishwasherGas CooktopDisposalMicrowaveRefrigeratorWasher
Cooling 
Ceiling Fan(s)Central AirElectric
Fireplace 
Yes
Fireplace Features 
GasGreat RoomLiving RoomMaster Bedroom
Fireplaces 
3
Flooring 
CarpetHardwoodTile
Furnished 
Unfurnished
Heating 
Natural GasCentral
Interior 
Ceiling Fan(s)Master Downstairs
Laundry Features 
Gas Dryer HookupMain LevelLaundry RoomSink
Window Features 
Window CoveringsBlindsDouble Pane Windows
Bedroom 2 
Dimensions - 15x14Description - Built In Shelves,Ceiling Fan,Ceiling Light,Closet,Downstairs,With Bath
Bedroom 3 
Dimensions - 15x13Description - Ceiling Fan,Closet,Downstairs,With Bath
Bedroom 4 
Dimensions - 13x14Description - Ceiling Fan,Closet,Downstairs,With Bath
Bedroom 5 
Dimensions - 21x17Description - Ceiling Light,Closet,Upstairs,With Bath
Den 
Dimensions - 28x25Description - Ceiling Light,Entertainment Center,Upstairs
Dining Room 
Dimensions - 16x19Description - Formal Dining Room
Family Room 
Dimensions - 27x20Description - Upstairs
Kitchen 
Dimensions - 18x15Description - Breakfast Bar/Counter,Custom Cabinets,Garden Window,Granite Countertops,Island,Lighting Recessed,Stainless Steel Appliances,Tile Flooring,Vented Outside,Walk-in Pantry
Living Room 
Dimensions - 28x45Description - Entry Foyer,Vaulted Ceiling,Wet Bar
Loft 
Dimensions - 30x8Description - Other
Media Room 
Dimensions - 21x23Description - Downstairs,Surround Sound
PrimaryBathroom 
Dimensions - 14x12Description - Double Sink,Make Up Table,Separate Shower,Separate Tub,Tub With Jets
PrimaryBedroom 
Dimensions - 21x31Description - Bedroom With Bath Downstairs,Ceiling Light,Custom Closet,Downstairs,Sitting Room,Walk-In Closet(s)
Save
Ask
Tour
Hide
Share
Exterior Features
Construction Details 
FrameStucco
Exterior 
BalconyPrivate Yard
Fencing 
BlockFullWrought Iron
Lot Features 
Landscaped
Patio And Porch 
PatioCovered
Pool Features 
HeatedIn GroundPrivate
Private Pool 
Yes
Roof 
Tile
View 
CityMountain(s)
Waterview 
CityMountain(s)
Windows/Doors 
Window CoveringsBlindsDouble Pane Windows
Community Features
Accessibility Features 
Accessible Entrance
Association Amenities 
None
Horse Property 
None
Financing Terms Available 
CashConventional
Schools
School District
Unknown
Elementary School
Wasden, Howard,Wasden, Howard
Middle School
Hyde Park
High School
Clark Ed. W.
Listing courtesy of Las Vegas Sotheby's Int'l (702) 577-7659

logo

Listing information is provided by Participants of the Greater Las Vegas Association of Realtors. IDX information is provided exclusively for personal, non-commercial use, and may not be used for any purpose other than to identify prospective properties consumers may be interested in purchasing. Information is deemed reliable but not guaranteed. Copyright 2026, Greater Las Vegas Association of Realtors.
Last checked: 2026-09-26 09:58 PM UTC

Neighborhood & Commute
Source: Walkscore
Disclosure: Community information and market data powered by Constellation Data Labs. Information is deemed reliable but not guaranteed.
Save
Ask
Tour
Hide
Share
Scroll to Top