
8408 Orchard Ridge AvenueLas Vegas, NV 89129
Mortgage Calculator
Monthly Payment (Est.)
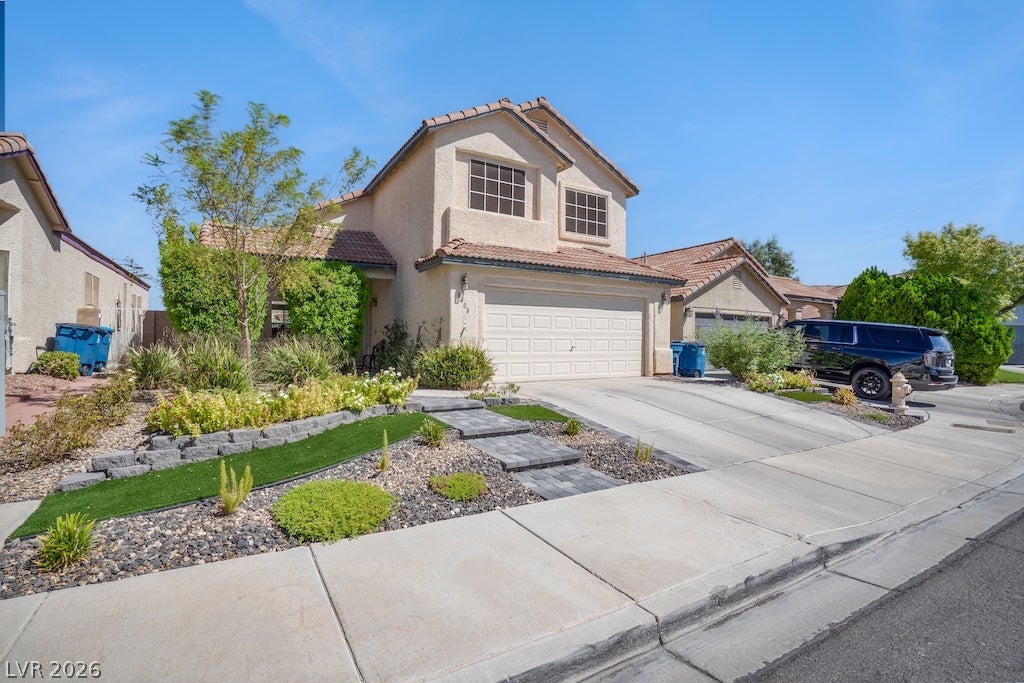
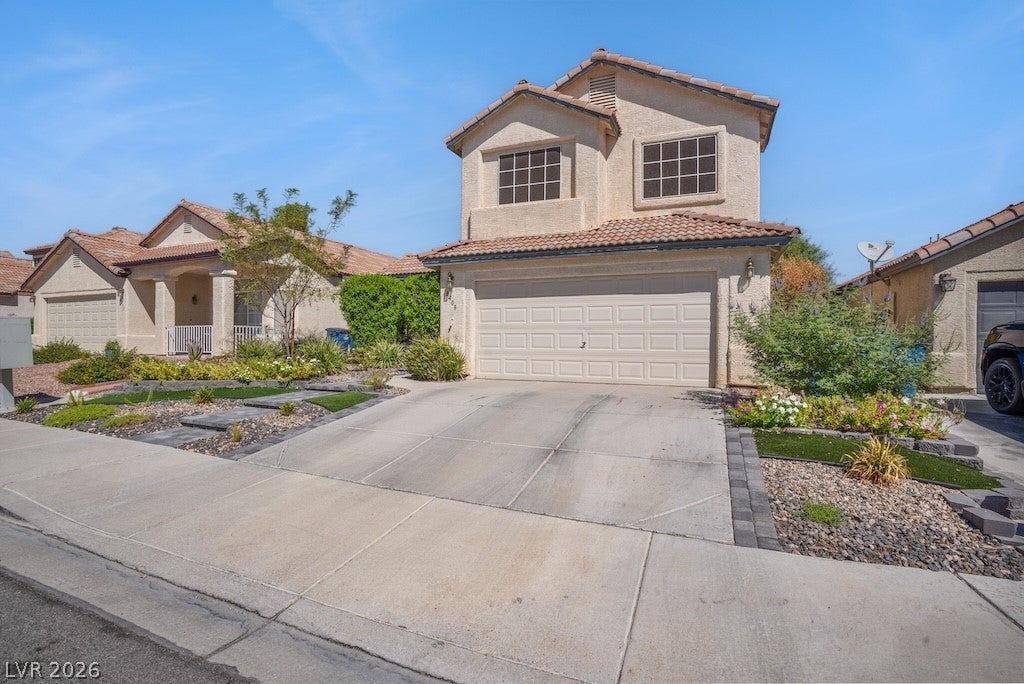
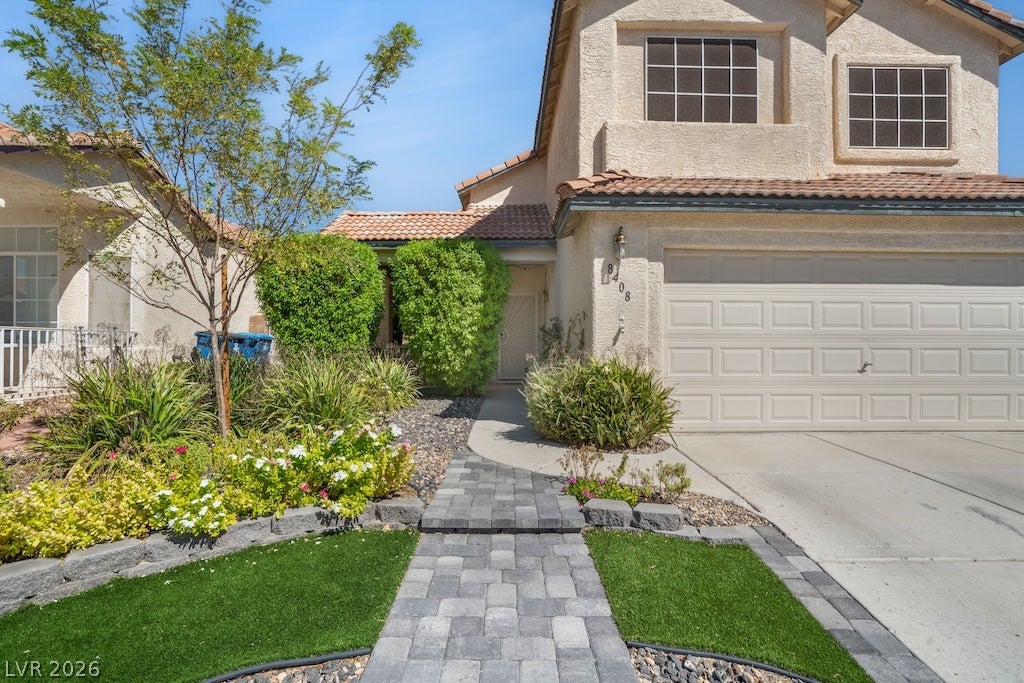
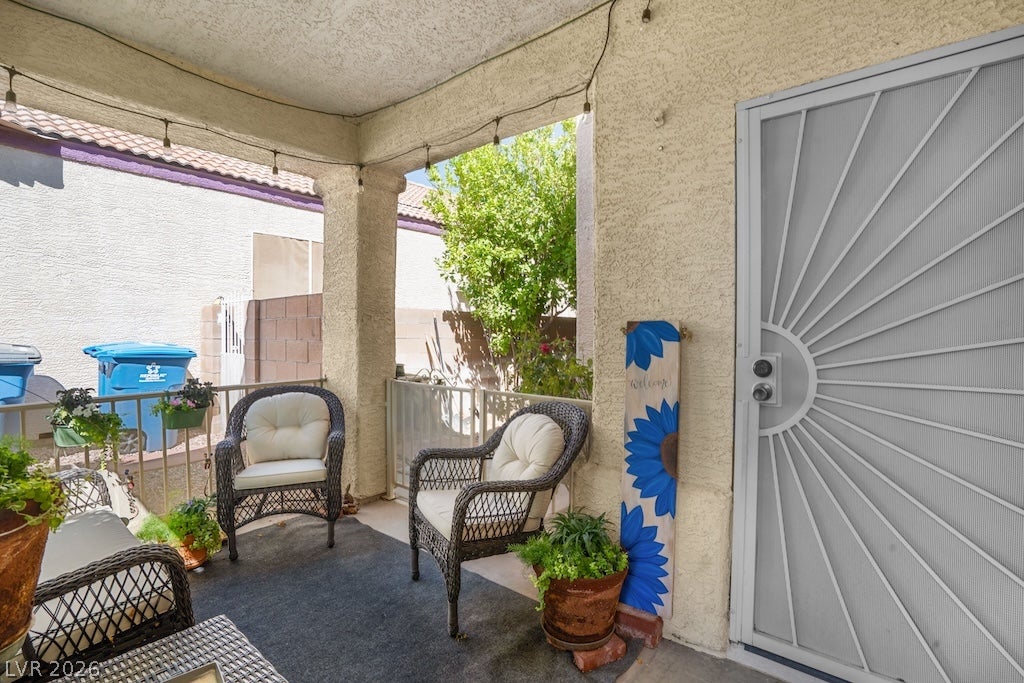
$2,080Welcome home to 8408 Orchard Ridge! This beautifully remodeled two-story residence is nestled in desirable northwest Las Vegas near Durango Hills Golf Course & offers the added benefit of no HOA. Thoughtfully updated throughout, this 3 bd, 2.5 bath home combines modern style, thoughtful design and comfortable everyday living. The remodeled kitchen is truly the heart of the home & a standout feature. The gorgeous custom island provides additional cabinet storage with four large, soft-closing drawers, a stunning porcelain countertop imported from Italy, adding a beautiful & distinctive touch. Stainless steel appliances & generous workspace make this kitchen as functional as it is stylish—perfect for preparing meals, gathering with family, or entertaining guests. Luxury plank flooring flows throughout the home, creating a clean, contemporary feel while offering durability & easy maintenance. Upstairs, the spacious primary suite features a versatile private retreat that can be customized to fit your lifestyle—ideal as a home office, craft room, reading area or simply a sitting room. Both full bathrooms have been beautifully remodeled with granite countertops & modern finishes. Additional features include an air-conditioning system that is three years old and solar screens on the front of the home for added comfort & energy efficiency. The well-designed two-story floor plan provides a comfortable separation between living & private spaces. Step outside & discover your own private backyard oasis! The beautifully designed outdoor space features mature apple, orange & lemon trees, a covered patio & lots of additional area—creating the perfect setting for relaxing, entertaining, gardening, or enjoying your morning coffee. With extensive remodeling, distinctive kitchen upgrades, a flexible primary suite, newer AC, no HOA, and a backyard filled with mature fruit trees, this move-in-ready home offers an exceptional combination of comfort, style & convenience. Come check it out!
| a week ago | Listing first seen on site | |
| a week ago | Listing updated with changes from the MLS® |

Listing information is provided by Participants of the Greater Las Vegas Association of Realtors. IDX information is provided exclusively for personal, non-commercial use, and may not be used for any purpose other than to identify prospective properties consumers may be interested in purchasing. Information is deemed reliable but not guaranteed. Copyright 2026, Greater Las Vegas Association of Realtors.
Last checked: 2026-09-20 10:24 AM UTC
Did you know? You can invite friends and family to your search. They can join your search, rate and discuss listings with you.