Las Vegas Home Search

Find Your Perfect Home
Save
Ask
Tour
Hide
Share
$3,200,000
1 Day On Site

1 Garden Shadow Lane
Las Vegas, NV 89135

For Sale|Single Family Residence|Active
4
Beds
5
Total Baths
2
Full Baths
3
Partial Baths
3,776
SqFt
$847
/SqFt
2016
Built
Subdivision:
Summerlin Village 18 Ridges Parcel M N O Phase 1
County:
Clark
Listing courtesy of Luxury Estates International (702) 907-8770
Call Now: 702-718-6001
Is this the listing for you? We can help make it yours.
702-718-6001
1 Garden Shadow Lane1 Garden Shadow Lane1 Garden Shadow Lane1 Garden Shadow Lane
Save
Ask
Tour
Hide
Share

Mortgage Calculator

Monthly Payment (Est.)

$14,600
Calculator powered by Showcase IDX, a Constellation1 Company. Copyright ©2026 Information is deemed reliable but not guaranteed.

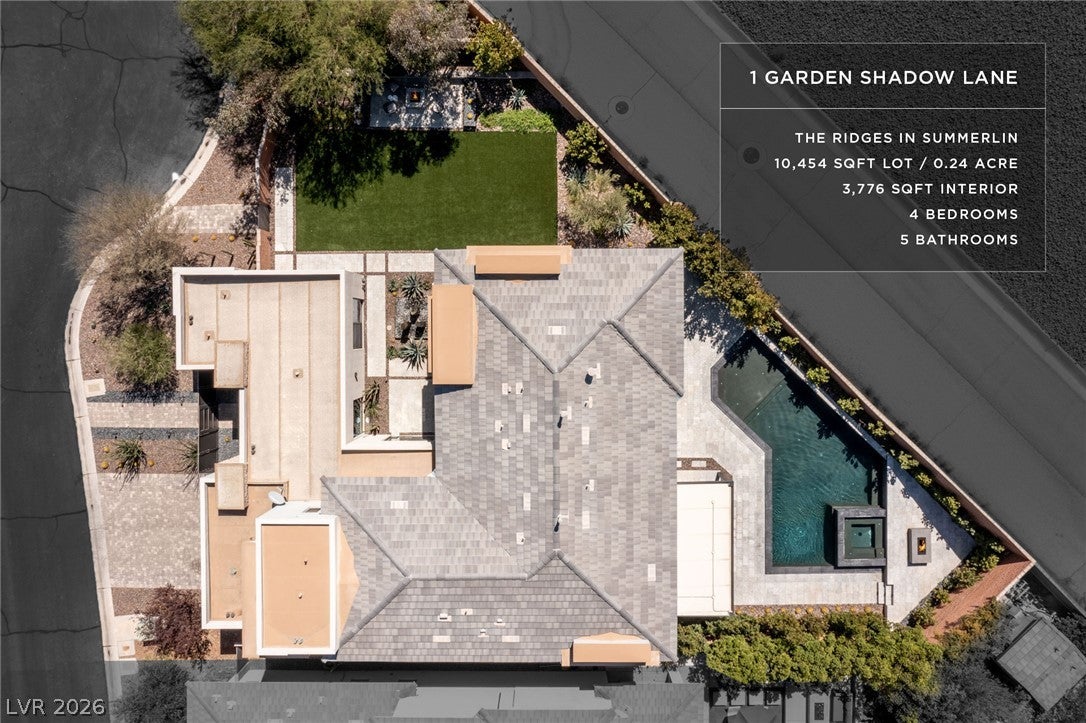
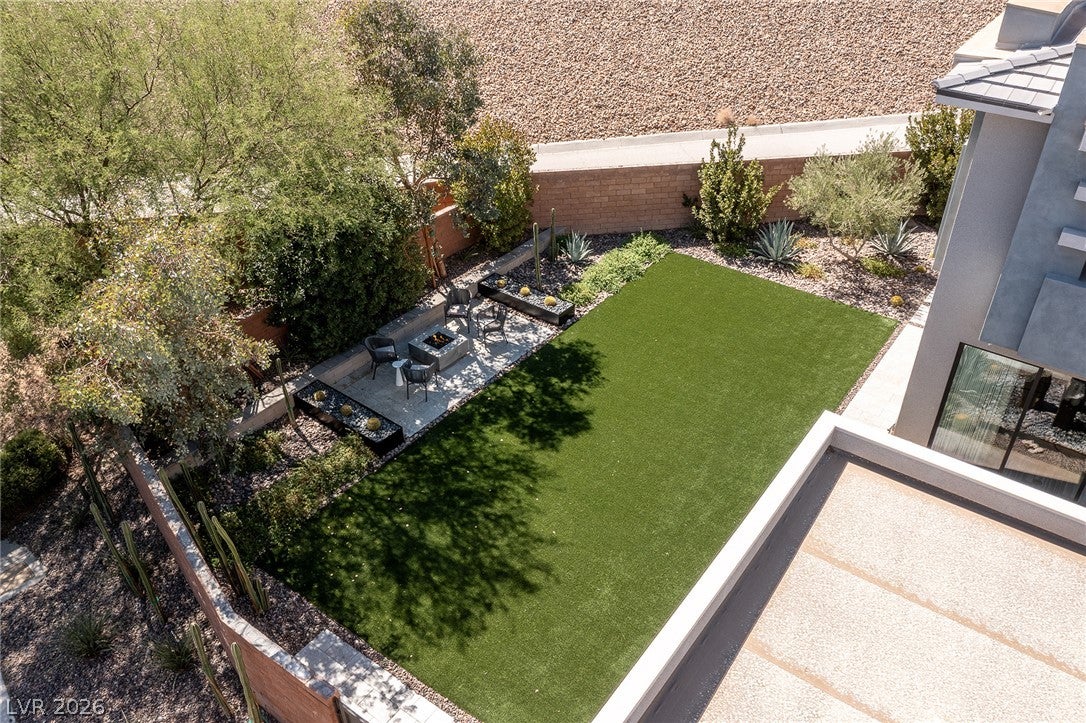
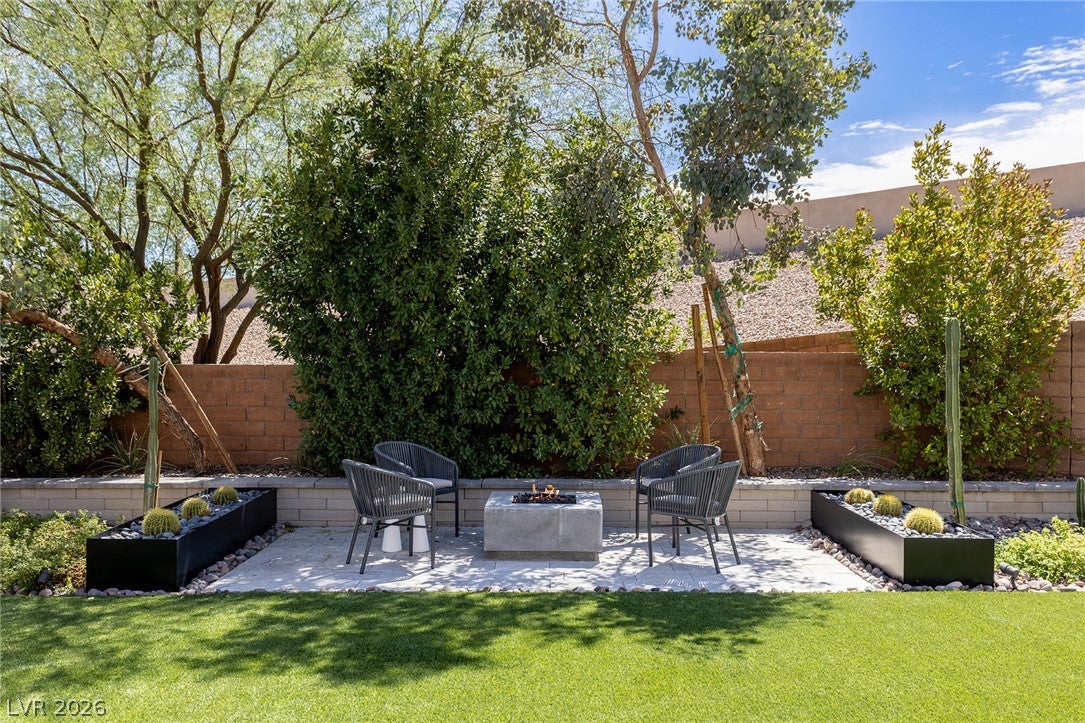
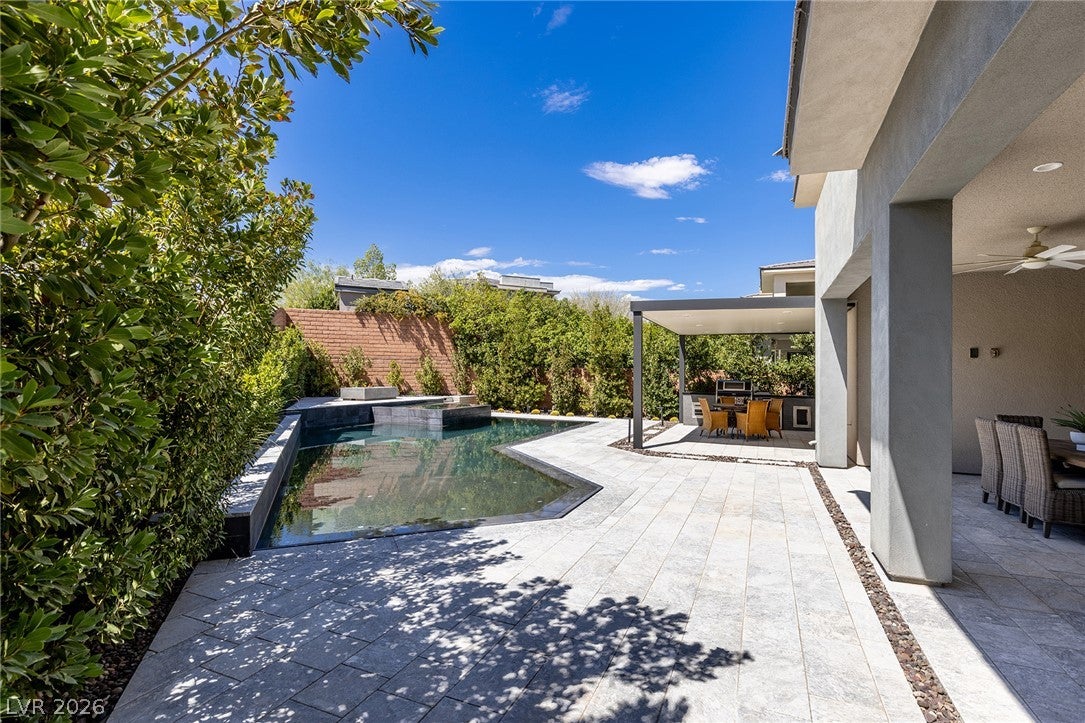
Tucked at the end of a cul-de-sac on an oversized lot within Sterling Ridge, an exclusive gated enclave behind the guard gates of The Ridges in Summerlin, this exceptional residence offers refined luxury in one of the neighborhood’s most desirable settings. Its end-of-cul-de-sac position limits through traffic, while the oversized homesite provides a rare amount of usable outdoor space. The expansive backyard is designed for both everyday enjoyment and entertaining, with a generous lawn area, pool and spa, outdoor fire pits, and a fully equipped outdoor kitchen. Designed and curated by a professional interior designer, the home presents like a model with custom cabinetry and closets, top-of-the-line Miele appliances, and automated window treatments. Expansive living spaces flow seamlessly outdoors, creating a true indoor-outdoor lifestyle. The residence offers four ensuite bedrooms, five bathrooms and a three car garage.

Save
Ask
Tour
Hide
Share
Listing Snapshot
Price 
$3,200,000
Days On Site 
1 Day
Bedrooms 
4
Inside Area (SqFt) 
3,776 sqft
Total Baths 
5
Full Baths 
2
Partial Baths 
3
Lot Size 
0.24 Acres
Year Built 
2016
MLS® Number 
2818056
Status 
Active
Property Tax 
$16,657
HOA/Condo/Coop Fees 
$728 monthly
Sq Ft Source 
N/A
Friends & Family
Recent Activity
yesterdayListing first seen on site
yesterdayListing updated with changes from the MLS®
General Features
Acres 
0.24
Attached Garage 
Yes
Direction Faces 
East
Disclosures 
Covenants Restrictions Disclosure
Garage 
Yes
Garage Spaces 
3
Parking 
AttachedGarageGarage Door OpenerInside EntrancePrivate
Property Sub Type 
Single Family Residence
Security 
Gated Community
Sewer 
Public Sewer
SqFt Total 
3776
Style 
TwoStory
Utilities 
Cable AvailableUnderground Utilities
Water Source 
Public
Zoning 
Single Family
Interior Features
Appliances 
DryerDishwasherDisposalGas RangeMicrowaveRefrigeratorWater PurifierWine RefrigeratorWasher
Cooling 
Ceiling Fan(s)Central AirElectric
Fireplace 
Yes
Fireplace Features 
GasLiving RoomMaster Bedroom
Fireplaces 
2
Flooring 
CarpetTile
Heating 
Natural GasCentral
Interior 
Ceiling Fan(s)Smart Thermostat
Laundry Features 
Gas Dryer HookupUpper Level
Spa 
Yes
Window Features 
Window CoveringsWindow Treatments
Bedroom 2 
Dimensions - 12x22Description - Ceiling Light,Walk-In Closet(s),With Bath
Bedroom 3 
Dimensions - 12x14Description - Ceiling Light,Walk-In Closet(s),With Bath
Bedroom 4 
Dimensions - 16x16Description - Closet,Downstairs,TV/ Cable,With Bath
Dining Room 
Dimensions - 17x18Description - Dining Area,Living Room/Dining Combo
Kitchen 
Dimensions - 21x20Description - Breakfast Bar/Counter,Breakfast Nook/Eating Area,Custom Cabinets,Lighting Recessed,Quartz Countertops,Tile Flooring,Walk-in Pantry
Living Room 
Dimensions - 16x18Description - Rear
PrimaryBathroom 
Dimensions - 18x12Description - Double Sink,Make Up Table,Separate Shower,Separate Tub
PrimaryBedroom 
Dimensions - 18x29Description - Balcony,Ceiling Fan,Ceiling Light,Custom Closet,Pbr Separate From Other,Upstairs,Walk-In Closet(s)
Save
Ask
Tour
Hide
Share
Exterior Features
Exterior 
Built-in BarbecueBalconyBarbecueCourtyardPrivate Yard
Fencing 
BlockBack Yard
Patio And Porch 
PatioCovered
Pool Features 
In GroundPrivatePool/Spa ComboAssociationCommunity
Private Pool 
Yes
Roof 
Flat
Spa 
Yes
Spa Features 
In Ground
Windows/Doors 
Window CoveringsWindow Treatments
Community Features
Association Amenities 
Basketball CourtClubhouseDog ParkFitness CenterGatedPlaygroundParkPoolTennis Court(s)Security
Association Fee 
$540.0
Association Fee Frequency 
Monthly
Additional Association Fee 
$188.0
Additional Association Fee Frequency 
Monthly
Community Features 
PoolGated
Horse Property 
None
Financing Terms Available 
CashConventionalVA Loan
Schools
School District
Unknown
Elementary School
Goolsby, Judy & John,Goolsby, Judy & John
Middle School
Fertitta Frank & Victoria
High School
Durango
Listing courtesy of Luxury Estates International (702) 907-8770

logo

Listing information is provided by Participants of the Greater Las Vegas Association of Realtors. IDX information is provided exclusively for personal, non-commercial use, and may not be used for any purpose other than to identify prospective properties consumers may be interested in purchasing. Information is deemed reliable but not guaranteed. Copyright 2026, Greater Las Vegas Association of Realtors.
Last checked: 2026-09-19 09:32 AM UTC

Neighborhood & Commute
Source: Walkscore
Disclosure: Community information and market data powered by Constellation Data Labs. Information is deemed reliable but not guaranteed.
Save
Ask
Tour
Hide
Share
Scroll to Top