Las Vegas Home Search

Find Your Perfect Home
Save
Ask
Tour
Hide
Share
$423,000
3 Days On Site

2555 Hampton Road 2308
Henderson, NV 89052

For Sale|Condominium|Active
2
Beds
2
Total Baths
2
Full Baths
1,459
SqFt
$290
/SqFt
2022
Built
Subdivision:
Terra Bella Condo At Anthem 2nd Amd
County:
Clark
Listing courtesy of Windermere Anthem Hills LLC (702) 802-8606
Call Now: 702-718-6001
Is this the listing for you? We can help make it yours.
702-718-6001
2555 Hampton Road 23082555 Hampton Road 23082555 Hampton Road 23082555 Hampton Road 2308
Save
Ask
Tour
Hide
Share

Mortgage Calculator

Monthly Payment (Est.)

$1,930
Calculator powered by Showcase IDX, a Constellation1 Company. Copyright ©2026 Information is deemed reliable but not guaranteed.

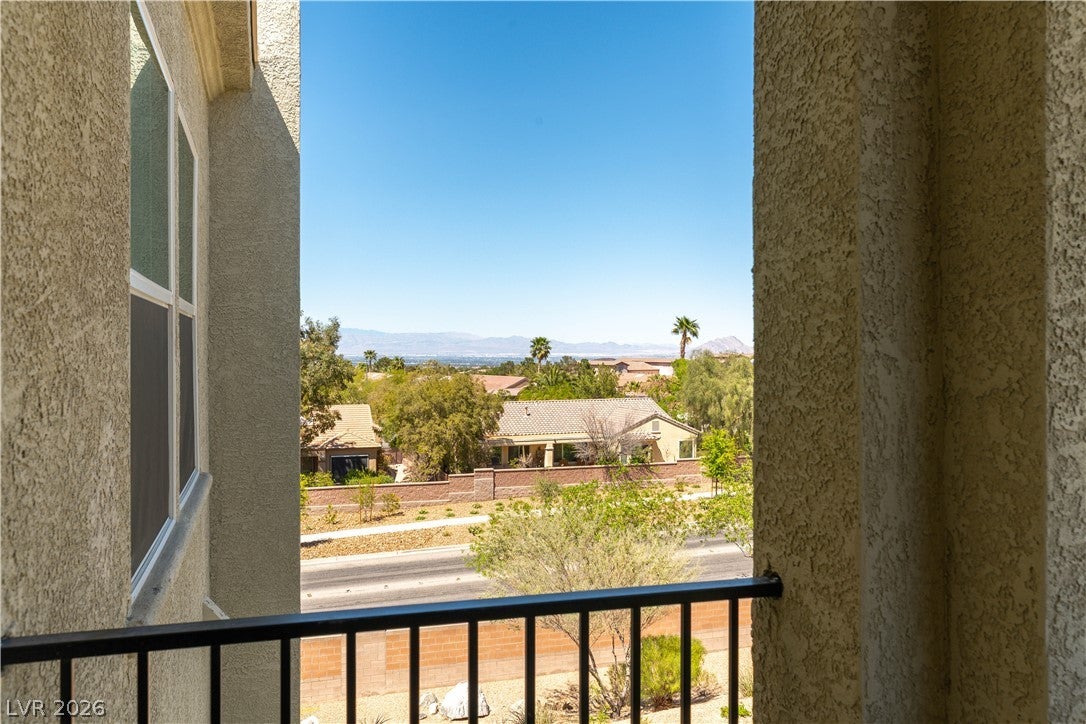
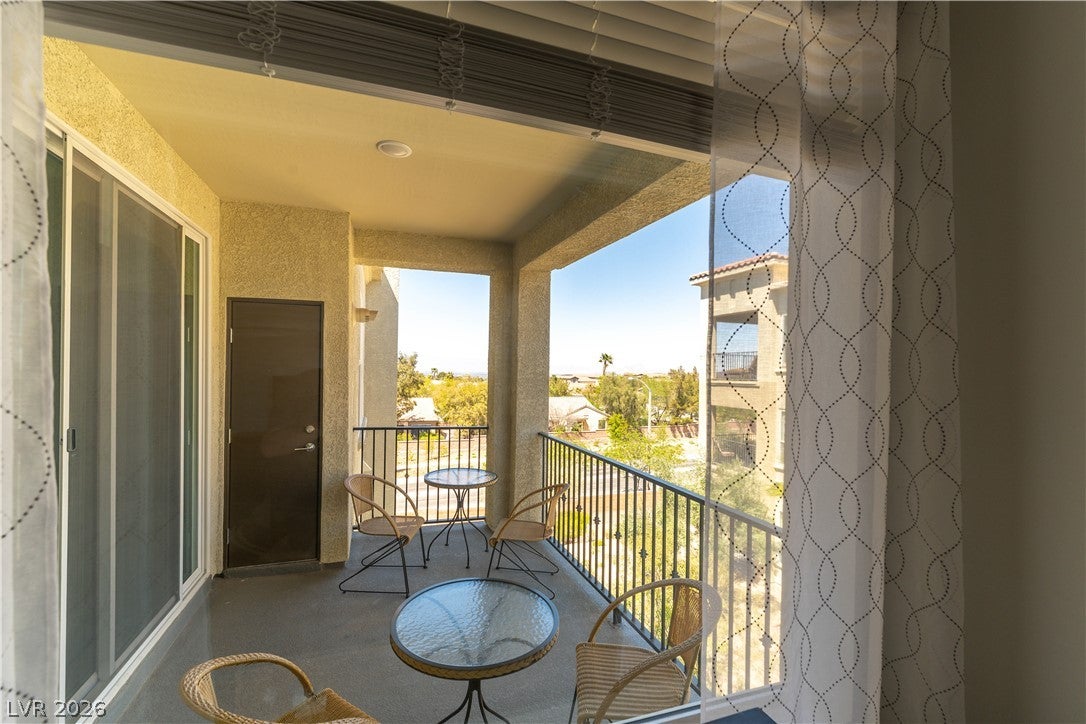
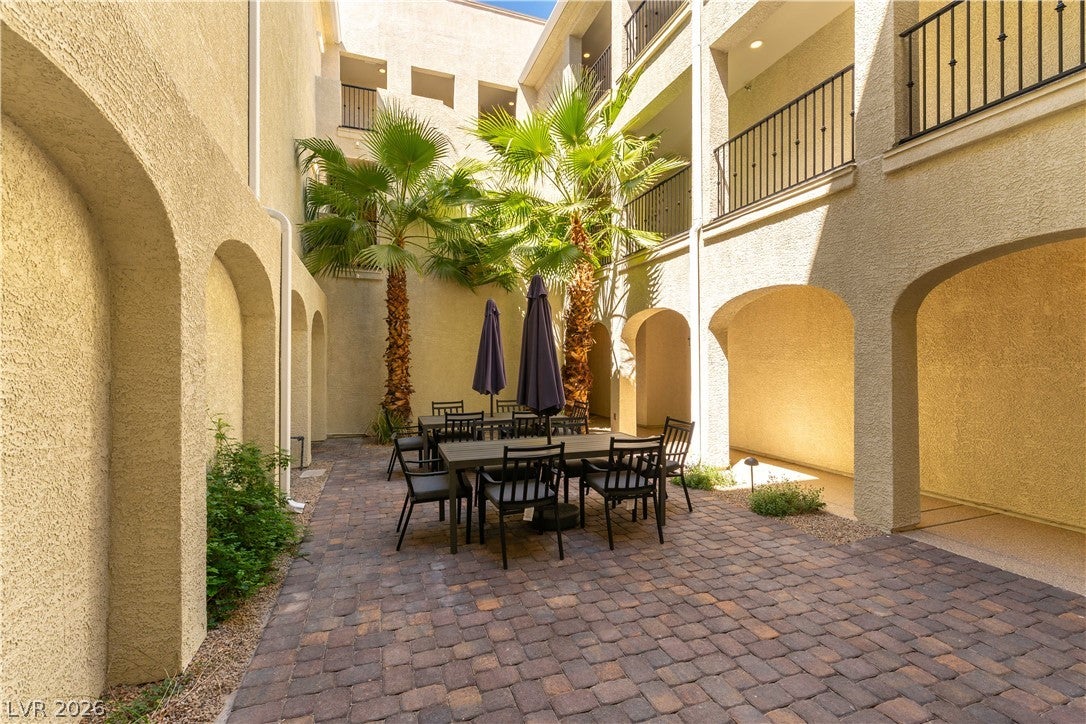
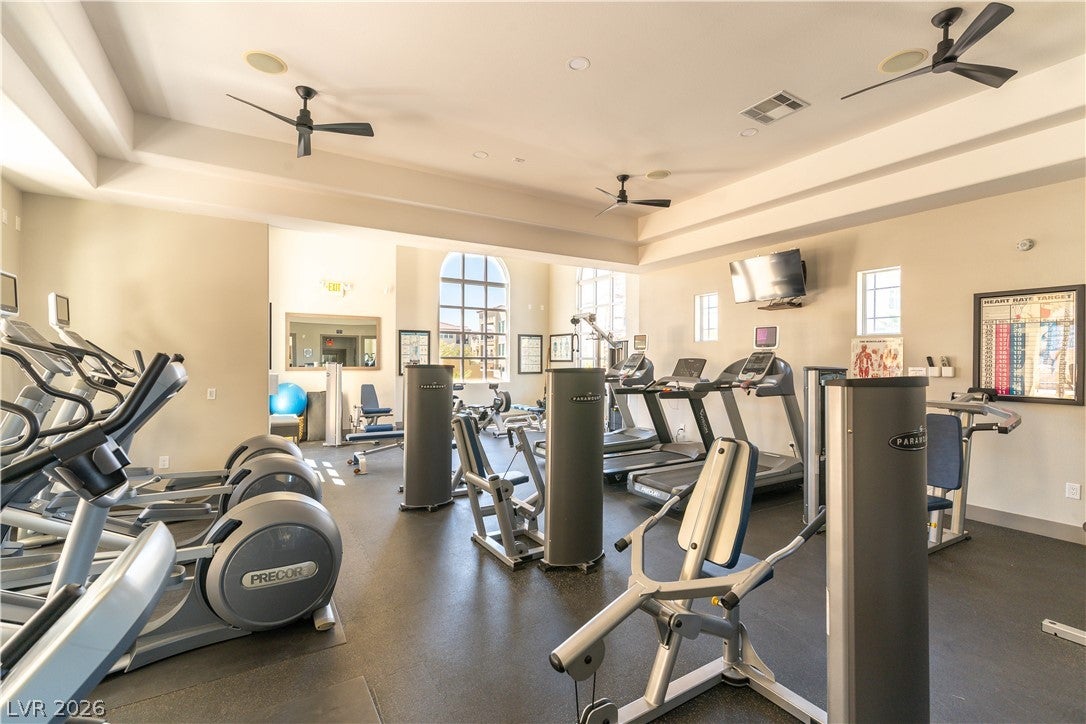
City Views from this LIKE NEW! Terra Bella 55+condo community. Ultimate Move-In-Ready condition you won't believe! Popular open concept floor plan w/its popular hi-end finishes! Low maintenance up-to-date luxury vinyl flooring w/warm carpet in the bedrooms. High-end custom finishes include Bright immaculate paint, stylish lighting fixtures, custom closets, & Quartz counters w/stainless appliances. Convenience items such as tankless water heater, laundry room w/sink & cabinets, energy efficient UV & heat blocking windows. Huge tandem garage w/auto door opener & a rare Window into the garage w/natural light! When entering the building security gate your garage is at the end of the hall. A very secluded patio area in the center of this building. At Terra Bella you'll enjoy an active adult lifestyle w/ access to a resort style pool, relaxing spa, cabana area, fireplace, fitness gym, library, ping pong, card tables, & clubhouse along w/community planned activities.

Save
Ask
Tour
Hide
Share
Listing Snapshot
Price 
$423,000
Days On Site 
3 Days
Bedrooms 
2
Inside Area (SqFt) 
1,459 sqft
Total Baths 
2
Full Baths 
2
Partial Baths 
N/A
Lot Size 
0.3061 Acres
Year Built 
2022
MLS® Number 
2818078
Status 
Active
Property Tax 
$2,990
HOA/Condo/Coop Fees 
$400 monthly
Sq Ft Source 
N/A
Friends & Family
Recent Activity
4 days agoListing first seen on site
4 days agoListing updated with changes from the MLS®
General Features
Acres 
0.3061
Attached Garage 
Yes
Direction Faces 
East
Garage 
Yes
Garage Spaces 
2
Green Energy Efficient 
Windows
Parking 
AttachedGaragePrivateTandem
Property Sub Type 
Condominium
Security 
Fire Sprinkler SystemGated Community
Sewer 
Public Sewer
SqFt Total 
1459
Style 
ThreeStory
Utilities 
Cable AvailableUnderground Utilities
Water Source 
Public
Zoning 
Multi-Family
Interior Features
Appliances 
Built-In Electric OvenDryerDishwasherGas CooktopDisposalGas Water HeaterMicrowaveRefrigeratorTankless Water HeaterWasherWater Heater
Cooling 
Central AirElectricENERGY STAR Qualified Equipment
Flooring 
Vinyl
Furnished 
Unfurnished
Heating 
Natural GasCentral
Interior 
Smart ThermostatMaster Downstairs
Laundry Features 
Gas Dryer HookupLaundry RoomSink
Spa 
Yes
Window Features 
Window CoveringsBlindsDouble Pane WindowsDrapesInsulated Windows
Bedroom 2 
Dimensions - 12x11Description - Built In Shelves,Ceiling Light,Closet,Downstairs,TV/ Cable
Dining Room 
Dimensions - 12x10Description - Breakfast Nook/Eating Area,Dining Area
Family Room 
Dimensions - 17x16Description - Upstairs
Kitchen 
Dimensions - 12x10Description - Breakfast Bar/Counter,Custom Cabinets,Island,Lighting Recessed,Luxury Vinyl Plank,Pantry,Quartz Countertops,Solid Surface Countertops,Stainless Steel Appliances
PrimaryBathroom 
Dimensions - 16x12Description - Double Sink,Separate Shower,Separate Tub
PrimaryBedroom 
Dimensions - 14x12Description - Ceiling Light,Custom Closet,Walk-In Closet(s)
Save
Ask
Tour
Hide
Share
Exterior Features
Construction Details 
FrameStucco
Exterior 
BalconyCourtyard
Fencing 
None
Lot Features 
Landscaped
Patio And Porch 
PatioCovered
Pool Features 
Gas Heat
Roof 
Tile
Spa 
Yes
View 
CityMountain(s)
Waterview 
CityMountain(s)
Windows/Doors 
Window CoveringsBlindsDouble Pane WindowsDrapesInsulated Windows
Community Features
Association Amenities 
Elevator(s)
Association Fee 
$400.0
Association Fee Frequency 
Monthly
Community Features 
Gated
Senior Community 
Yes
Horse Property 
None
Financing Terms Available 
CashConventionalVA Loan
Schools
School District
Unknown
Elementary School
Wallin, Shirley & Bill,Wallin, Shirley & Bill
Middle School
Webb, Del E.
High School
Liberty
Listing courtesy of Windermere Anthem Hills LLC (702) 802-8606

logo

Listing information is provided by Participants of the Greater Las Vegas Association of Realtors. IDX information is provided exclusively for personal, non-commercial use, and may not be used for any purpose other than to identify prospective properties consumers may be interested in purchasing. Information is deemed reliable but not guaranteed. Copyright 2026, Greater Las Vegas Association of Realtors.
Last checked: 2026-09-20 12:07 PM UTC

Neighborhood & Commute
Source: Walkscore
Disclosure: Community information and market data powered by Constellation Data Labs. Information is deemed reliable but not guaranteed.
Save
Ask
Tour
Hide
Share
Scroll to Top