Las Vegas Home Search

Find Your Perfect Home
Save
Ask
Tour
Hide
Share
$350,000
29 Days On Site

2947 Fire Cracker Red Street
Las Vegas, NV 89122

For Sale|Townhouse|Active
3
Beds
3
Total Baths
2
Full Baths
1
Partial Bath
1,462
SqFt
$239
/SqFt
2023
Built
Subdivision:
Independence Phase 1
County:
Clark
Listing courtesy of Realty ONE Group, Inc (213) 271-5522
Call Now: 702-718-6001
Is this the listing for you? We can help make it yours.
702-718-6001
2947 Fire Cracker Red Street2947 Fire Cracker Red Street2947 Fire Cracker Red Street2947 Fire Cracker Red Street
Save
Ask
Tour
Hide
Share

Mortgage Calculator

Monthly Payment (Est.)

Enter an interest rate to see your estimated monthly payment.
Calculator powered by Showcase IDX, a Constellation1 Company. Copyright ©2026 Information is deemed reliable but not guaranteed.

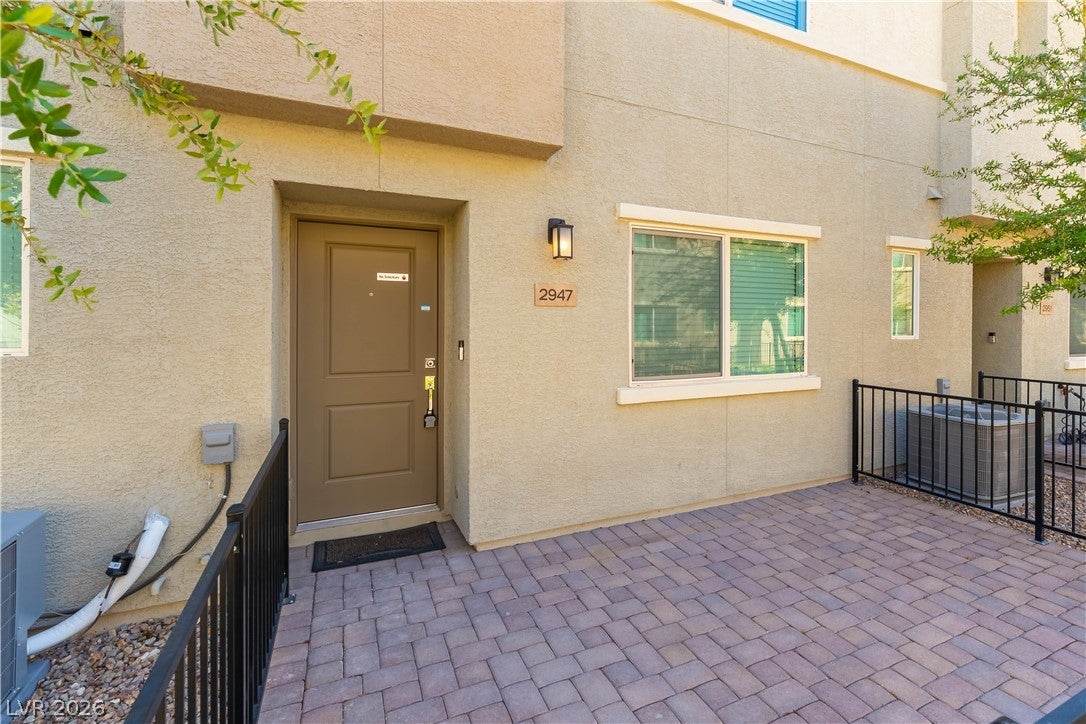
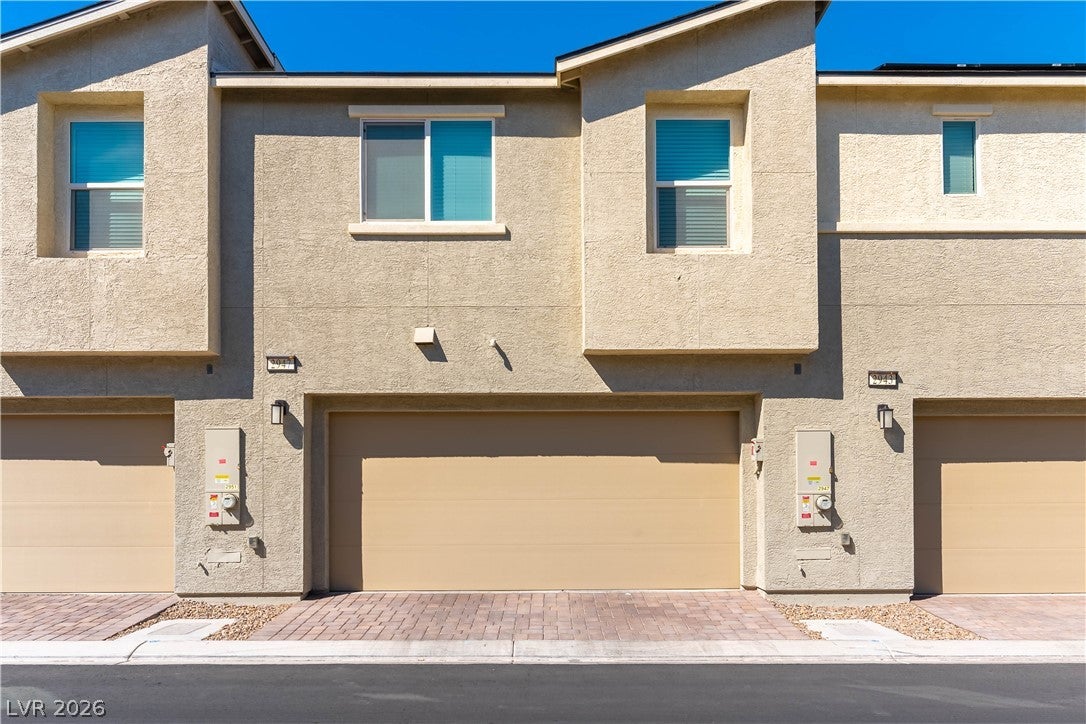
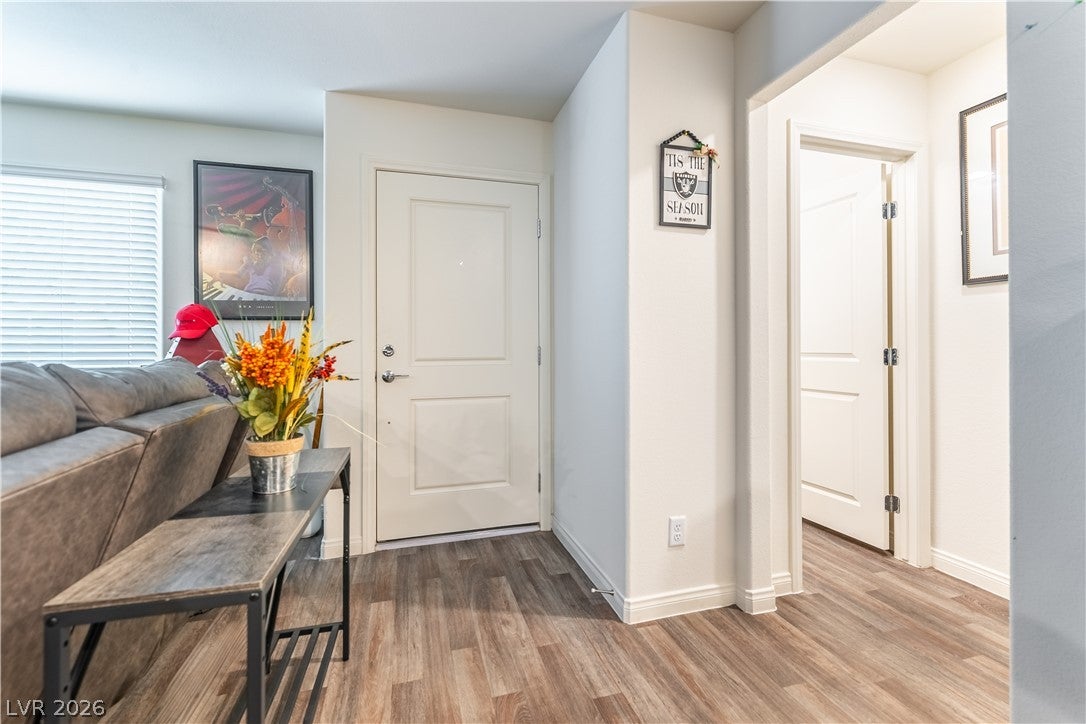
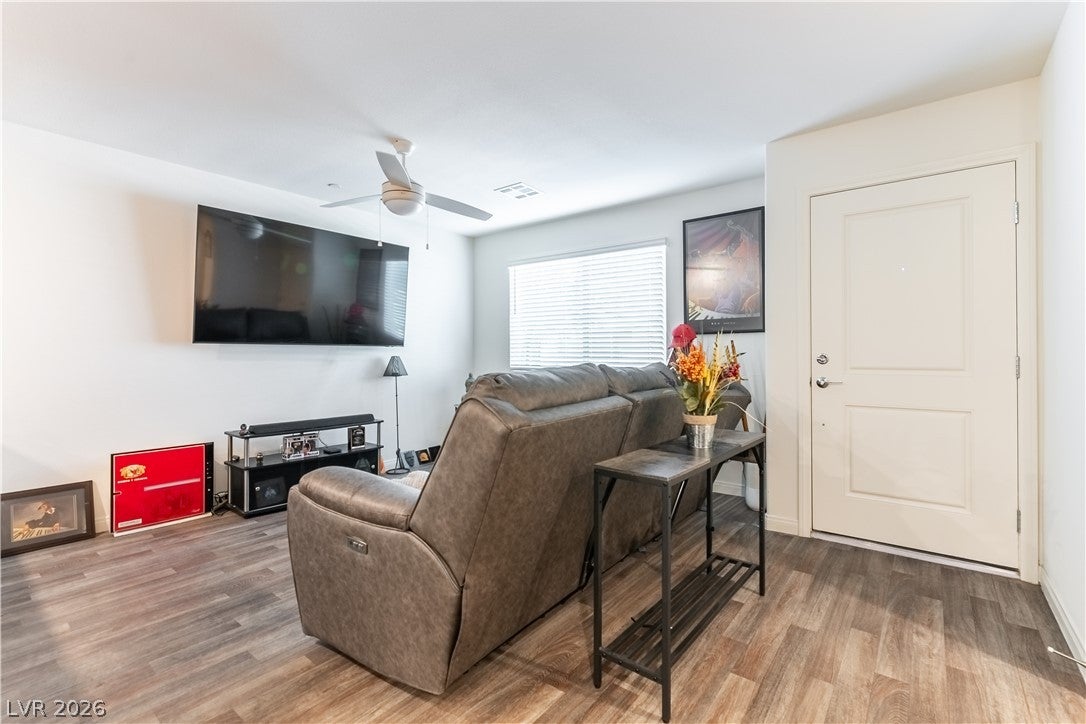
Welcome to your modern desert oasis in the highly desirable, energy-efficient community of Independence by Touchstone Living! This immaculate 3-bedroom, 2.5-bathroom townhome offers 1,462 square feet of beautifully designed, low-maintenance living. Step inside the bright, west-facing open-concept great room, seamlessly connecting your spacious living area to a chef-inspired kitchen. The kitchen boasts premium stainless-steel Samsung appliances, a natural gas range, rich cabinetry, a sleek center island, and a generous walk-in pantry. Upstairs, discover a private sanctuary where all three bedrooms are perfectly situated alongside a dedicated second-floor laundry closet—featuring your included Samsung washer and dryer. The primary suite is a true retreat, offering a large walk-in closet and an en-suite bath with a double-sink vanity and a spacious glass-enclosed shower. Two additional bedrooms share a central full bathroom and come complete with custom builder-installed window blinds. Built with sustainability in mind, this home boasts premium green features including fully paid-off, builder-installed solar panels, dual-pane Low-E windows, and a full ENERGY STAR® certification to keep your utility bills low year-round. Outside, a fully fenced private yard with solid block walls provides the perfect backdrop for evening relaxation, complemented by an attached 2-car garage with convenient underground utility infrastructure. The ultra-low monthly HOA fee is an absolute game-changer, acting as an all-inclusive utility bundle that completely covers your high-speed Cox Giga blast fiber internet, a premium 220+ digital cable package (including HBO and Showtime), domestic water service, and complete exterior building and roof maintenance. Residents also enjoy resort-style master amenities, including multiple swimming pools, splash pads, walking trails, shaded picnic areas, dog parks, and a massive community park plaza. Move-in ready and spectacularly appointed—welcome home!

Save
Ask
Tour
Hide
Share
Listing Snapshot
Price 
$350,000
Days On Site 
29 Days
Bedrooms 
3
Inside Area (SqFt) 
1,462 sqft
Total Baths 
3
Full Baths 
2
Partial Baths 
1
Lot Size 
0.03 Acres
Year Built 
2023
MLS® Number 
2818082
Status 
Active
Property Tax 
$3,239
HOA/Condo/Coop Fees 
$222 monthly
Sq Ft Source 
N/A
Friends & Family
Recent Activity
2 weeks agoStatus changed to Active
2 weeks agoListing updated with changes from the MLS®
4 weeks agoListing first seen on site
General Features
Acres 
0.03
Direction Faces 
West
Energy Features 
Solar
Garage 
Yes
Garage Spaces 
2
Parking 
GarageInside EntranceOpenPrivate
Property Sub Type 
Townhouse
Sewer 
Public Sewer
SqFt Total 
1462
Style 
TwoStory
Utilities 
Cable AvailableUnderground Utilities
Water Source 
Public
Zoning 
Multi-Family,Single Family
Interior Features
Appliances 
DryerENERGY STAR Qualified AppliancesGas CooktopDisposalMicrowaveRefrigeratorWasher
Cooling 
Ceiling Fan(s)Central AirElectric
Electric 
Photovoltaics Seller Owned
Flooring 
CarpetVinyl
Furnished 
Unfurnished
Heating 
Natural GasCentral
Interior 
Ceiling Fan(s)
Laundry Features 
Gas Dryer HookupLaundry ClosetUpper Level
Window Features 
Window CoveringsBlindsWindow Treatments
Bedroom 2 
Dimensions - 11x10Description - Closet
Bedroom 3 
Dimensions - 10x10Description - Closet
Great Room 
Dimensions - 15x14Description - Downstairs
Kitchen 
Dimensions - 14x12Description - Breakfast Bar/Counter,Breakfast Nook/Eating Area,Granite Countertops,Island,Pantry,Stainless Steel Appliances,Walk-in Pantry
PrimaryBathroom 
Description - Double Sink,Separate Shower,Separate Tub,Tub
PrimaryBedroom 
Dimensions - 14x13Description - Closet,Upstairs,Walk-In Closet(s)
Save
Ask
Tour
Hide
Share
Exterior Features
Exterior 
Private Yard
Fencing 
Front Yard
Lot Features 
Landscaped
Patio And Porch 
Patio
Pool Features 
AssociationCommunity
Roof 
Tile
Windows/Doors 
Window CoveringsBlindsWindow Treatments
Community Features
Association Amenities 
Dog ParkParkPoolSecurity
Association Fee 
$222.0
Association Fee Frequency 
Monthly
Community Features 
Pool
Horse Property 
None
Financing Terms Available 
CashConventionalFHAVA Loan
Schools
School District
Unknown
Elementary School
Jenkins, Earl N.,Jenkins, Earl N.
Middle School
Harney Kathleen & Tim
High School
Chaparral
Listing courtesy of Realty ONE Group, Inc (213) 271-5522

logo

Listing information is provided by Participants of the Greater Las Vegas Association of Realtors. IDX information is provided exclusively for personal, non-commercial use, and may not be used for any purpose other than to identify prospective properties consumers may be interested in purchasing. Information is deemed reliable but not guaranteed. Copyright 2026, Greater Las Vegas Association of Realtors.
Last checked: 2026-10-10 01:52 PM UTC

Neighborhood & Commute
Source: Walkscore
Disclosure: Community information and market data powered by Constellation Data Labs. Information is deemed reliable but not guaranteed.
Save
Ask
Tour
Hide
Share
Scroll to Top