Las Vegas Home Search

Find Your Perfect Home
Save
Ask
Tour
Hide
Share
$789,900
7 Days On Site

11094 Crystal Crest Court
Las Vegas, NV 89135

For Sale|Single Family Residence|Active
3
Beds
3
Total Baths
2
Full Baths
1
Partial Bath
2,672
SqFt
$296
/SqFt
2003
Built
Subdivision:
Granite Peaks At Summerlin- 1
County:
Clark
Listing courtesy of Real Estate Planet LLC (702) 326-0388
Call Now: 702-718-6001
Is this the listing for you? We can help make it yours.
702-718-6001
11094 Crystal Crest Court11094 Crystal Crest Court11094 Crystal Crest Court11094 Crystal Crest Court
Save
Ask
Tour
Hide
Share

Mortgage Calculator

Monthly Payment (Est.)

$3,604
Calculator powered by Showcase IDX, a Constellation1 Company. Copyright ©2026 Information is deemed reliable but not guaranteed.

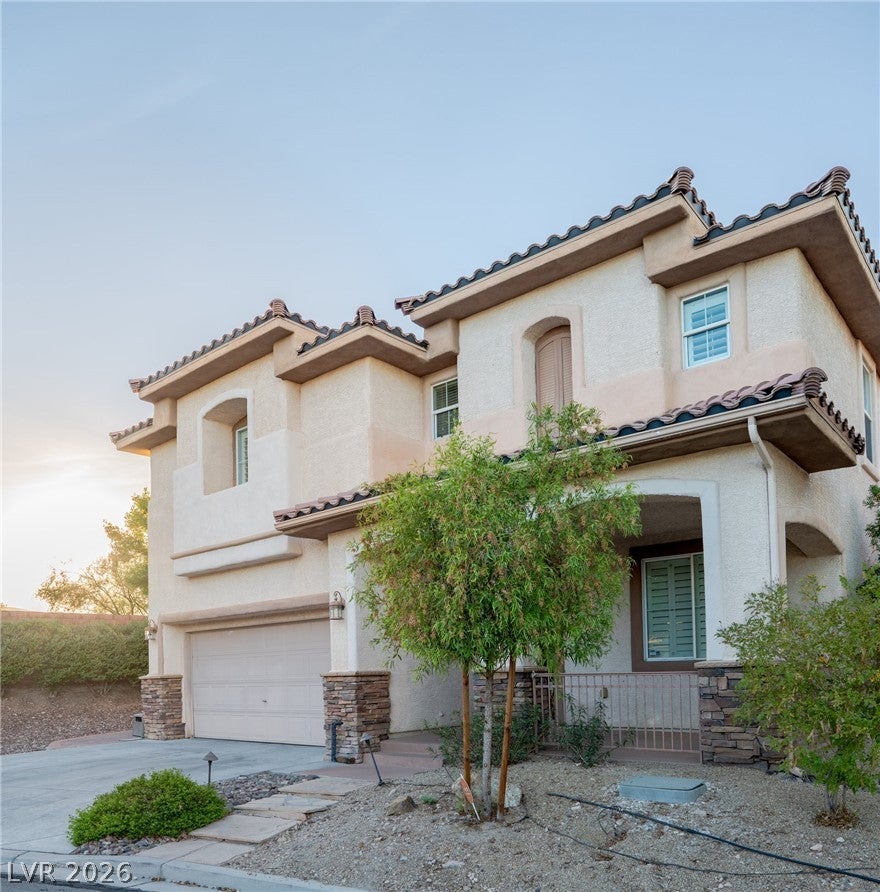
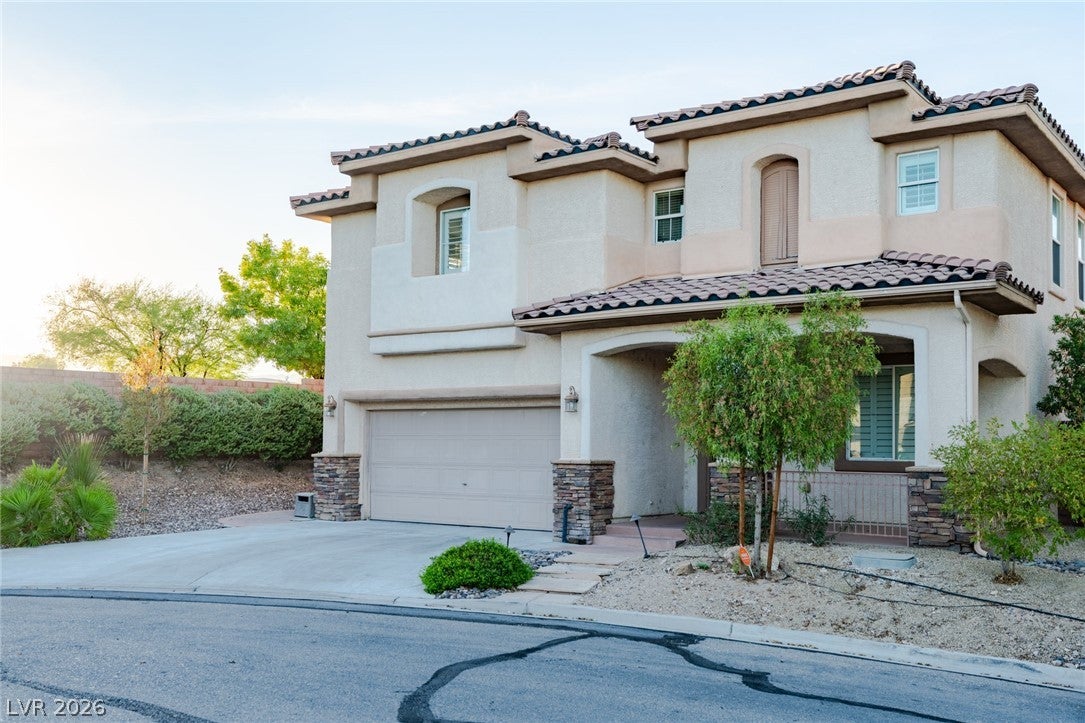
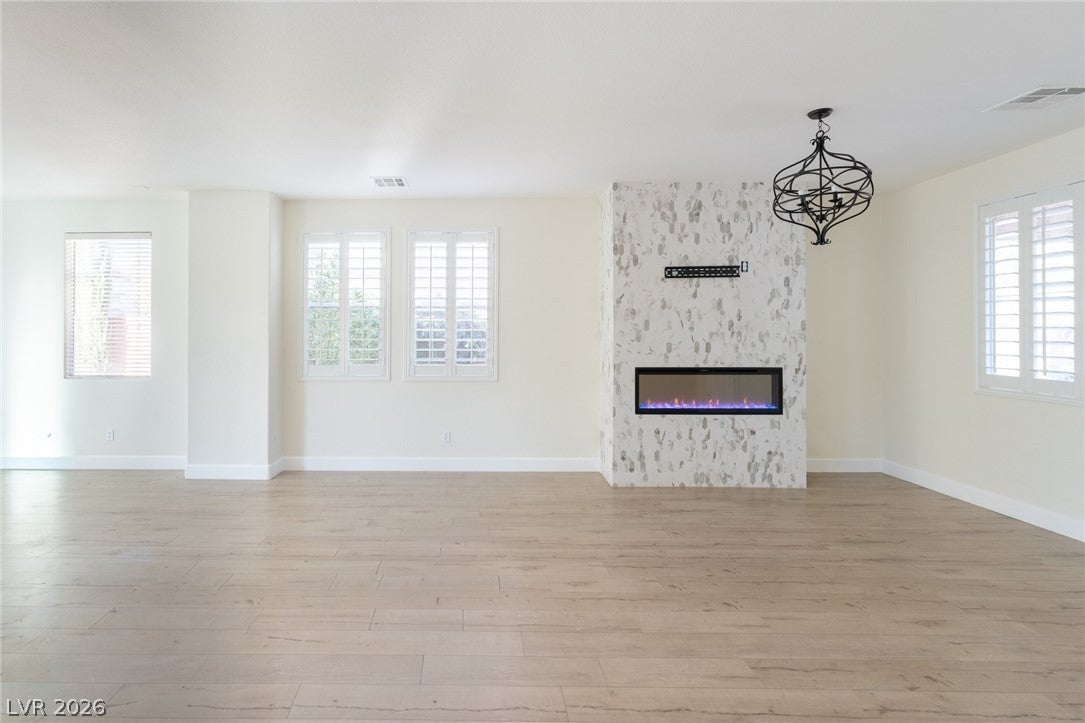
This is an Entertainers Dream home!! Open Floorplan that is BRIGHT and airy. Fireplace has gorgeous Marble pattern, color changing fire feature & pre-wired for TV. This home features 3 bedroom & 2.5 baths with 2 Lofts Upstairs. Kitchen is Immaculate with a Huge Island, Modern design and pull out cabinets. Wine Fridges in Kitchen and Loft. Backyard is Entertainer's Paradise w/ large HEATED Salt Water Pool, Jacuzzi & built-in BBQ! LED assorted lights, sheer descent, wet deck, screen logic app to control pool and spa! Fully landscaped with Racchio Smart sprinkler control system * Home water softener and reverse osmosis water system * RING video doorbell* Keyless Entry* Breathtaking Mountain View from Master Bedroom. LOCATED across from *Bears Best* and *The Ridges*. Downtown Summerlin just a short drive away. As well as Las Vegas Ballpark and Golden Knights Training Facility.

Save
Ask
Tour
Hide
Share
Listing Snapshot
Price 
$789,900
Days On Site 
7 Days
Bedrooms 
3
Inside Area (SqFt) 
2,672 sqft
Total Baths 
3
Full Baths 
2
Partial Baths 
1
Lot Size 
0.14 Acres
Year Built 
2003
MLS® Number 
2818197
Status 
Active
Property Tax 
$5,176
HOA/Condo/Coop Fees 
$67 monthly
Sq Ft Source 
N/A
Friends & Family
Recent Activity
a week agoListing first seen on site
a week agoListing updated with changes from the MLS®
General Features
Acres 
0.14
Attached Garage 
Yes
Direction Faces 
South
Disclosures 
Covenants Restrictions Disclosure
Foundation 
Permanent
Garage 
Yes
Garage Spaces 
2
Green Energy Efficient 
DoorsWindows
Parking 
AttachedGarageInside EntrancePrivateStorage
Property Sub Type 
Single Family Residence
Sewer 
Public Sewer
SqFt Total 
2672
Style 
TwoStory
Utilities 
Cable AvailableUnderground Utilities
Water Source 
Public
Zoning 
Single Family
Interior Features
Appliances 
DryerDishwasherGas CooktopDisposalMicrowaveRefrigeratorWater Softener OwnedWater HeaterWasher
Cooling 
Ceiling Fan(s)Central AirElectric
Fireplace 
Yes
Fireplace Features 
ElectricLiving Room
Fireplaces 
1
Flooring 
CarpetLaminateTile
Furnished 
Unfurnished
Heating 
Natural GasCentralWall Furnace
Interior 
Ceiling Fan(s)
Laundry Features 
Gas Dryer HookupLaundry RoomUpper Level
Spa 
Yes
Window Features 
Window CoveringsBlindsDouble Pane WindowsPlantation ShuttersWindow Treatments
Bedroom 2 
Dimensions - 12x13Description - Ceiling Fan,Ceiling Light,Upstairs
Bedroom 3 
Dimensions - 12x11Description - Ceiling Fan,Ceiling Light,Closet
Kitchen 
Dimensions - 12x12Description - Breakfast Bar/Counter,Breakfast Nook/Eating Area,Butler Pantry,Island
Living Room 
Dimensions - 13x12Description - Formal,Front
Loft 
Dimensions - 11x11Description - 1 Bedroom,Family Room,Other
Media Room 
Dimensions - 12x11Description - Built-In Entertainment Center,Upstairs
PrimaryBathroom 
Dimensions - 10x11Description - Double Sink,Dual Flush Toilet,Separate Shower,Separate Tub
PrimaryBedroom 
Dimensions - 14x14Description - Ceiling Fan,Ceiling Light,Closet,Upstairs,Walk-In Closet(s)
Save
Ask
Tour
Hide
Share
Exterior Features
Exterior 
Built-in BarbecueBarbecuePrivate Yard
Fencing 
BlockBack Yard
Lot Features 
Landscaped
Patio And Porch 
Porch
Pool Features 
HeatedIn GroundPrivatePool/Spa Combo
Private Pool 
Yes
Roof 
Tile
Spa 
Yes
View 
Mountain(s)
Waterview 
Mountain(s)
Windows/Doors 
Window CoveringsBlindsDouble Pane WindowsPlantation ShuttersWindow Treatments
Community Features
Accessibility Features 
Accessible EntranceAccessible Hallway(s)
Association Fee 
$67.0
Association Fee Frequency 
Monthly
Horse Property 
None
Financing Terms Available 
Cash
Schools
School District
Unknown
Elementary School
Goolsby, Judy & John,Goolsby, Judy & John
Middle School
Fertitta Frank & Victoria
High School
Durango
Listing courtesy of Real Estate Planet LLC (702) 326-0388

logo

Listing information is provided by Participants of the Greater Las Vegas Association of Realtors. IDX information is provided exclusively for personal, non-commercial use, and may not be used for any purpose other than to identify prospective properties consumers may be interested in purchasing. Information is deemed reliable but not guaranteed. Copyright 2026, Greater Las Vegas Association of Realtors.
Last checked: 2026-09-20 12:07 PM UTC

Neighborhood & Commute
Source: Walkscore
Disclosure: Community information and market data powered by Constellation Data Labs. Information is deemed reliable but not guaranteed.
Save
Ask
Tour
Hide
Share
Scroll to Top