Las Vegas Home Search

Find Your Perfect Home
Save
Ask
Tour
Hide
Share
$238,000
8 Days On Site

5935 Nuevo Leon Street 2
North Las Vegas, NV 89031

For Sale|Townhouse|Active
2
Beds
3
Total Baths
2
Full Baths
1
Partial Bath
1,102
SqFt
$216
/SqFt
2005
Built
Subdivision:
Palmilla Townhomes-Phase 1 Amd
County:
Clark
Listing courtesy of Vertex Realty & Property Manag (702) 882-9308
Call Now: 702-718-6001
Is this the listing for you? We can help make it yours.
702-718-6001
5935 Nuevo Leon Street 25935 Nuevo Leon Street 25935 Nuevo Leon Street 25935 Nuevo Leon Street 2
Save
Ask
Tour
Hide
Share

Mortgage Calculator

Monthly Payment (Est.)

$1,086
Calculator powered by Showcase IDX, a Constellation1 Company. Copyright ©2026 Information is deemed reliable but not guaranteed.

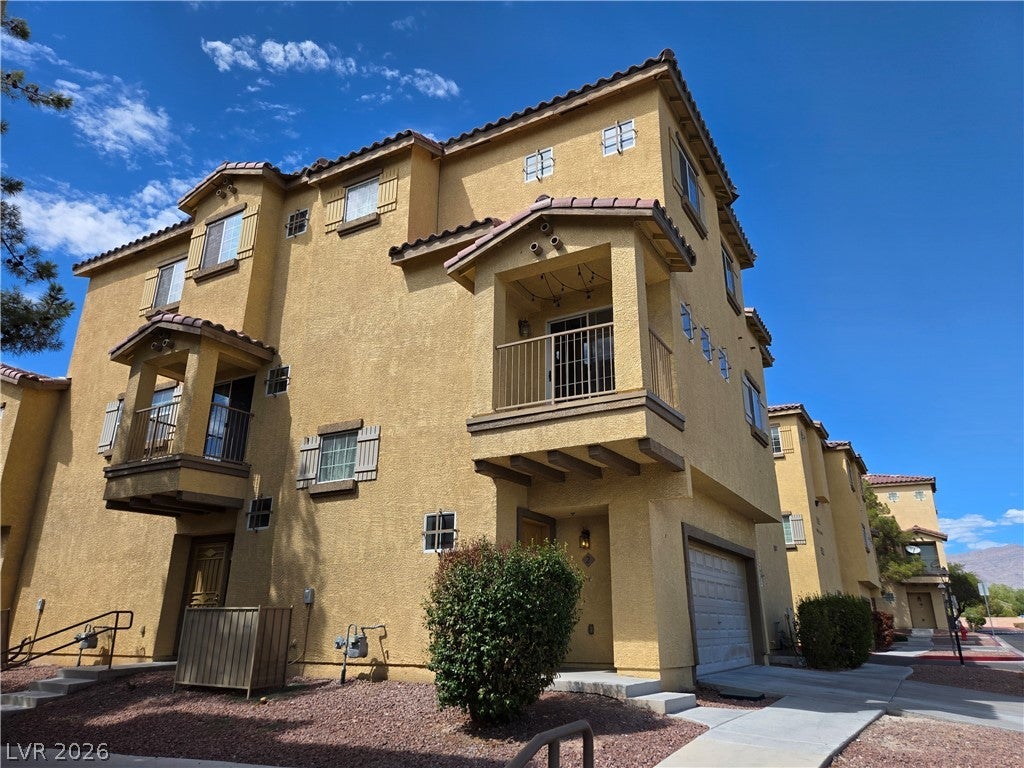
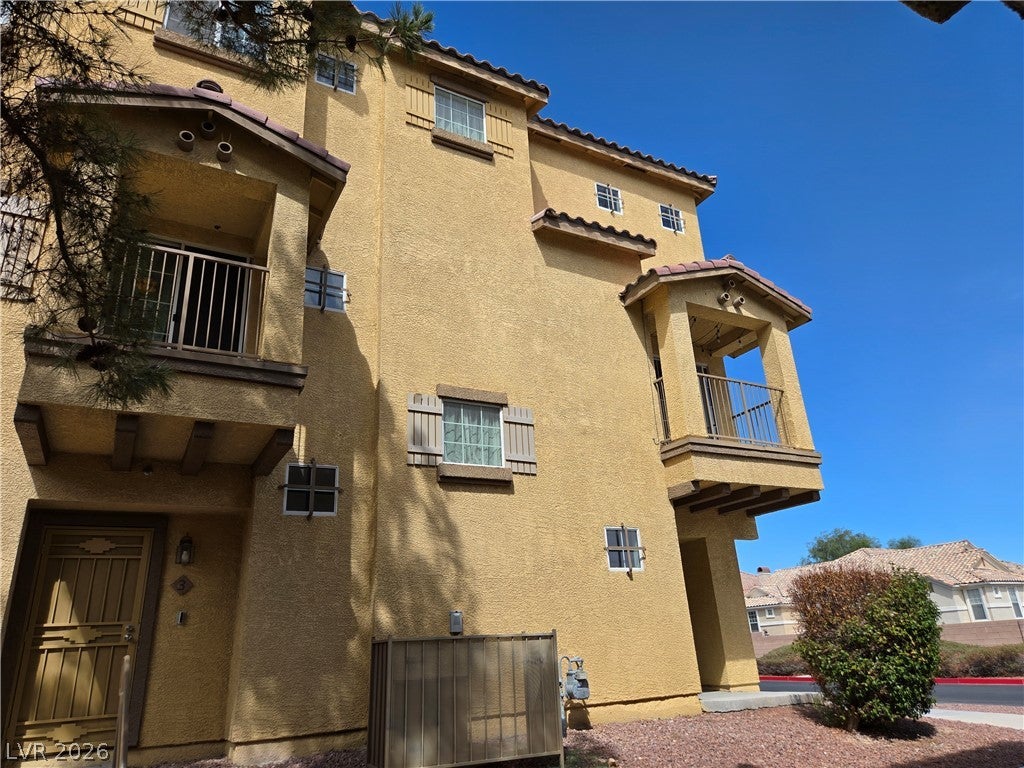
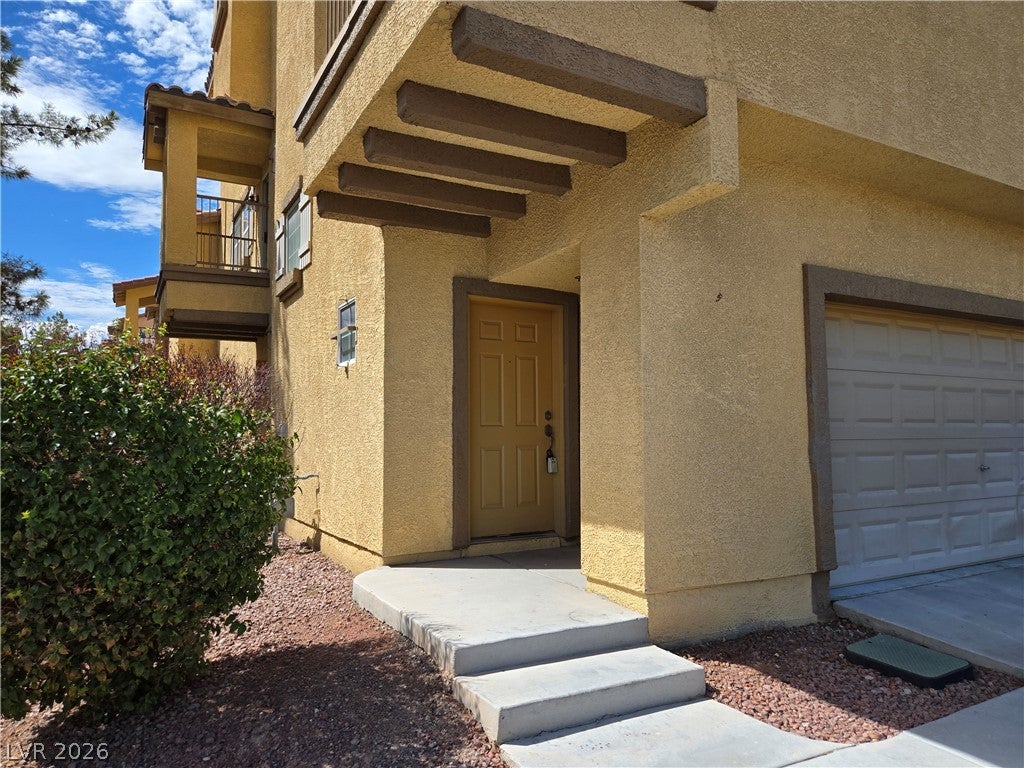
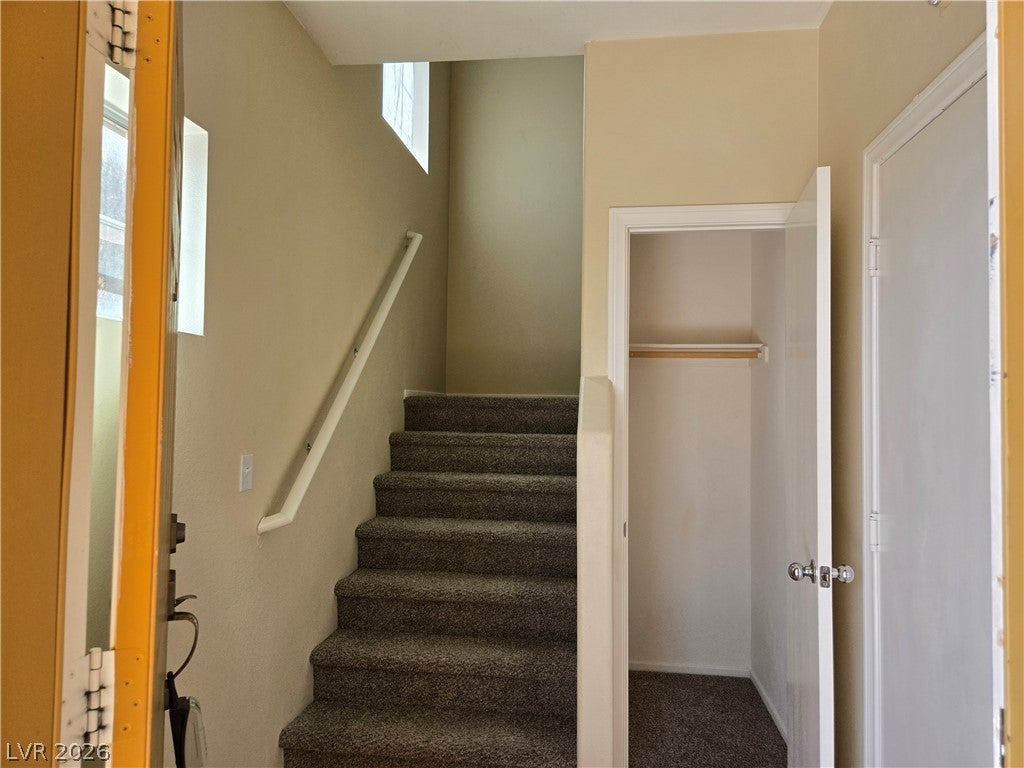
Lowest priced unit in area & close to $20K off market value. Convenient location with easy freeway access to 215 Beltway; restaurants, & other conveniences are one block walking distance. All of the following businesses are within one mile: Costco, WinCo, Target, Smith's, Sprouts, Wal-Mart, Wells Fargo, BofA, NV DMV, Best Buy, Las Vegas Athletic Club, & Hobby Lobby. Community amenities include gated entrance, pool, spa, & playground, & volleyball court. New carpet was installed one year ago, ceiling fans & lights in all rooms. Appliances to include new microwave, dishwasher, & garbage disposal. Pre-installed & ultra fast wi-fi fiber network from WeLink for the whole house. NV Energy Ecobee smart thermostat that can be controlled from mobile phone app. Perfect for roommates as each bedroom has private bathroom inside. Balcony off family room on 2nd floor has Strip views in distance. One of only 2 units in each building that have own driveway. Come by & check it out, you won't be disappointed.

Save
Ask
Tour
Hide
Share
Listing Snapshot
Price 
$238,000
Days On Site 
8 Days
Bedrooms 
2
Inside Area (SqFt) 
1,102 sqft
Total Baths 
3
Full Baths 
2
Partial Baths 
1
Lot Size 
0.01 Acres
Year Built 
2005
MLS® Number 
2818221
Status 
Active
Property Tax 
$1,032
HOA/Condo/Coop Fees 
$288 monthly
Sq Ft Source 
N/A
Friends & Family
Recent Activity
a week agoListing first seen on site
a week agoListing updated with changes from the MLS®
General Features
Acres 
0.01
Attached Garage 
Yes
Direction Faces 
East
Disclosures 
Covenants Restrictions Disclosure
Garage 
Yes
Garage Spaces 
2
Parking 
AttachedGarageGarage Door OpenerInside EntrancePrivate
Property Sub Type 
Townhouse
Security 
Gated Community
Sewer 
Public Sewer
SqFt Total 
1102
Style 
ThreeStory
Utilities 
Underground Utilities
Water Source 
Public
Zoning 
Multi-Family
Interior Features
Appliances 
DryerDisposalGas RangeMicrowaveRefrigeratorWasher
Cooling 
Ceiling Fan(s)Central AirElectric
Flooring 
CarpetLinoleumTileVinyl
Furnished 
Unfurnished
Heating 
Natural GasCentral
Interior 
Ceiling Fan(s)Smart Thermostat
Laundry Features 
Gas Dryer HookupLaundry ClosetUpper Level
Window Features 
Window CoveringsBlinds
Bedroom 2 
Dimensions - 10X10Description - Ceiling Fan,Ceiling Light
Family Room 
Dimensions - 14X10Description - Ceiling Fan
Kitchen 
Description - Breakfast Bar/Counter,Laminate Countertops,Tile Flooring,Walk-in Pantry
PrimaryBathroom 
Description - Tub/Shower Combo
PrimaryBedroom 
Dimensions - 12X10Description - Ceiling Fan,Ceiling Light
Save
Ask
Tour
Hide
Share
Exterior Features
Exterior 
Balcony
Fencing 
None
Pool Features 
Community
Roof 
Tile
Windows/Doors 
Window CoveringsBlinds
Community Features
Association Amenities 
GatedPoolSpa/Hot Tub
Association Fee 
$288.0
Association Fee Frequency 
Monthly
Community Features 
PoolGated
Horse Property 
None
Financing Terms Available 
CashConventionalFHA
Schools
School District
Unknown
Elementary School
Carl, Kay,Carl, Kay
Middle School
Saville Anthony
High School
Shadow Ridge
Listing courtesy of Vertex Realty & Property Manag (702) 882-9308

logo

Listing information is provided by Participants of the Greater Las Vegas Association of Realtors. IDX information is provided exclusively for personal, non-commercial use, and may not be used for any purpose other than to identify prospective properties consumers may be interested in purchasing. Information is deemed reliable but not guaranteed. Copyright 2026, Greater Las Vegas Association of Realtors.
Last checked: 2026-09-20 09:42 PM UTC

Neighborhood & Commute
Source: Walkscore
Disclosure: Community information and market data powered by Constellation Data Labs. Information is deemed reliable but not guaranteed.
Save
Ask
Tour
Hide
Share
Scroll to Top