Las Vegas Home Search

Find Your Perfect Home
Save
Ask
Tour
Hide
Share
$639,000
5 Days On Site

3126 Mountain Bay Avenue
Las Vegas, NV 89139

For Sale|Single Family Residence|Active
3
Beds
3
Total Baths
2
Full Baths
1
Partial Bath
1,899
SqFt
$336
/SqFt
2023
Built
Subdivision:
Dean Martin/Agate-Phase 1
County:
Clark
Listing courtesy of Galindo Group Real Estate (808) 870-2866
Call Now: 702-718-6001
Is this the listing for you? We can help make it yours.
702-718-6001
Upcoming Open Houses
Sun, Sep 20, 12:00 PM - 3:00 PM
3126 Mountain Bay Avenue3126 Mountain Bay Avenue3126 Mountain Bay Avenue3126 Mountain Bay Avenue
Save
Ask
Tour
Hide
Share

Mortgage Calculator

Monthly Payment (Est.)

$2,915
Calculator powered by Showcase IDX, a Constellation1 Company. Copyright ©2026 Information is deemed reliable but not guaranteed.

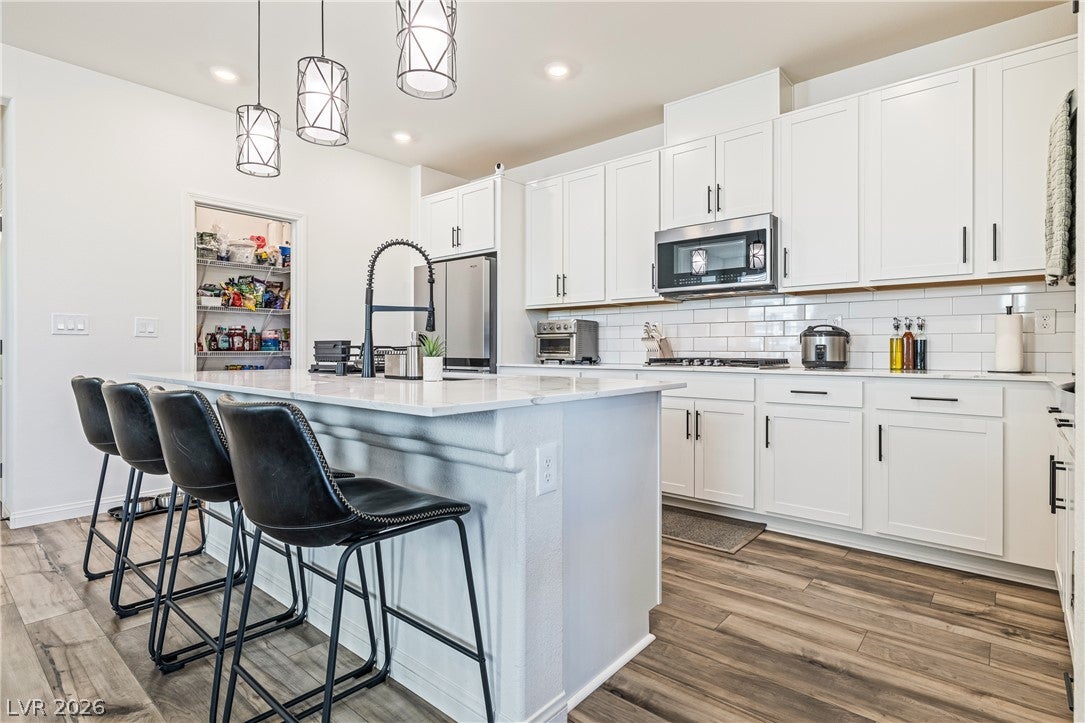
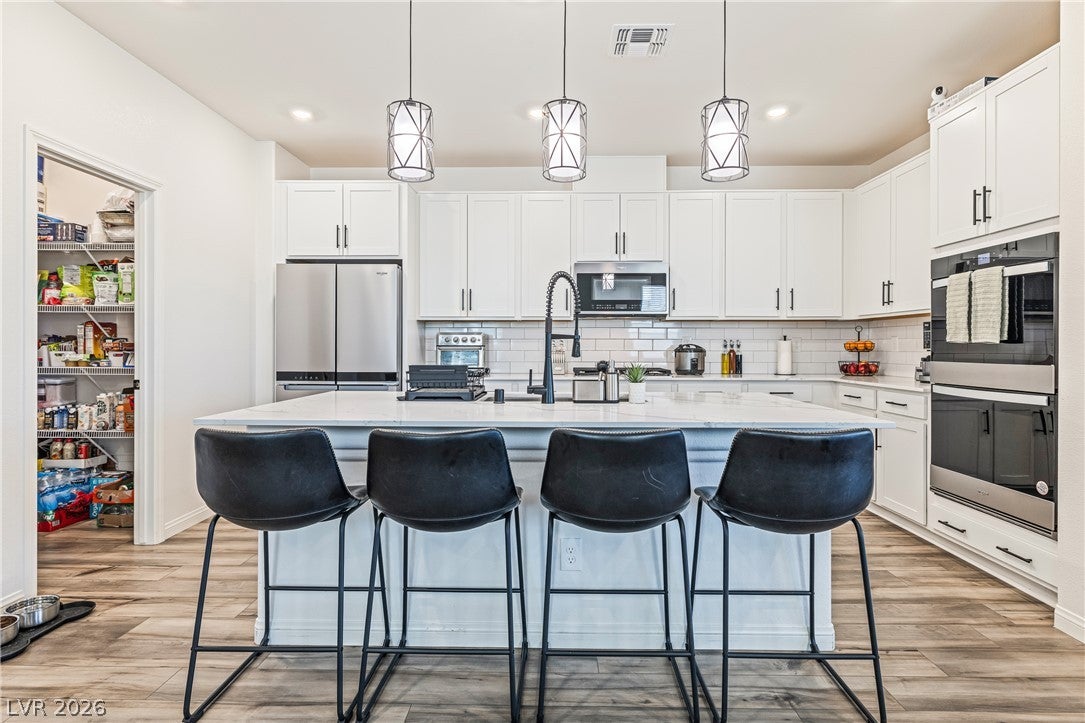
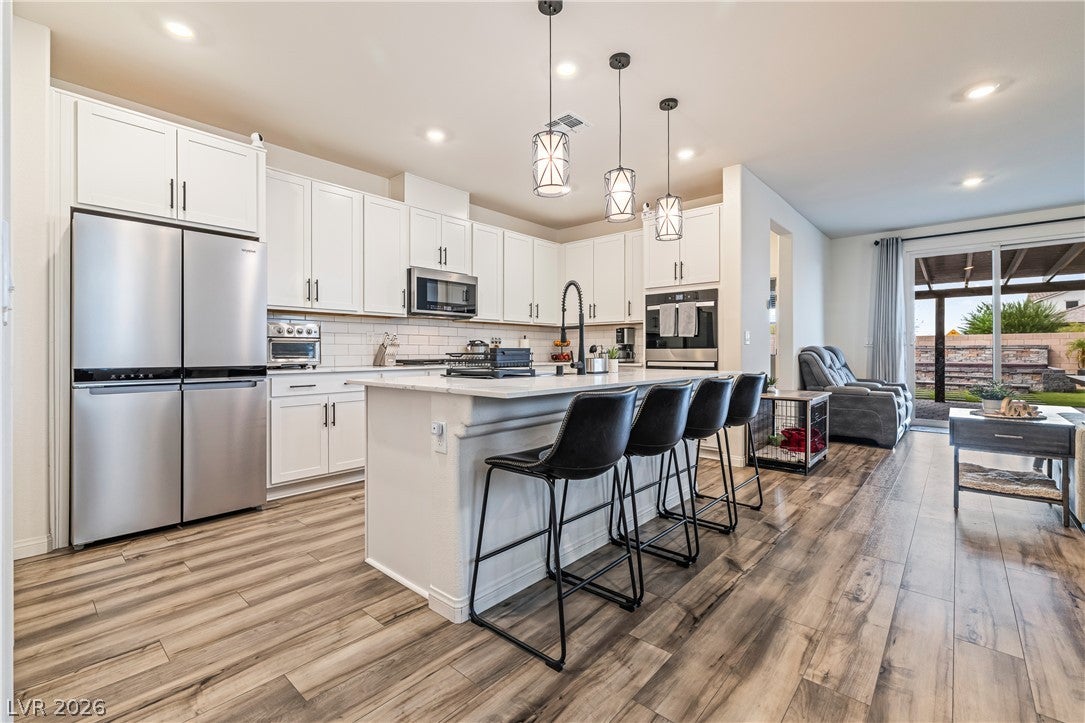
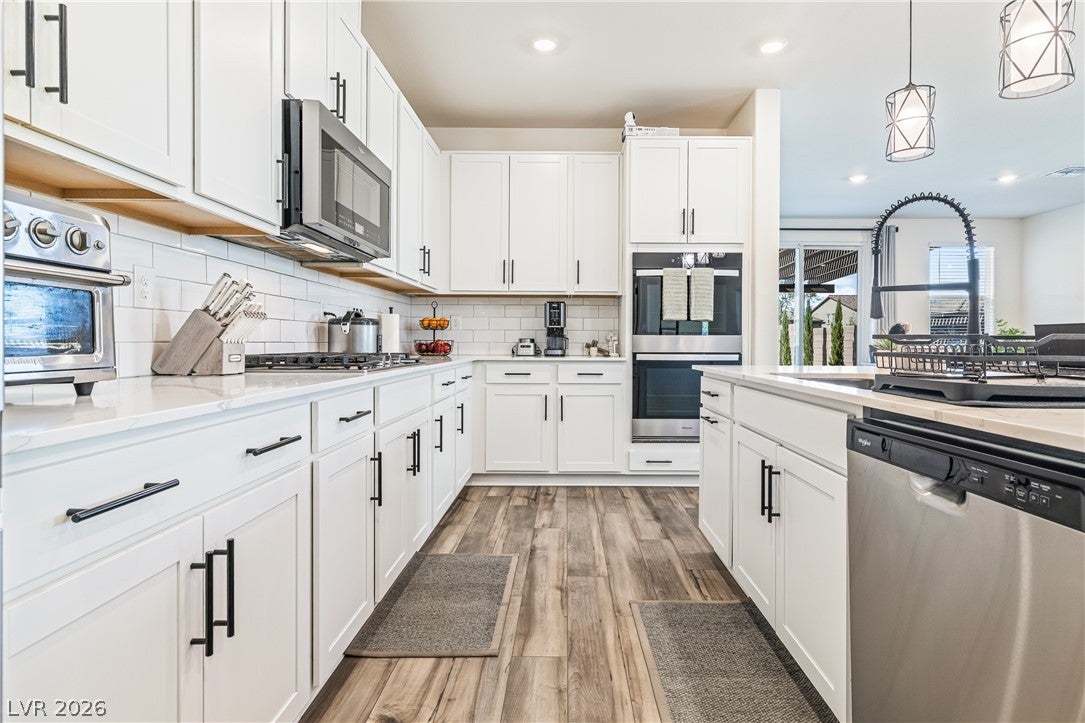
Welcome to this beautifully appointed home in Magnolia Ranch, ideally located in Southwest Las Vegas, where clean, modern interiors and an inviting indoor-outdoor lifestyle come together. Step inside to luxury vinyl plank flooring and a stunning kitchen featuring quartz countertops, upgraded cabinetry, designer backsplash, matte black fixtures, stainless steel appliances, double ovens, and a spacious walk-in pantry. The primary suite offers a peaceful retreat with dual sinks, a soaking tub, and a generous walk-in closet. A versatile den is ideal for a home office, gym, or potential 4th bedroom, while the garage features an electric vehicle charging hookup for added convenience. Unwind in the in-ground spa with a soothing waterfall feature, relax under the covered patio, or enjoy the spacious backyard with expansive paver areas and designated space for a future fire pit. Beautiful landscaping and outdoor lighting create a warm atmosphere after sunset, making this backyard equally inviting day or night. Meticulously maintained and thoughtfully designed, this home offers style, comfort, and functionality in a convenient location near shopping, dining, entertainment, and freeway access. Come experience it for yourself and schedule your private showing today!

Save
Ask
Tour
Hide
Share
Listing Snapshot
Price 
$639,000
Days On Site 
5 Days
Bedrooms 
3
Inside Area (SqFt) 
1,899 sqft
Total Baths 
3
Full Baths 
2
Partial Baths 
1
Lot Size 
0.14 Acres
Year Built 
2023
MLS® Number 
2818227
Status 
Active
Property Tax 
$4,809
HOA/Condo/Coop Fees 
$74 monthly
Sq Ft Source 
N/A
Friends & Family
Recent Activity
6 days agoListing first seen on site
6 days agoListing updated with changes from the MLS®
General Features
Acres 
0.14
Attached Garage 
Yes
Direction Faces 
South
Disclosures 
Principal Is Real Estate Licensed
Garage 
Yes
Garage Spaces 
2
Green Energy Efficient 
Windows
Parking 
AttachedGarageGarage Door OpenerInside EntrancePrivate
Property Sub Type 
Single Family Residence
Security 
Security System OwnedGated Community
Sewer 
Public Sewer
SqFt Total 
1899
Style 
OneStory
Utilities 
Underground Utilities
Water Source 
Public
Zoning 
Single Family
Interior Features
Appliances 
Built-In Gas OvenDouble OvenDryerDishwasherDisposalGas RangeMicrowaveRefrigeratorWater Softener OwnedWasher
Cooling 
Central AirGas
Flooring 
Vinyl
Furnished 
Unfurnished
Heating 
Natural GasCentral
Interior 
Master Downstairs
Laundry Features 
Gas Dryer HookupLaundry Room
Spa 
Yes
Window Features 
Window CoveringsBlindsDouble Pane Windows
Bedroom 2 
Dimensions - 12x11Description - Ceiling Light,Closet
Bedroom 3 
Dimensions - 11x10Description - Ceiling Light,Closet
Den 
Dimensions - 11x10Description - Ceiling Light,Double Doors
Dining Room 
Dimensions - 12x10Description - Dining Area
Kitchen 
Dimensions - 15x12Description - Island,Lighting Recessed,Luxury Vinyl Plank,Quartz Countertops,Stainless Steel Appliances,Walk-in Pantry
Living Room 
Dimensions - 18x16Description - Entry Foyer,Front
PrimaryBathroom 
Dimensions - 12x10Description - Double Sink,Low Flow Toilet,Separate Shower,Separate Tub
PrimaryBedroom 
Dimensions - 18x15Description - Ceiling Light,Closet,Walk-In Closet(s)
Save
Ask
Tour
Hide
Share
Exterior Features
Exterior 
Private YardAwning(s)
Fencing 
BlockFull
Lot Features 
Landscaped
Patio And Porch 
PatioCoveredEnclosed
Roof 
Tile
Spa 
Yes
Windows/Doors 
Window CoveringsBlindsDouble Pane Windows
Community Features
Association Amenities 
GatedPark
Association Fee 
$74.0
Association Fee Frequency 
Monthly
Community Features 
Gated
Horse Property 
None
Financing Terms Available 
CashConventionalFHAVA Loan
Schools
School District
Unknown
Elementary School
Ortwein, Dennis,Ortwein, Dennis
Middle School
Tarkanian
High School
Desert Oasis
Listing courtesy of Galindo Group Real Estate (808) 870-2866

logo

Listing information is provided by Participants of the Greater Las Vegas Association of Realtors. IDX information is provided exclusively for personal, non-commercial use, and may not be used for any purpose other than to identify prospective properties consumers may be interested in purchasing. Information is deemed reliable but not guaranteed. Copyright 2026, Greater Las Vegas Association of Realtors.
Last checked: 2026-09-20 09:42 PM UTC

Neighborhood & Commute
Source: Walkscore
Disclosure: Community information and market data powered by Constellation Data Labs. Information is deemed reliable but not guaranteed.
Save
Ask
Tour
Hide
Share
Scroll to Top