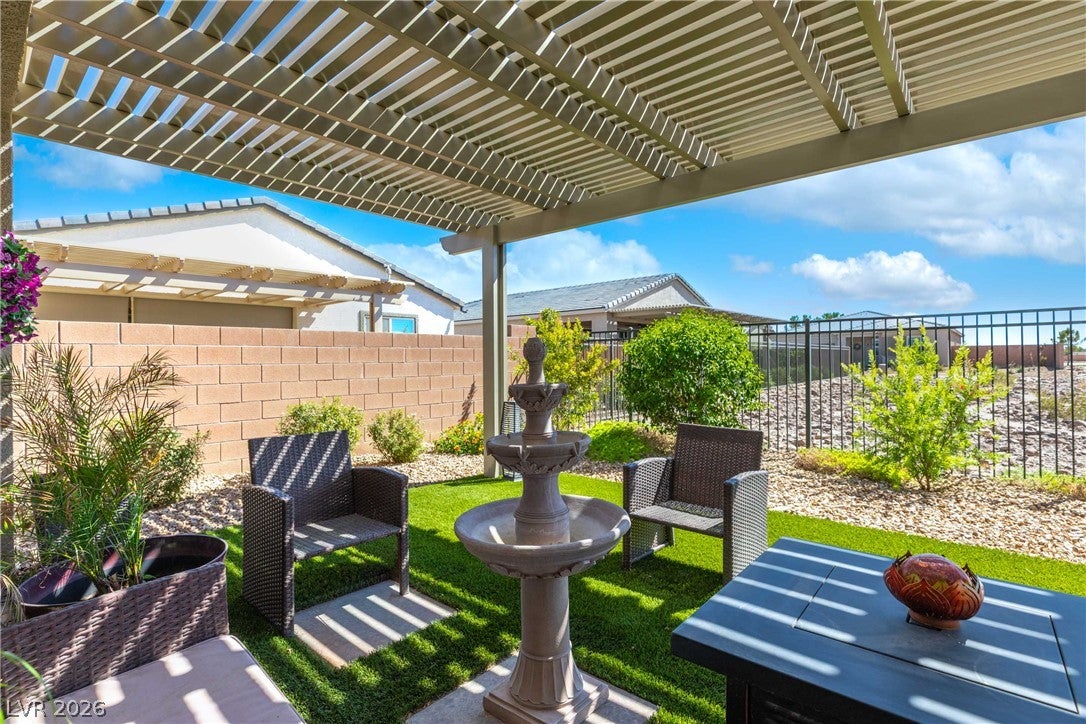
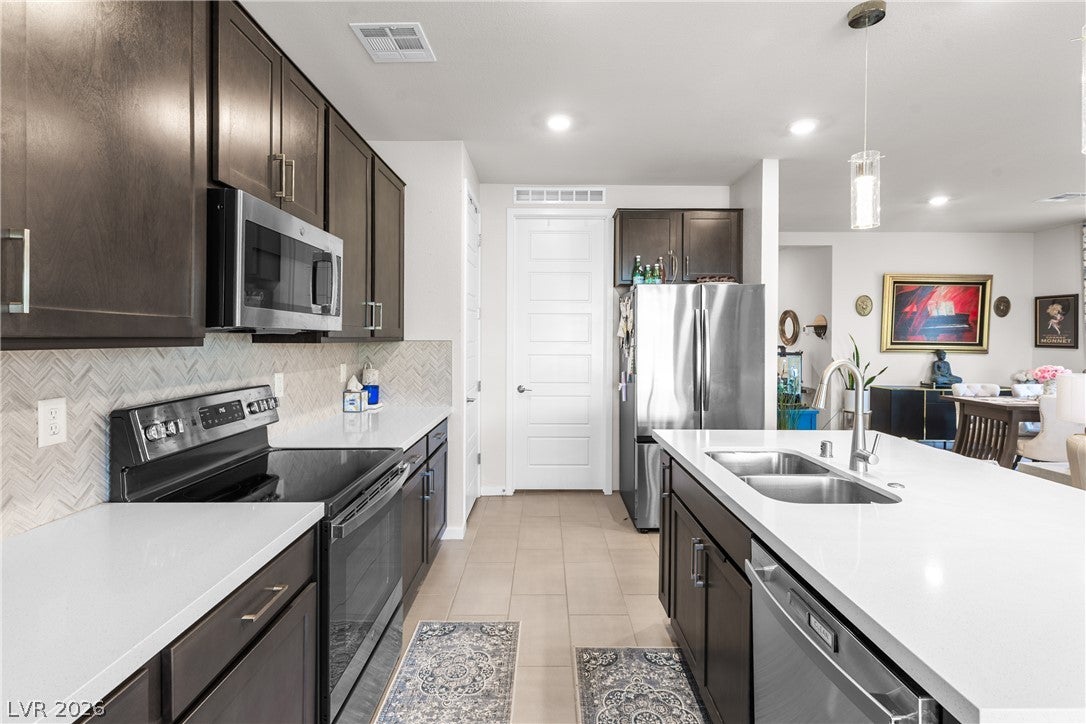
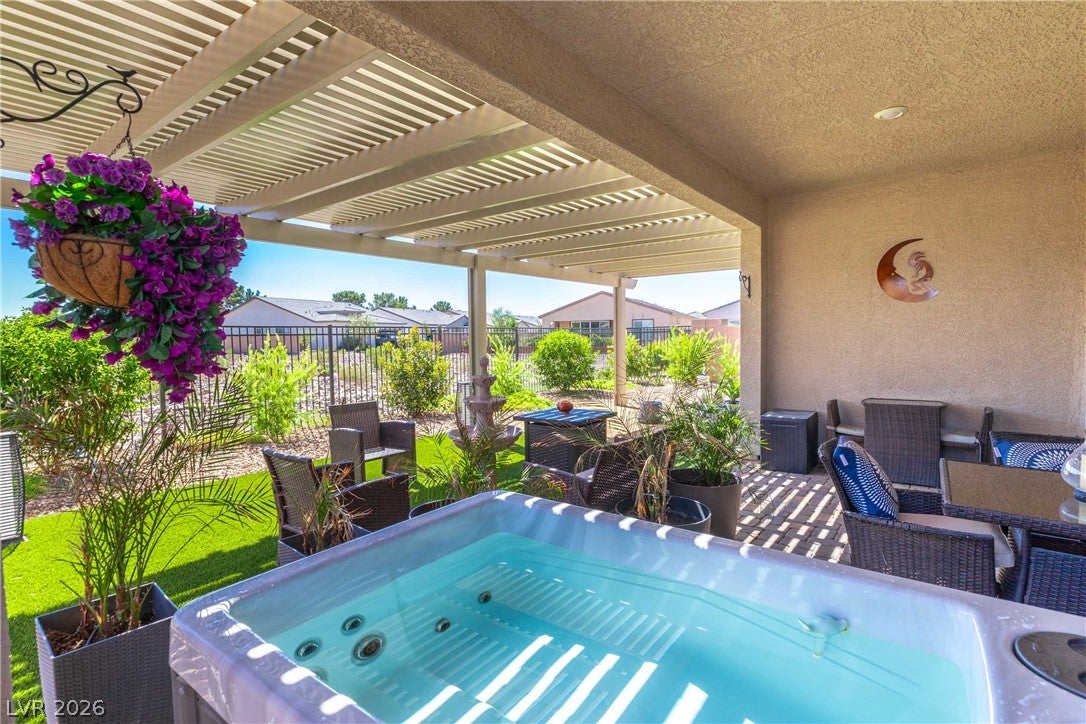
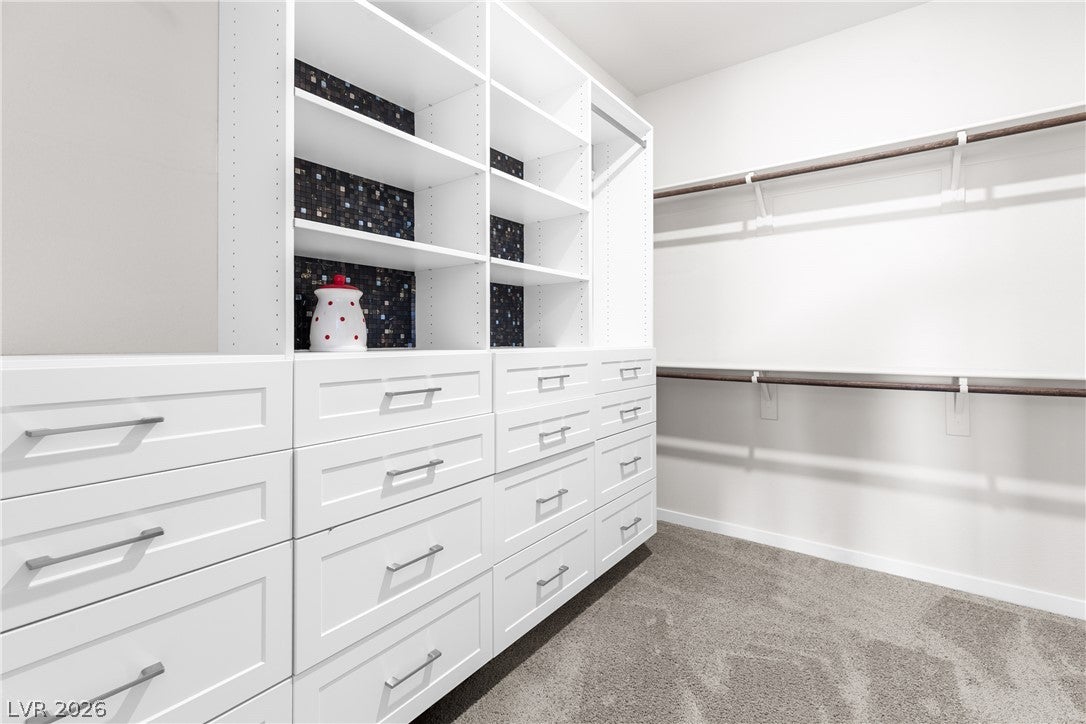
Best priced home in Ovation at Mountain Falls on one of the BEST CORNER LOTS, with GOLF COURSE VIEWS. Only 1 neighbor. Very highly upgraded. Original-owner home in Ovation at Mountain Falls, built in 2023 and sold with the refrigerator, washer, dryer and water softener. The single-story, 1,292-square-foot plan has two bedrooms and two full baths, with the primary suite set apart from the secondary bedroom and a kitchen open to the main living area. A 350-square-foot patio cover was added in 2025; the 5,227-square-foot lot is enclosed with wrought iron. Primary closet with full high-end built ins. Two-car attached garage with direct home entry. Ovation is a gated 55+ community inside Mountain Falls, which has an 18-hole golf course, clubhouse, pool and spa, exercise room, tennis and pickleball courts.
Save
Ask
Tour
Hide
Share
Listing Snapshot
Price
$290,000
Days On Site
18 Days
Bedrooms
2
Inside Area (SqFt)
1,292 sqft
Total Baths
2
Full Baths
2
Partial Baths
N/A
Lot Size
0.12 Acres
Year Built
2023
MLS® Number
2818262
Status
Active
Property Tax
$2,661
HOA/Condo/Coop Fees
$265 monthly
Sq Ft Source
N/A
Friends & Family
React
Comment
Invite
No Comments Yet
Did you know? You can invite friends and family to your search. They can join your search, rate and discuss listings with you.
Recent Activity
3 weeks ago
Listing updated with changes from the MLS®
3 weeks ago
Listing first seen on site
General Features
Acres
0.12
Attached Garage
Yes
Direction Faces
North
Disclosures
Covenants Restrictions Disclosure
Garage
Yes
Garage Spaces
2
Green Energy Efficient
Windows
Parking
AttachedGarageGarage Door OpenerInside EntrancePrivate
Listing courtesy of Huntington & Ellis, A Real Est (702) 758-6390
Listing information is provided by Participants of the Greater Las Vegas Association of Realtors. IDX information is provided exclusively for personal, non-commercial use, and may not be used for any purpose other than to identify prospective properties consumers may be interested in purchasing. Information is deemed reliable but not guaranteed. Copyright 2026, Greater Las Vegas Association of Realtors.
Last checked: 2026-10-10 01:37 PM UTC
Neighborhood & Commute
Source: Walkscore
Disclosure: Community information and market data powered by Constellation Data Labs. Information is deemed reliable but not guaranteed.


Did you know? You can invite friends and family to your search. They can join your search, rate and discuss listings with you.