Las Vegas Home Search

Find Your Perfect Home
Save
Ask
Tour
Hide
Share
$409,000
19 Days On Site

742 Aloe Yucca Avenue
Henderson, NV 89011

For Sale|Single Family Residence|Active
3
Beds
3
Total Baths
2
Full Baths
1
Partial Bath
1,976
SqFt
$207
/SqFt
2005
Built
Subdivision:
Desert Canyon-Phase 1A
County:
Clark
Listing courtesy of The Tom Love Group LLC (702) 287-1455
Call Now: 702-718-6001
Is this the listing for you? We can help make it yours.
702-718-6001
742 Aloe Yucca Avenue742 Aloe Yucca Avenue742 Aloe Yucca Avenue742 Aloe Yucca Avenue
Save
Ask
Tour
Hide
Share

Mortgage Calculator

Monthly Payment (Est.)

Enter an interest rate to see your estimated monthly payment.
Calculator powered by Showcase IDX, a Constellation1 Company. Copyright ©2026 Information is deemed reliable but not guaranteed.

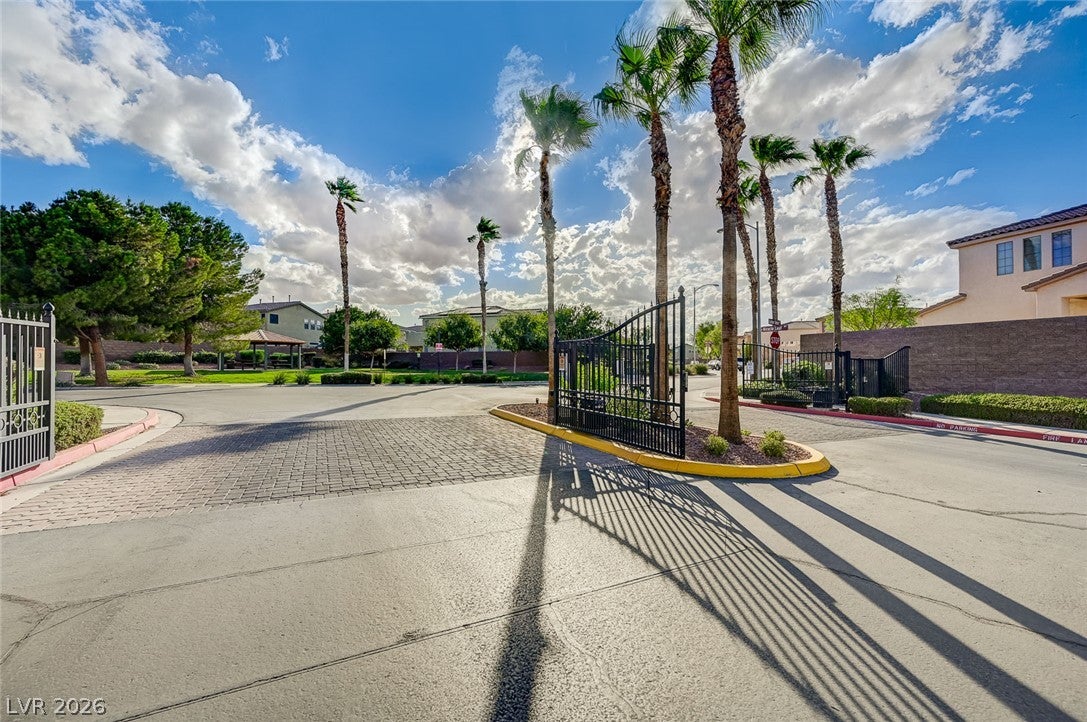
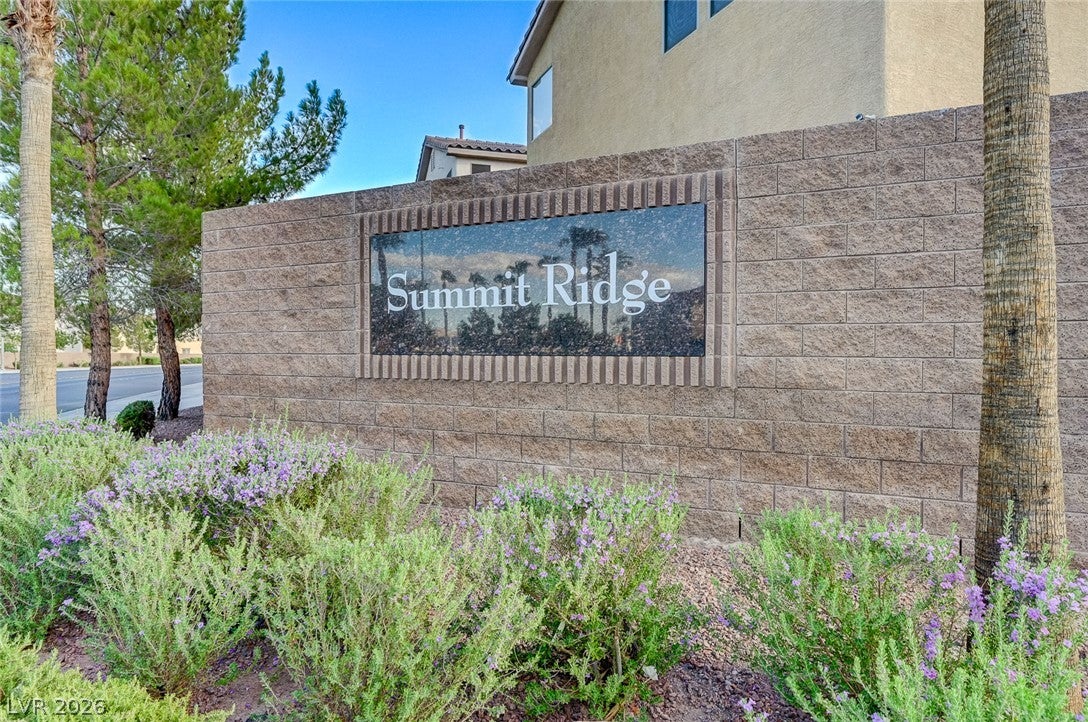
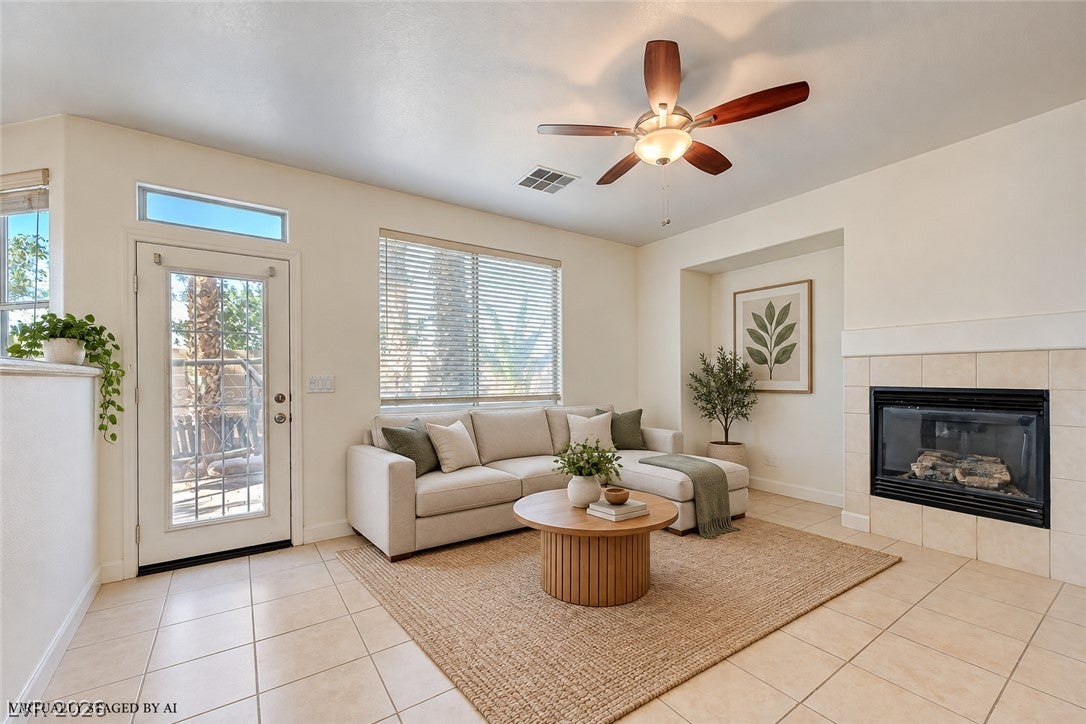
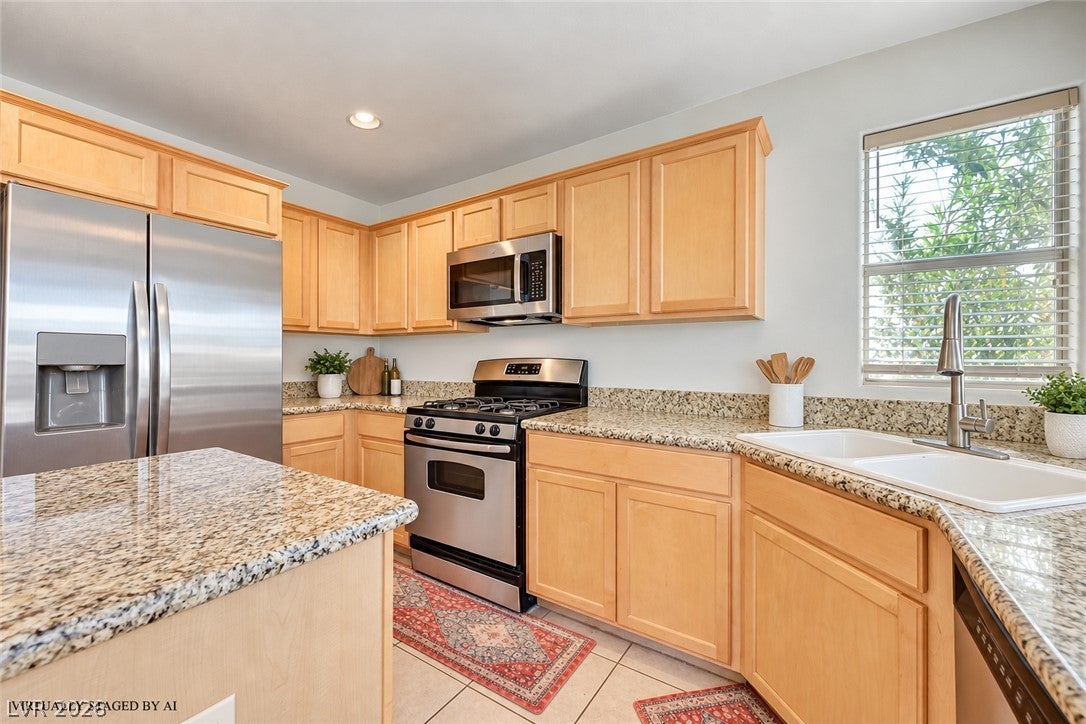
Welcome to this inviting 3-bedroom residence located within a desirable gated community of Summit Ridge. Enter through the gated entrance and enjoy the added privacy and welcoming atmosphere of this well-positioned community. Residents can enjoy a community park and playground, providing a convenient place for outdoor recreation, play, and time with family and friends. The spacious living room features a warm gas fireplace, creating an inviting setting for relaxing or entertaining. The adjacent dining area flows naturally into the kitchen, which features a center island, granite countertops, undermount sink, modern faucet, garbage disposal, and stainless-steel appliances. Upstairs, all bedrooms are thoughtfully positioned alongside a versatile loft that can be used as a home office, media area, study, or additional living space. The spacious primary suite features a walk-in closet and ensuite bath with dual sinks, makeup vanity, walk-in shower, and soaking tub. The secondary bedrooms provide comfortable space for family, guests, or personal use. The community park and playground add valuable outdoor space close to home and contribute to the neighborhood's appealing setting. Conveniently located near major freeways, Galleria at Sunset, shopping, dining, and entertainment, the home is also just minutes from Cowabunga Bay. The combination of a gated entry, community amenities, functional floor plan, generous primary suite, and flexible loft creates an attractive setting for everyday living. Come see the home, explore the community, and discover the convenience of this desirable Henderson location. The neighborhood offers a sense of separation from the surrounding activity while keeping everyday conveniences close at hand. The gated entry, park, and playground create useful shared amenities for residents and make it easy to enjoy time outdoors without leaving the community.

Save
Ask
Tour
Hide
Share
Listing Snapshot
Price 
$409,000
Days On Site 
19 Days
Bedrooms 
3
Inside Area (SqFt) 
1,976 sqft
Total Baths 
3
Full Baths 
2
Partial Baths 
1
Lot Size 
0.09 Acres
Year Built 
2005
MLS® Number 
2818290
Status 
Active
Property Tax 
$2,059
HOA/Condo/Coop Fees 
$100 monthly
Sq Ft Source 
N/A
Friends & Family
Recent Activity
3 weeks agoListing updated with changes from the MLS®
3 weeks agoListing first seen on site
General Features
Acres 
0.09
Additional Property Use 
Residential
Attached Garage 
Yes
Direction Faces 
West
Disclosures 
Covenants Restrictions Disclosure
Garage 
Yes
Garage Spaces 
2
Green Energy Efficient 
Windows
Levels 
Two
Parking 
AttachedGarageInside EntrancePrivateStorage
Property Sub Type 
Single Family Residence
Security 
Security System Owned
Sewer 
Public Sewer
SqFt Total 
1976
Style 
TwoStory
Utilities 
Cable AvailableUnderground Utilities
Water Source 
Public
Zoning 
Single Family
Interior Features
Appliances 
DishwasherDisposalGas RangeGas Water HeaterMicrowaveWater Heater
Cooling 
Ceiling Fan(s)Central AirElectric
Electric 
Photovoltaics Third-Party Owned
Fireplace 
Yes
Fireplace Features 
Family RoomGas
Fireplaces 
1
Flooring 
CarpetCeramic TileTile
Furnished 
Unfurnished
Heating 
Natural GasCentral
Interior 
Ceiling Fan(s)
Laundry Features 
Gas Dryer HookupMain LevelLaundry RoomSink
Window Features 
Window CoveringsDouble Pane WindowsDrapes
Bedroom 2 
Dimensions - 15x14Description - Ceiling Fan,Ceiling Light,Closet,Upstairs
Bedroom 3 
Dimensions - 14x12Description - Ceiling Fan,Ceiling Light,Closet,Upstairs
Family Room 
Dimensions - 17x16Description - Separate Family Room
Kitchen 
Dimensions - 16x12Description - Breakfast Nook/Eating Area,Custom Cabinets,Granite Countertops,Island,Lighting Recessed
Living Room 
Dimensions - 20x15Description - Entry Foyer,Formal,Front,Vaulted Ceiling
PrimaryBathroom 
Dimensions - 13x9Description - Double Sink,Separate Shower,Separate Tub
PrimaryBedroom 
Dimensions - 19x18Description - Pbr Separate From Other,Upstairs,Walk-In Closet(s)
Save
Ask
Tour
Hide
Share
Exterior Features
Construction Details 
FrameStucco
Exterior 
BarbecuePrivate Yard
Fencing 
BlockBack YardWrought Iron
Lot Features 
Landscaped
Roof 
Tile
View 
Mountain(s)
Waterview 
Mountain(s)
Windows/Doors 
Window CoveringsDouble Pane WindowsDrapes
Community Features
Association Amenities 
GatedPlayground
Association Fee 
$100.0
Association Fee Frequency 
Monthly
Horse Property 
None
Financing Terms Available 
CashConventionalFHAVA Loan
Schools
School District
Unknown
Elementary School
Hinman, Edna,Hinman, Edna
Middle School
Brown B. Mahlon
High School
Basic Academy
Listing courtesy of The Tom Love Group LLC (702) 287-1455

logo

Listing information is provided by Participants of the Greater Las Vegas Association of Realtors. IDX information is provided exclusively for personal, non-commercial use, and may not be used for any purpose other than to identify prospective properties consumers may be interested in purchasing. Information is deemed reliable but not guaranteed. Copyright 2026, Greater Las Vegas Association of Realtors.
Last checked: 2026-10-10 02:02 PM UTC

Neighborhood & Commute
Source: Walkscore
Disclosure: Community information and market data powered by Constellation Data Labs. Information is deemed reliable but not guaranteed.
Save
Ask
Tour
Hide
Share
Scroll to Top