Las Vegas Home Search

Find Your Perfect Home
Save
Ask
Tour
Hide
Share
$390,000
4 Days On Site

2526 Capella Star Street
Henderson, NV 89044

For Sale|Single Family Residence|Active
2
Beds
2
Total Baths
1
Full Bath
1
Partial Bath
1,142
SqFt
$342
/SqFt
2006
Built
Subdivision:
Solera-Sub 5
County:
Clark
Listing courtesy of Simply Vegas (702) 204-1100
Call Now: 702-718-6001
Is this the listing for you? We can help make it yours.
702-718-6001
2526 Capella Star Street2526 Capella Star Street2526 Capella Star Street2526 Capella Star Street
Save
Ask
Tour
Hide
Share

Mortgage Calculator

Monthly Payment (Est.)

$1,779
Calculator powered by Showcase IDX, a Constellation1 Company. Copyright ©2026 Information is deemed reliable but not guaranteed.

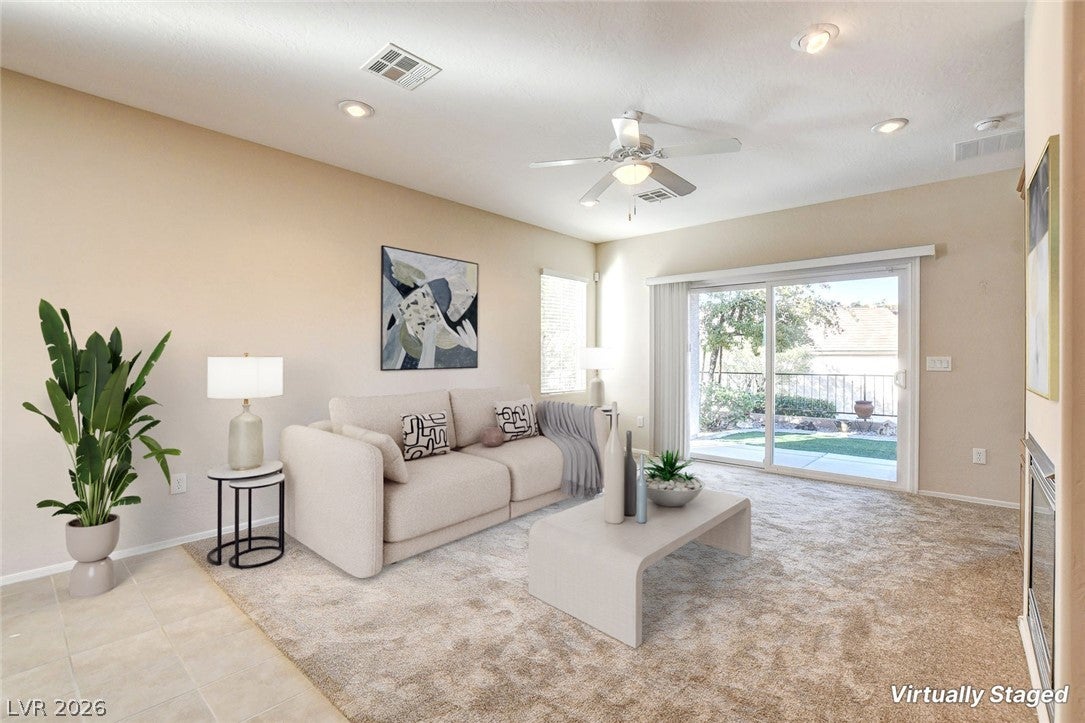
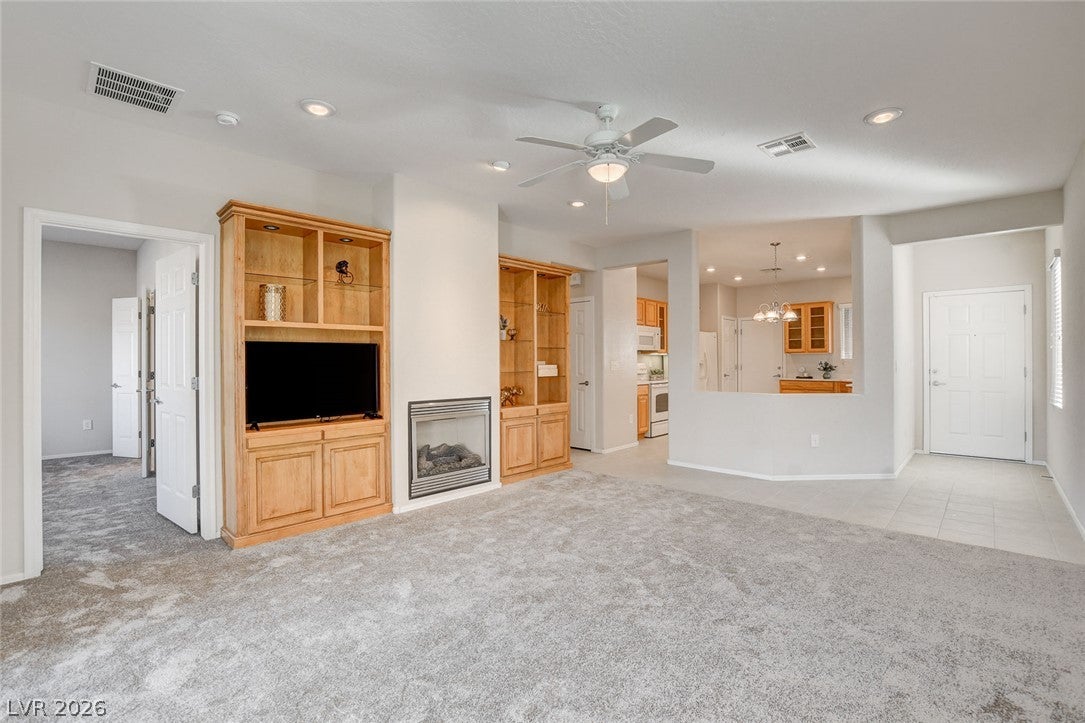
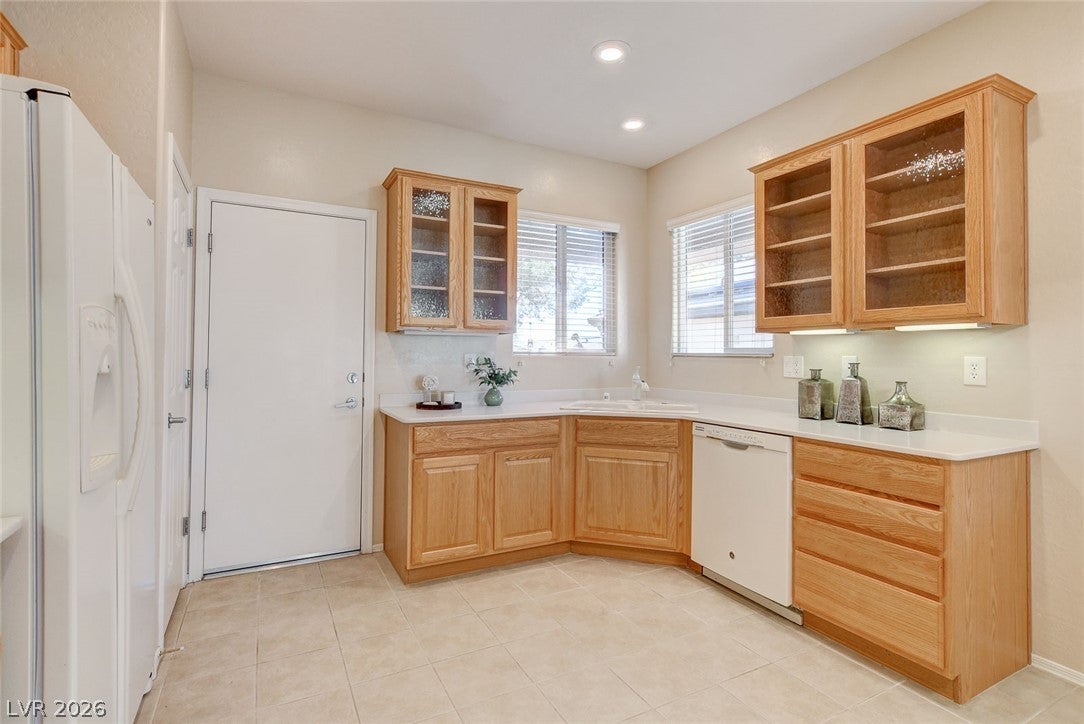
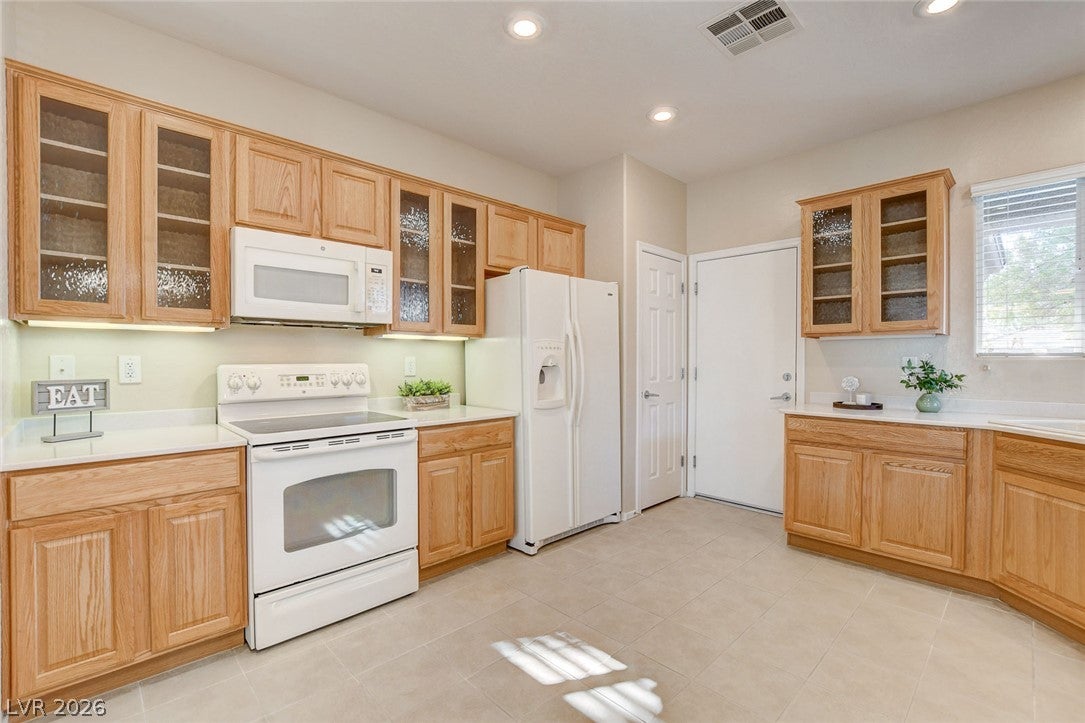
Situated in the desirable Solera at Anthem 55+ community, this 2 bedroom, 2 bath home offers a comfortable, open layout with brand new high-end carpet and plush pad. Recessed can lighting highlights the great room along with gorgeous custom built-ins featuring seeded glass doors, integrated lighting, glass shelving, plus a gas fireplace. An open kitchen features a breakfast nook, Corian countertops, seeded glass upper cabinets, corner windows above the sink, electric range, built-in microwave, dishwasher and side-by-side refrigerator. Retreat to the spacious primary suite with a ceiling fan/light, large walk-in closet and en-suite bath with dual sinks and separate shower with rain glass doors. The secondary bedroom is separate and offers a ceiling fan/light, and large closet and is conveniently located adjacent to the full hall bath with rain glass shower doors. Enjoy the covered rear patio that looks toward the side of the neighboring home rather than directly into it. Additional upgrades include a 2.5-ton Trane A/C installed August 2025, custom iron security screen door, skylights, Sensi Wi-Fi thermostat, newer Wi-Fi garage door opener, alarm system, tile flooring, 2” wood blinds, 2-car garage with epoxy floor and indoor laundry area with washer and dryer. Mature landscaping surrounds the home with artificial turf in the front and rear yards, plus 3-ft wrought iron fencing with side gates. Enjoy the many amenities Solera has to offer including a clubhouse, fitness center, pool and spa, tennis and pickleball courts, walking trails and an active social calendar with a variety of activities and events. FOR SALE ONLY - NOT FOR RENT.

Save
Ask
Tour
Hide
Share
Listing Snapshot
Price 
$390,000
Days On Site 
4 Days
Bedrooms 
2
Inside Area (SqFt) 
1,142 sqft
Total Baths 
2
Full Baths 
1
Partial Baths 
1
Lot Size 
0.09 Acres
Year Built 
2006
MLS® Number 
2818301
Status 
Active
Property Tax 
$2,262
HOA/Condo/Coop Fees 
$96 monthly
Sq Ft Source 
N/A
Friends & Family
Recent Activity
5 days agoListing first seen on site
5 days agoListing updated with changes from the MLS®
General Features
Acres 
0.09
Attached Garage 
Yes
Direction Faces 
West
Disclosures 
Covenants Restrictions Disclosure
Garage 
Yes
Garage Spaces 
2
Green Energy Efficient 
Windows
Parking 
AttachedGarageGarage Door OpenerInside EntranceOpen
Property Sub Type 
Single Family Residence
Security 
Security System Owned
Sewer 
Public Sewer
SqFt Total 
1142
Style 
OneStory
Utilities 
Underground Utilities
Water Source 
Public
Zoning 
Single Family
Interior Features
Appliances 
DryerDishwasherElectric RangeDisposalMicrowaveRefrigeratorWasher
Cooling 
Ceiling Fan(s)Central AirElectric
Fireplace 
Yes
Fireplace Features 
GasGreat Room
Fireplaces 
1
Flooring 
CarpetTile
Furnished 
Unfurnished
Heating 
Natural GasCentral
Interior 
Ceiling Fan(s)Master Downstairs
Laundry Features 
Gas Dryer HookupLaundry ClosetMain Level
Window Features 
Window CoveringsBlindsDouble Pane WindowsLow Emissivity WindowsWindow Treatments
Bedroom 2 
Dimensions - 13x13Description - Ceiling Fan,Ceiling Light,Closet
Great Room 
Dimensions - 20x15Description - Built-In Entertainment Center
Kitchen 
Description - Breakfast Nook/Eating Area,Corian Countertops,Lighting Recessed,Pantry,Tile Flooring
PrimaryBathroom 
Description - Double Sink,Separate Shower
PrimaryBedroom 
Dimensions - 15x13Description - Ceiling Fan,Ceiling Light,Pbr Separate From Other,Walk-In Closet(s)
Save
Ask
Tour
Hide
Share
Exterior Features
Exterior 
Private Yard
Fencing 
Back YardVinylWrought Iron
Lot Features 
Landscaped
Patio And Porch 
PatioPorchCovered
Pool Features 
Community
Roof 
Tile
Windows/Doors 
Window CoveringsBlindsDouble Pane WindowsLow Emissivity WindowsWindow Treatments
Community Features
Association Amenities 
ClubhouseFitness CenterPoolRecreation RoomSpa/Hot TubTennis Court(s)
Association Fee 
$96.0
Association Fee Frequency 
Monthly
Community Features 
Pool
Senior Community 
Yes
Horse Property 
None
Financing Terms Available 
CashConventionalFHAVA Loan
Schools
School District
Unknown
Elementary School
Wallin, Shirley & Bill,Wallin, Shirley & Bill
Middle School
Webb, Del E.
High School
Liberty
Listing courtesy of Simply Vegas (702) 204-1100

logo

Listing information is provided by Participants of the Greater Las Vegas Association of Realtors. IDX information is provided exclusively for personal, non-commercial use, and may not be used for any purpose other than to identify prospective properties consumers may be interested in purchasing. Information is deemed reliable but not guaranteed. Copyright 2026, Greater Las Vegas Association of Realtors.
Last checked: 2026-09-20 10:50 AM UTC

Neighborhood & Commute
Source: Walkscore
Disclosure: Community information and market data powered by Constellation Data Labs. Information is deemed reliable but not guaranteed.
Save
Ask
Tour
Hide
Share
Scroll to Top