Las Vegas Home Search

Find Your Perfect Home
Save
Ask
Tour
Hide
Share
$310,000
15 Days On Site

10217 King Henry Avenue 202
Las Vegas, NV 89144

For Sale|Condominium|Active
2
Beds
2
Total Baths
2
Full Baths
1,119
SqFt
$277
/SqFt
1998
Built
Subdivision:
Pacific Crest
County:
Clark
Listing courtesy of Realty of America LLC (702) 592-0204
Call Now: 702-718-6001
Is this the listing for you? We can help make it yours.
702-718-6001
10217 King Henry Avenue 20210217 King Henry Avenue 20210217 King Henry Avenue 20210217 King Henry Avenue 202
Save
Ask
Tour
Hide
Share

Mortgage Calculator

Monthly Payment (Est.)

Enter an interest rate to see your estimated monthly payment.
Calculator powered by Showcase IDX, a Constellation1 Company. Copyright ©2026 Information is deemed reliable but not guaranteed.

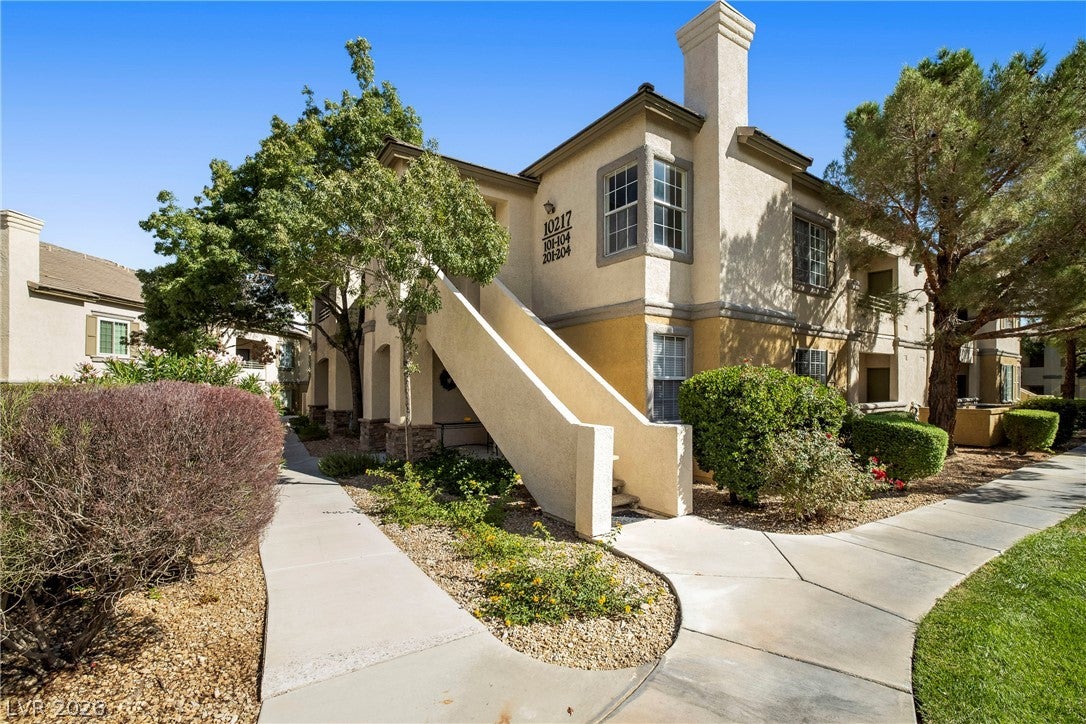
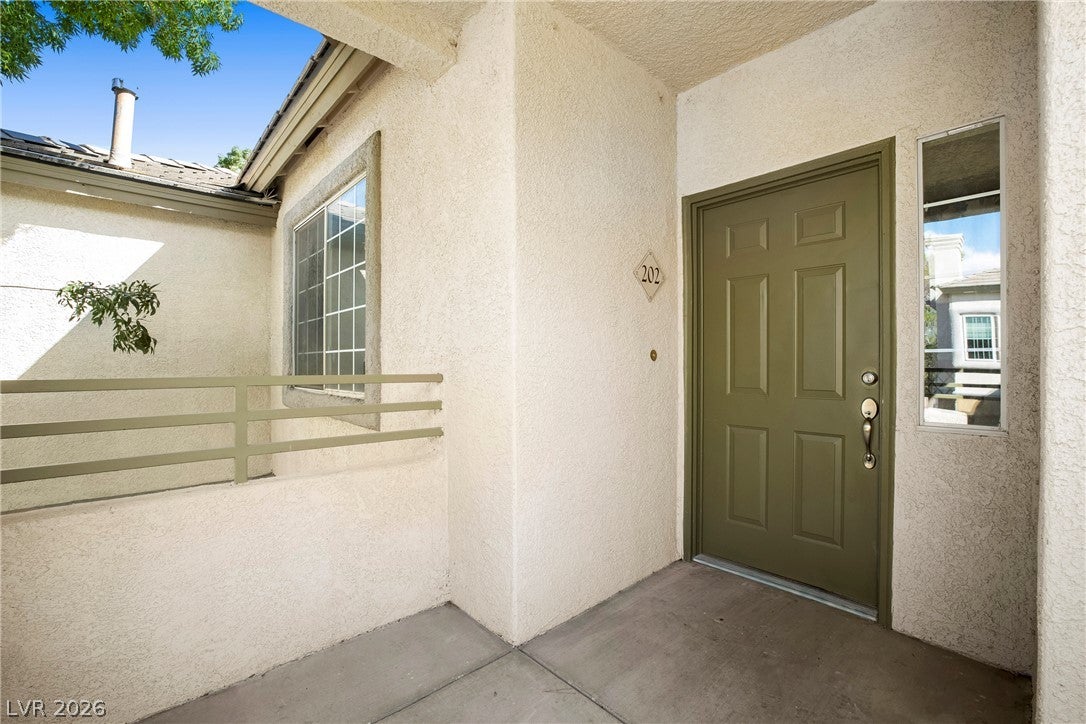
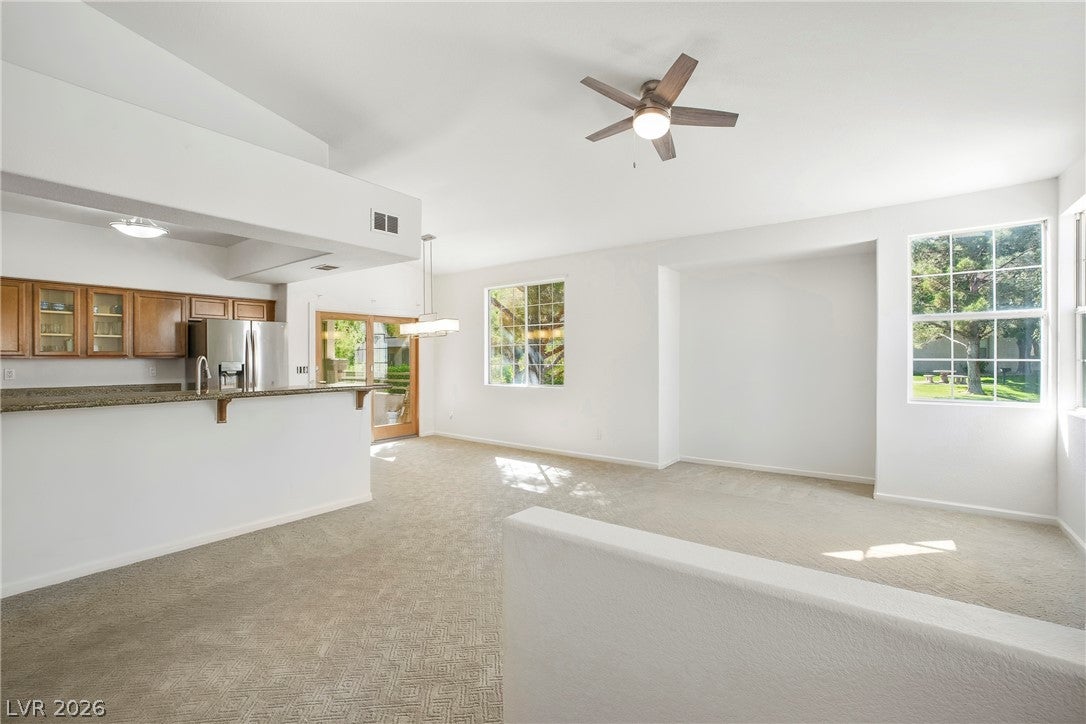
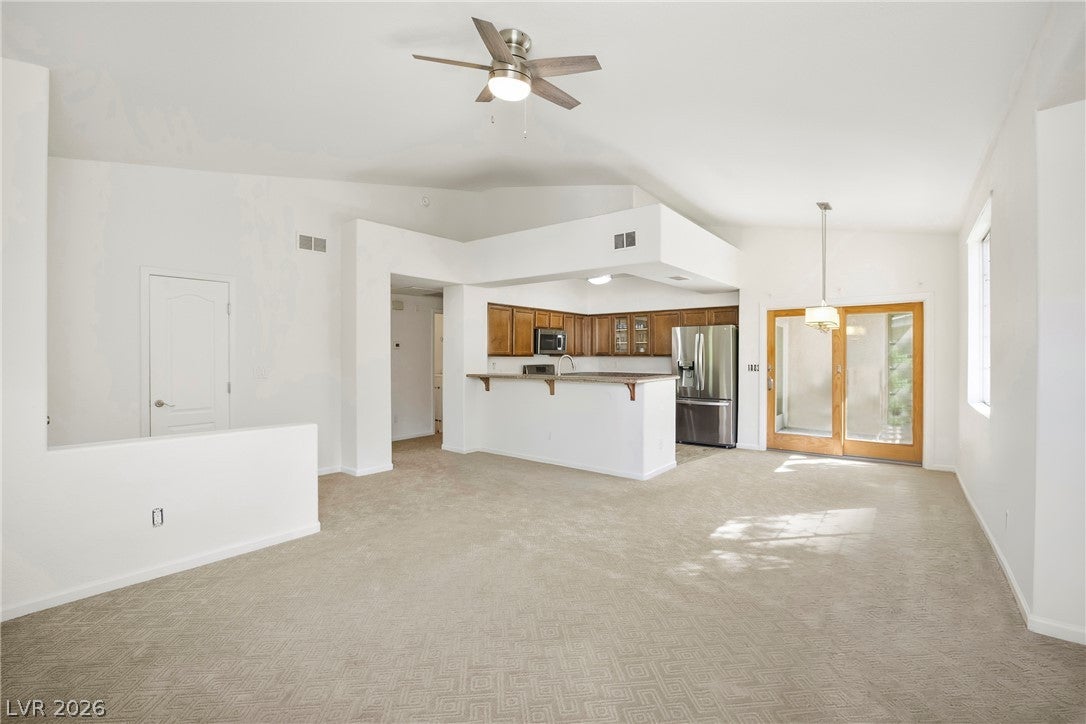
Welcome to Summerlin living at its finest in this beautiful 2-bedroom, 2-bathroom condo located within the desirable gated community of Carlisle. Featuring an open-concept floor plan with natural light, this home offers seamless indoor-outdoor flow with direct patio access from both the kitchen and the primary suite! Recent upgrades include modern cabinetry, updated flooring, stylish lighting fixtures, new patio sliders, and a newly replaced AC unit. Both bedrooms are generously sized, with the second bedroom providing direct access to the hall bath. Additional conveniences include a spacious laundry room and a large built-in linen closet for ample storage. Ideally situated just minutes from the 215 and 95 freeways, this prime location places you close to top-rated schools, premier shopping, dining, hospitals, parks, Red Rock Casino and the iconic Red Rock Canyon.

Save
Ask
Tour
Hide
Share
Listing Snapshot
Price 
$310,000
Days On Site 
15 Days
Bedrooms 
2
Inside Area (SqFt) 
1,119 sqft
Total Baths 
2
Full Baths 
2
Partial Baths 
N/A
Lot Size 
0.143 Acres
Year Built 
1998
MLS Number 
2818330
Status 
Active
Property Tax 
$1,211
HOA/Condo/Coop Fees 
$325 monthly
Sq Ft Source 
N/A
Friends & Family
Recent Activity
2 weeks agoListing updated with changes from the MLS
2 weeks agoListing first seen on site
General Features
Acres 
0.143
Direction Faces 
West
Disclosures 
Covenants Restrictions Disclosure
Garage 
Yes
Garage Spaces 
1
Green Energy Efficient 
Doors
Parking 
DetachedGaragePrivateGuest
Property Sub Type 
Condominium
Sewer 
Public Sewer
SqFt Total 
1119
Style 
TwoStory
Utilities 
Underground Utilities
Water Source 
Public
Zoning 
Multi-Family
Interior Features
Appliances 
DryerDishwasherDisposalGas RangeMicrowaveRefrigeratorWasher
Cooling 
Ceiling Fan(s)Central AirElectric
Flooring 
LinoleumTileVinyl
Furnished 
Partially
Heating 
Natural GasCentral
Interior 
Ceiling Fan(s)
Laundry Features 
Electric Dryer HookupGas Dryer HookupLaundry Room
Window Features 
Window CoveringsBlinds
Bedroom 2 
Dimensions - 12x10Description - Closet,With Bath
Dining Room 
Dimensions - 9x9Description - Dining Area
Kitchen 
Description - Breakfast Bar/Counter,Breakfast Nook/Eating Area,Custom Cabinets,Granite Countertops,Stainless Steel Appliances
Living Room 
Dimensions - 14x13Description - Entry Foyer,Front
PrimaryBathroom 
Description - Separate Shower,Separate Tub
PrimaryBedroom 
Dimensions - 14x13Description - Balcony,Ceiling Fan,Walk-In Closet(s)
Save
Ask
Tour
Hide
Share
Exterior Features
Exterior 
Balcony
Fencing 
None
Lot Features 
Landscaped
Pool Features 
Community
Roof 
Tile
Windows/Doors 
Window CoveringsBlinds
Community Features
Association Amenities 
ClubhouseFitness CenterGatedPoolRecreation RoomSpa/Hot Tub
Association Fee 
$75.0
Association Fee Frequency 
Monthly
Additional Association Fee 
$250.0
Additional Association Fee Frequency 
Monthly
Community Features 
Pool
Horse Property 
None
Financing Terms Available 
CashConventionalFHA
Schools
School District
Unknown
Elementary School
Staton, Ethel W.,Staton, Ethel W.
Middle School
Rogich Sig
High School
Palo Verde
Listing courtesy of Realty of America LLC (702) 592-0204

logo

Listing information is provided by Participants of the Greater Las Vegas Association of Realtors. IDX information is provided exclusively for personal, non-commercial use, and may not be used for any purpose other than to identify prospective properties consumers may be interested in purchasing. Information is deemed reliable but not guaranteed. Copyright 2026, Greater Las Vegas Association of Realtors.
Last checked: 2026-10-30 01:17 PM UTC

Neighborhood & Commute
Source: Walkscore
Disclosure: Community information and market data powered by Constellation Data Labs. Information is deemed reliable but not guaranteed.
Save
Ask
Tour
Hide
Share
Scroll to Top