Las Vegas Home Search

Find Your Perfect Home
Save
Ask
Tour
Hide
Share
$383,000
4 Days On Site

207 Priority Point Street
Henderson, NV 89012

For Sale|Townhouse|Active
3
Beds
3
Total Baths
2
Full Baths
1
Partial Bath
1,371
SqFt
$279
/SqFt
2004
Built
Subdivision:
Black Mountain Vistas Parcel C
County:
Clark
Listing courtesy of Home Realty Center (702) 378-2183
Call Now: 702-718-6001
Is this the listing for you? We can help make it yours.
702-718-6001
207 Priority Point Street207 Priority Point Street207 Priority Point Street207 Priority Point Street
Save
Ask
Tour
Hide
Share

Mortgage Calculator

Monthly Payment (Est.)

$1,747
Calculator powered by Showcase IDX, a Constellation1 Company. Copyright ©2026 Information is deemed reliable but not guaranteed.

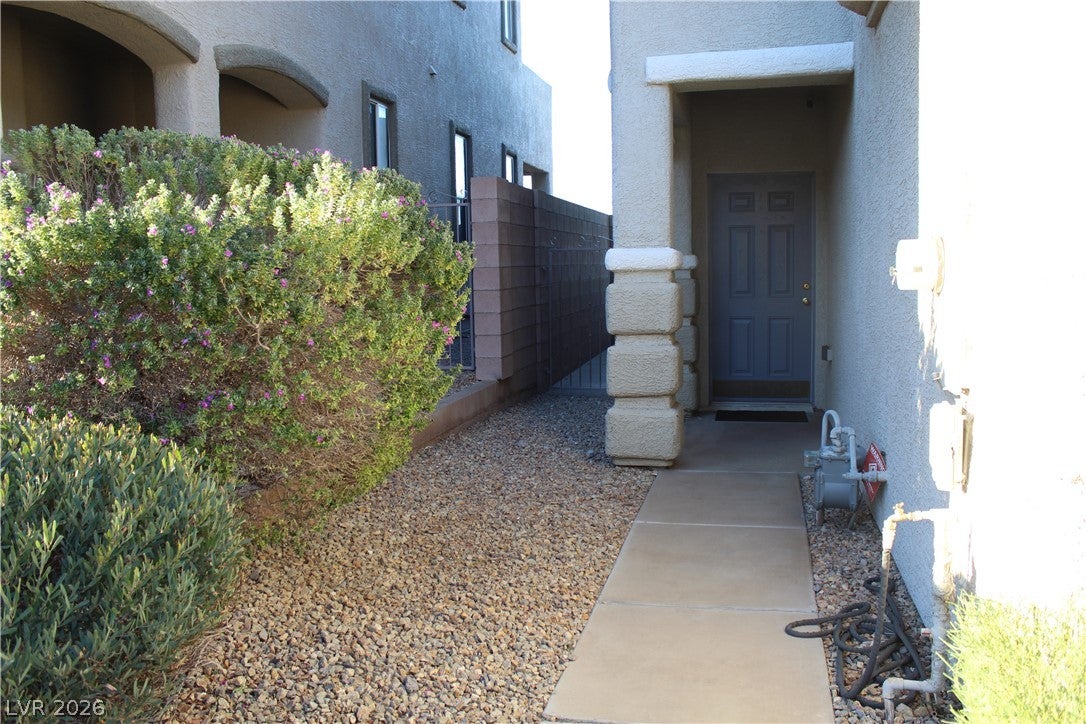
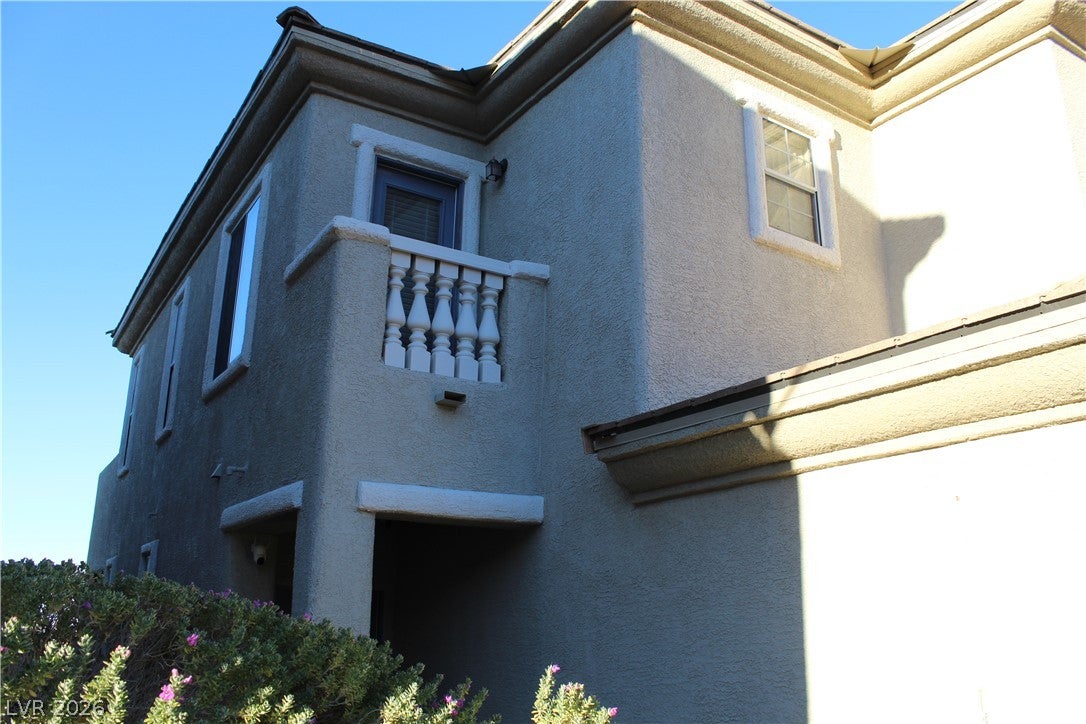
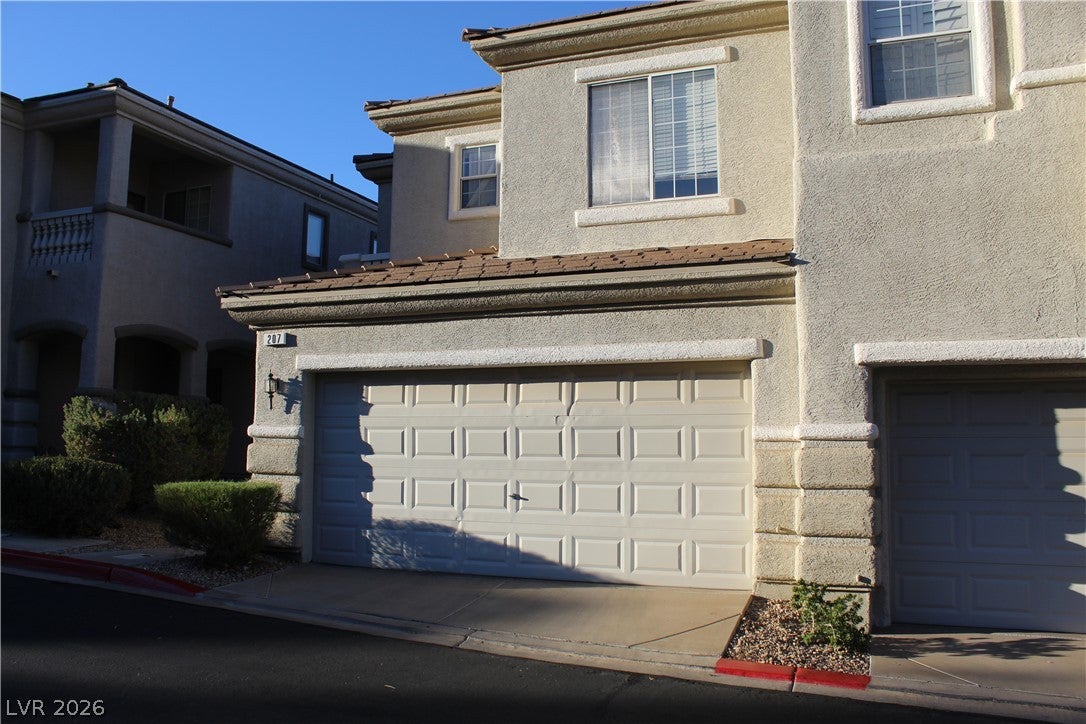
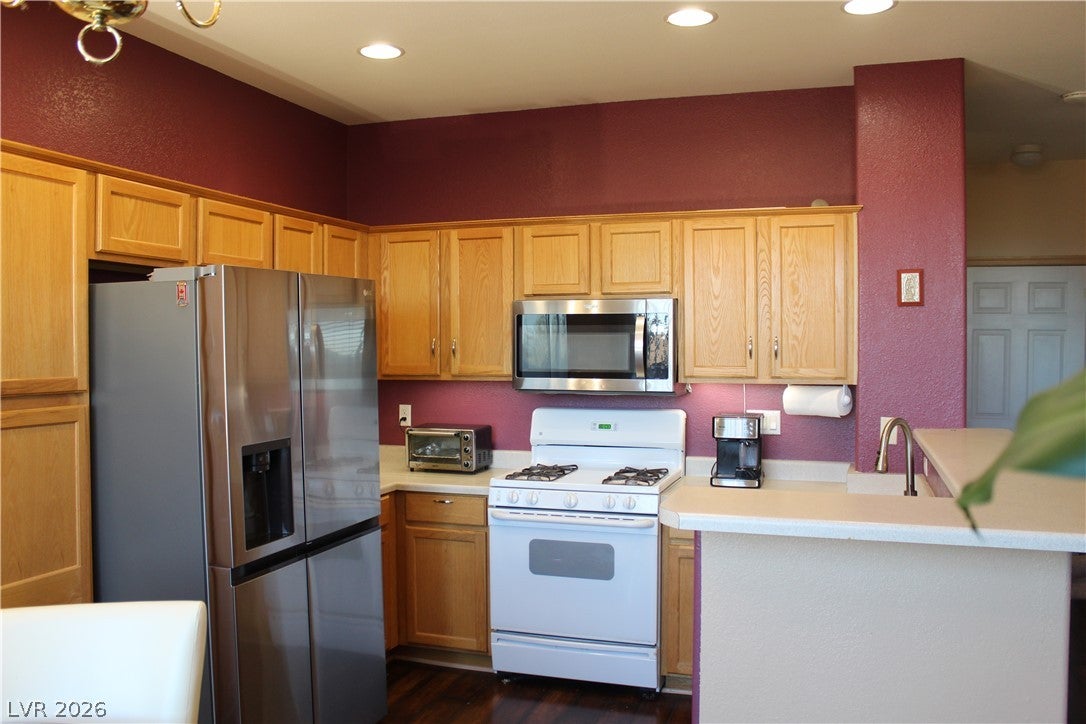
Two stories of thoughtfully designed living space define this serene Henderson townhouse. The exterior welcomes you with a porch, setting a tranquil tone before you even cross the threshold. Inside, the residence offers 1371 square feet of space featuring three bedrooms, two full bathrooms, and one half bathroom. Everyday living functions smoothly with interior features including drywall, ceiling fan(s), and blinds. The kitchen comes equipped with a microwave, while the overall layout provides a warm and inviting atmosphere for daily routines. The outdoor areas present multiple opportunities for quiet relaxation or gathering. You will find a patio, a covered patio, a balcony, and back yard access. A barbeque stub is also available, making it easy to transition activities to the outdoors in this peaceful neighborhood setting. Adding to all the goodness offered is the prime location within the property, providing close access to the pool and amazing views of the city and mountains.

Save
Ask
Tour
Hide
Share
Listing Snapshot
Price 
$383,000
Days On Site 
4 Days
Bedrooms 
3
Inside Area (SqFt) 
1,371 sqft
Total Baths 
3
Full Baths 
2
Partial Baths 
1
Lot Size 
0.05 Acres
Year Built 
2004
MLS® Number 
2818334
Status 
Active
Property Tax 
$1,795
HOA/Condo/Coop Fees 
$140 monthly
Sq Ft Source 
N/A
Friends & Family
Recent Activity
5 days agoListing first seen on site
5 days agoListing updated with changes from the MLS®
General Features
Acres 
0.05
Additional Property Use 
Residential
Attached Garage 
Yes
Direction Faces 
South
Disclosures 
Covenants Restrictions Disclosure
Garage 
Yes
Garage Spaces 
2
Green Energy Efficient 
Windows
Parking 
AttachedGarageOpenPrivateGuest
Property Sub Type 
Townhouse
Security 
Gated Community
Sewer 
Public Sewer
SqFt Total 
1371
Style 
TwoStory
Utilities 
Cable AvailableUnderground Utilities
Water Source 
Public
Zoning 
Multi-Family
Interior Features
Appliances 
DryerDisposalGas RangeMicrowaveRefrigeratorWasherWater Heater
Cooling 
Ceiling Fan(s)Central AirElectric
Flooring 
Laminate
Furnished 
Unfurnished
Heating 
Natural GasCentral
Interior 
Ceiling Fan(s)Master Downstairs
Laundry Features 
Gas Dryer HookupUpper Level
Window Features 
Window CoveringsBlindsDouble Pane Windows
Bedroom 2 
Dimensions - 12x12Description - Ceiling Fan,Ceiling Light,Closet
Bedroom 3 
Dimensions - 9x9Description - Ceiling Fan,Ceiling Light,Closet
Dining Room 
Dimensions - 9x9Description - Dining Area
Family Room 
Dimensions - 18x14Description - Ceiling Fan,Downstairs,Vaulted Ceiling
Kitchen 
Dimensions - 10x10Description - Breakfast Bar/Counter,Laminate Countertops,Lighting Recessed,Stainless Steel Appliances
PrimaryBathroom 
Description - Double Sink,Separate Shower,Separate Tub
PrimaryBedroom 
Dimensions - 16x12Description - Balcony,Ceiling Fan,Ceiling Light,Walk-In Closet(s)
Save
Ask
Tour
Hide
Share
Exterior Features
Exterior 
BalconyBarbecuePrivate Yard
Fencing 
BlockFull
Lot Features 
Landscaped
Patio And Porch 
PatioPorchCovered
Pool Features 
Community
Roof 
Tile
View 
CityMountain(s)
Waterview 
CityMountain(s)
Windows/Doors 
Window CoveringsBlindsDouble Pane Windows
Community Features
Association Amenities 
GatedPlaygroundPool
Association Fee 
$140.0
Association Fee Frequency 
Monthly
Community Features 
PoolGated
Horse Property 
None
Financing Terms Available 
CashConventionalFHA
Schools
School District
Unknown
Elementary School
Newton, Ulis,Newton, Ulis
Middle School
Mannion Jack & Terry
High School
Foothill
Listing courtesy of Home Realty Center (702) 378-2183

logo

Listing information is provided by Participants of the Greater Las Vegas Association of Realtors. IDX information is provided exclusively for personal, non-commercial use, and may not be used for any purpose other than to identify prospective properties consumers may be interested in purchasing. Information is deemed reliable but not guaranteed. Copyright 2026, Greater Las Vegas Association of Realtors.
Last checked: 2026-09-20 01:19 PM UTC

Neighborhood & Commute
Source: Walkscore
Disclosure: Community information and market data powered by Constellation Data Labs. Information is deemed reliable but not guaranteed.
Save
Ask
Tour
Hide
Share
Scroll to Top