Las Vegas Home Search

Find Your Perfect Home
Save
Ask
Tour
Hide
Share
$380,000
5 Days On Site

3751 Manse Road
Pahrump, NV 89061

For Sale|Single Family Residence|Active
2
Beds
3
Total Baths
2
Full Baths
1
Partial Bath
1,680
SqFt
$226
/SqFt
1998
Built
Subdivision:
None
County:
Nye
Listing courtesy of eXp Realty (770) 757-0231
Call Now: 702-718-6001
Is this the listing for you? We can help make it yours.
702-718-6001
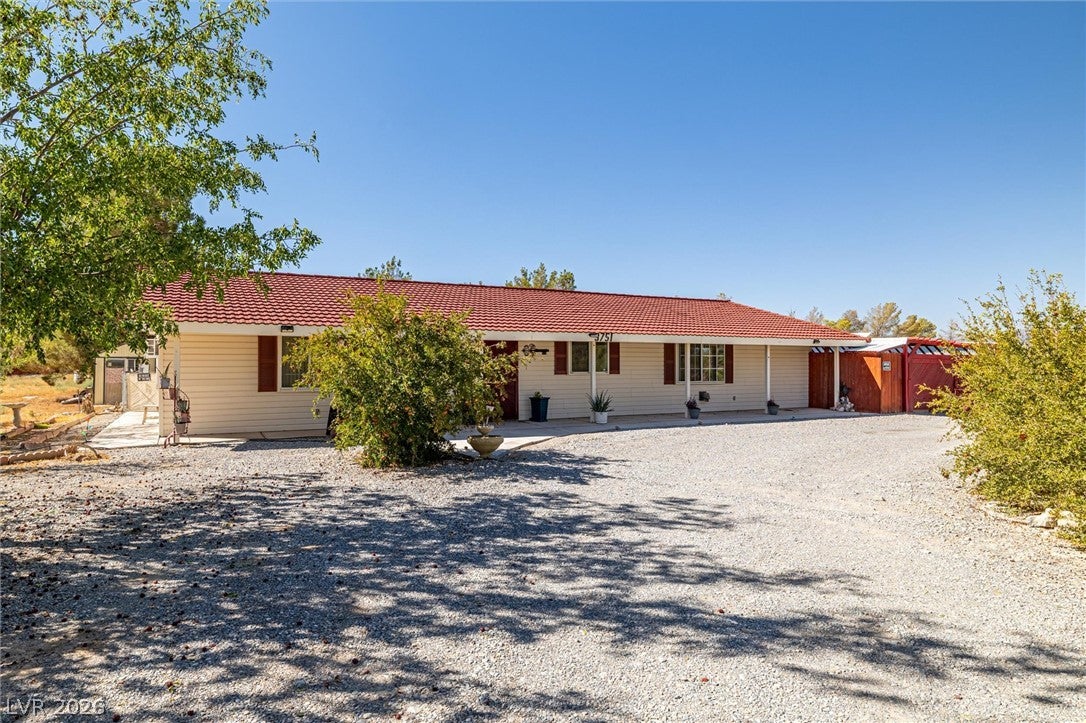
3751 Manse Road3751 Manse Road3751 Manse Road3751 Manse Road
Save
Ask
Tour
Hide
Share

Mortgage Calculator

Monthly Payment (Est.)

$1,734
Calculator powered by Showcase IDX, a Constellation1 Company. Copyright ©2026 Information is deemed reliable but not guaranteed.

High-Upside Investment or Owner-Occupant Opportunity! Exceptional value-add potential on a 1.09-acre corner lot located directly across from the expanding Ovation at Mountain Falls Master Plan. This high-visibility parcel offers a rare combination of dual-living flexibility, multiple income pathways, and extensive utility/storage infrastructure—ideal for investors, multigenerational living, or house-hack buyers.The property features two independent living areas. The main residence offers a comfortable 2-bedroom, 2-bathroom floor plan. A fully converted second residence includes its own kitchen, living area, large bedroom, and ¾ bath, providing immediate rental income potential or private guest quarters. With no HOA, private well, and septic, the property maintains exceptionally low monthly carrying costs.The expansive backyard includes covered RV parking with hookups, multiple carports, workshops, storage sheds, and gazebos, offering outstanding versatility for personal use, contractor storage, or additional income opportunities. The property has been maintained by a contractor’s family, resulting in secure core infrastructure and a layout that supports numerous value-add strategies. A truly must-see property to appreciate its space, functionality, and long-term potential. Only 40 minutes from Las Vegas.

Save
Ask
Tour
Hide
Share
Listing Snapshot
Price 
$380,000
Days On Site 
5 Days
Bedrooms 
2
Inside Area (SqFt) 
1,680 sqft
Total Baths 
3
Full Baths 
2
Partial Baths 
1
Lot Size 
1.09 Acres
Year Built 
1998
MLS® Number 
2818394
Status 
Active
Property Tax 
$1,132
HOA/Condo/Coop Fees 
N/A
Sq Ft Source 
N/A
Friends & Family
Recent Activity
6 days agoListing updated with changes from the MLS®
6 days agoListing first seen on site
General Features
Acres 
1.09
Attached Garage 
Yes
Carport 
2
Direction Faces 
North
Garage 
Yes
Garage Spaces 
3
Green Energy Efficient 
Windows
Parking 
AttachedDetached CarportDetachedGarageGuestInside EntrancePrivateRV GarageRV Access/ParkingStorageWorkshop in Garage
Property Sub Type 
Single Family Residence
Sewer 
Septic Tank
SqFt Total 
1120
Style 
OneStory
Utilities 
Electricity AvailableUnderground Utilities
Water Source 
PrivateWell
Zoning 
Single Family
Interior Features
Appliances 
Built-In Electric OvenDryerDishwasherENERGY STAR Qualified AppliancesDisposalMicrowaveRefrigeratorWater HeaterWasher
Cooling 
Ceiling Fan(s)Central AirElectric
Flooring 
CarpetConcreteCeramic TileTile
Heating 
CentralElectric
Interior 
Ceiling Fan(s)Master Downstairs
Laundry Features 
Electric Dryer HookupMain LevelSink
Window Features 
Window CoveringsDouble Pane WindowsDrapesWindow Treatments
Bedroom 2 
Dimensions - 14x10Description - Ceiling Fan,Ceiling Light,Closet
Bedroom 3 
Dimensions - 20x15Description - Ceiling Light
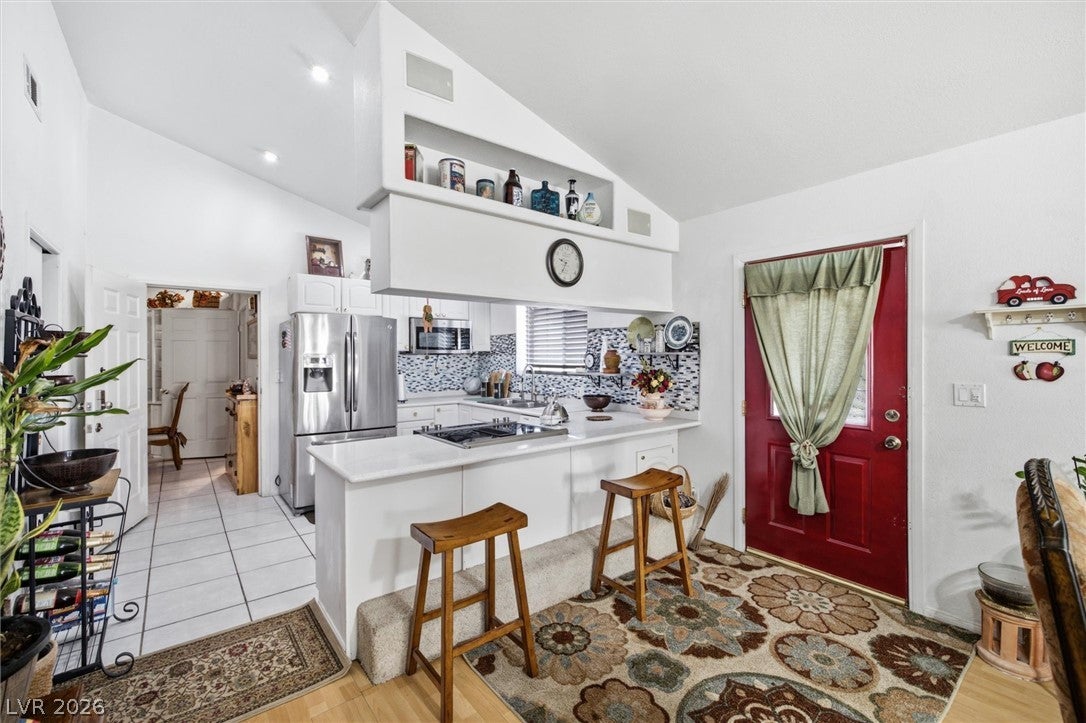
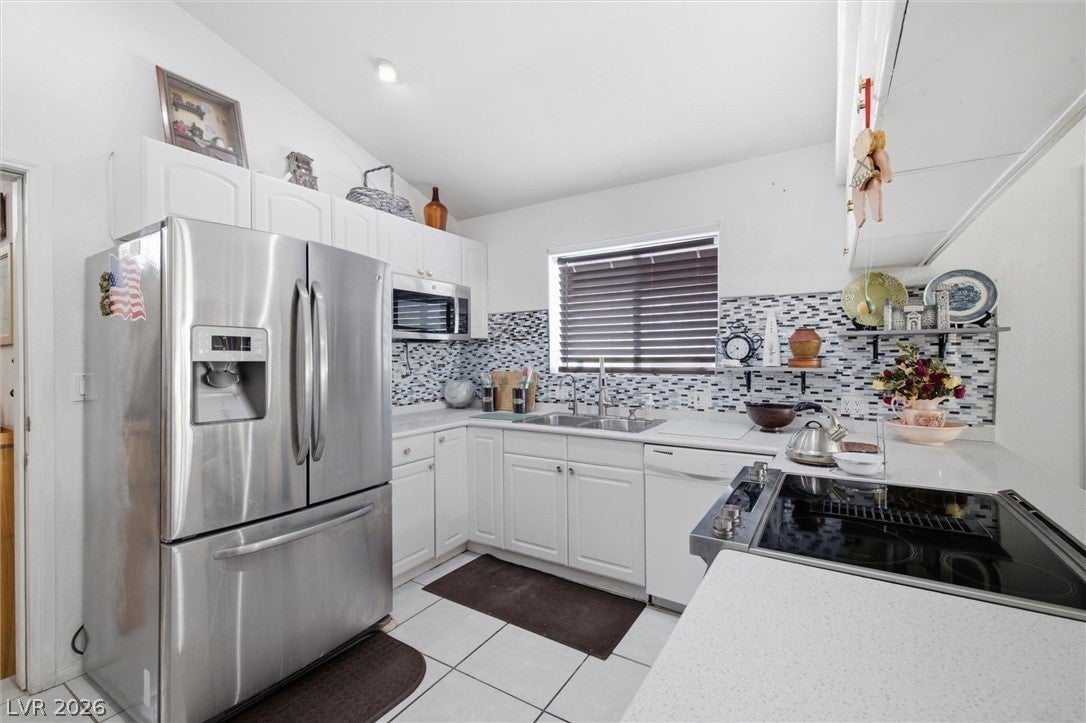
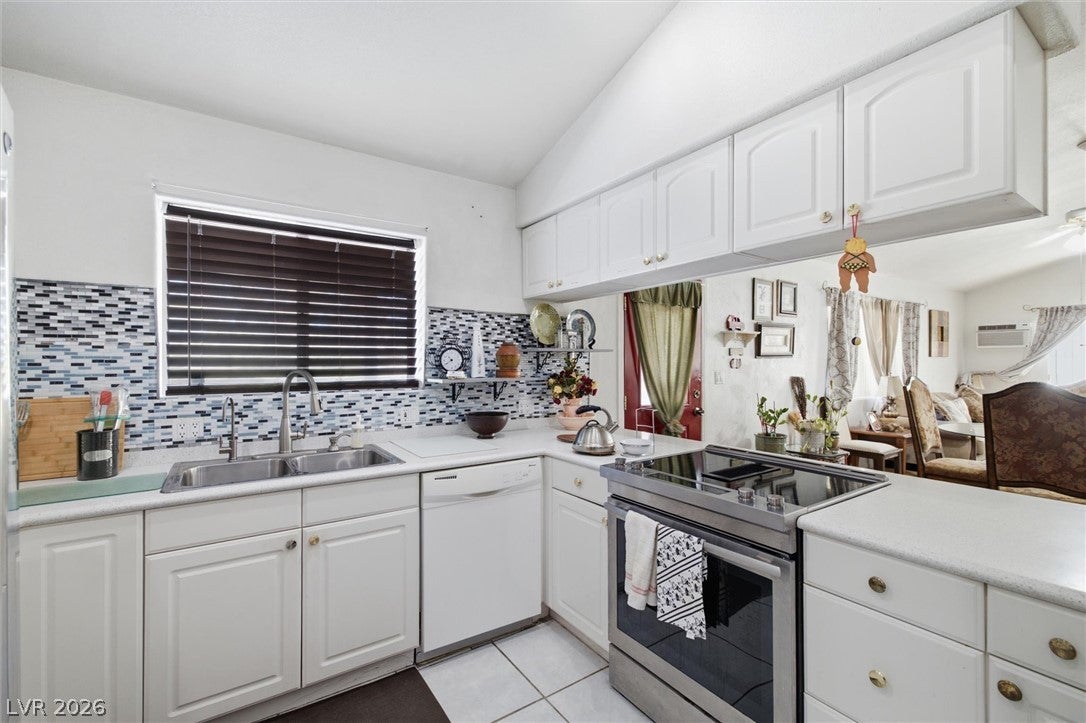
Kitchen 
Dimensions - 15x16Description - Custom Cabinets,Quartz Countertops,Stainless Steel Appliances,Tile Flooring
Living Room 
Dimensions - 20x16Description - Formal,Front
PrimaryBathroom 
Dimensions - 10x15Description - Double Sink
PrimaryBedroom 
Dimensions - 14x12Description - Ceiling Fan,Ceiling Light,Closet
Save
Ask
Tour
Hide
Share
Exterior Features
Exterior 
Dog RunPrivate YardRV Hookup
Fencing 
Back YardChain Link
Lot Features 
Corner LotLandscaped
Other Structures 
Shed(s)GreenhouseOutbuildingWorkshop
Roof 
Tile
Windows/Doors 
Window CoveringsDouble Pane WindowsDrapesWindow Treatments
Community Features
Accessibility Features 
Accessible Entrance
Association Amenities 
None
Horse Property 
None
Financing Terms Available 
CashConventionalFHAUSDA LoanVA Loan
Roads 
Paved
Horse Allowed 
Yes
Schools
School District
Unknown
Elementary School
Floyd,Floyd
Middle School
Rosemary Clarke
High School
Pahrump Valley
Listing courtesy of eXp Realty (770) 757-0231

logo

Listing information is provided by Participants of the Greater Las Vegas Association of Realtors. IDX information is provided exclusively for personal, non-commercial use, and may not be used for any purpose other than to identify prospective properties consumers may be interested in purchasing. Information is deemed reliable but not guaranteed. Copyright 2026, Greater Las Vegas Association of Realtors.
Last checked: 2026-09-20 01:19 PM UTC

Neighborhood & Commute
Source: Walkscore
Disclosure: Community information and market data powered by Constellation Data Labs. Information is deemed reliable but not guaranteed.
Save
Ask
Tour
Hide
Share
Scroll to Top