
Save
Ask
Tour
Hide
$345,000
4 Days On Site
6808 Megan AvenueLas Vegas, NV 89108
For Sale|Single Family Residence|Active
2
Beds
2
Total Baths
2
Full Baths
1,000
SqFt
$345
/SqFt
1983
Built
Subdivision:
Rosewood Estate
County:
Clark
Listing courtesy of Mainstay Brokerage LLC (623) 400-5486
Call Now: 702-718-6001
Is this the listing for you? We can help make it yours.
702-718-6001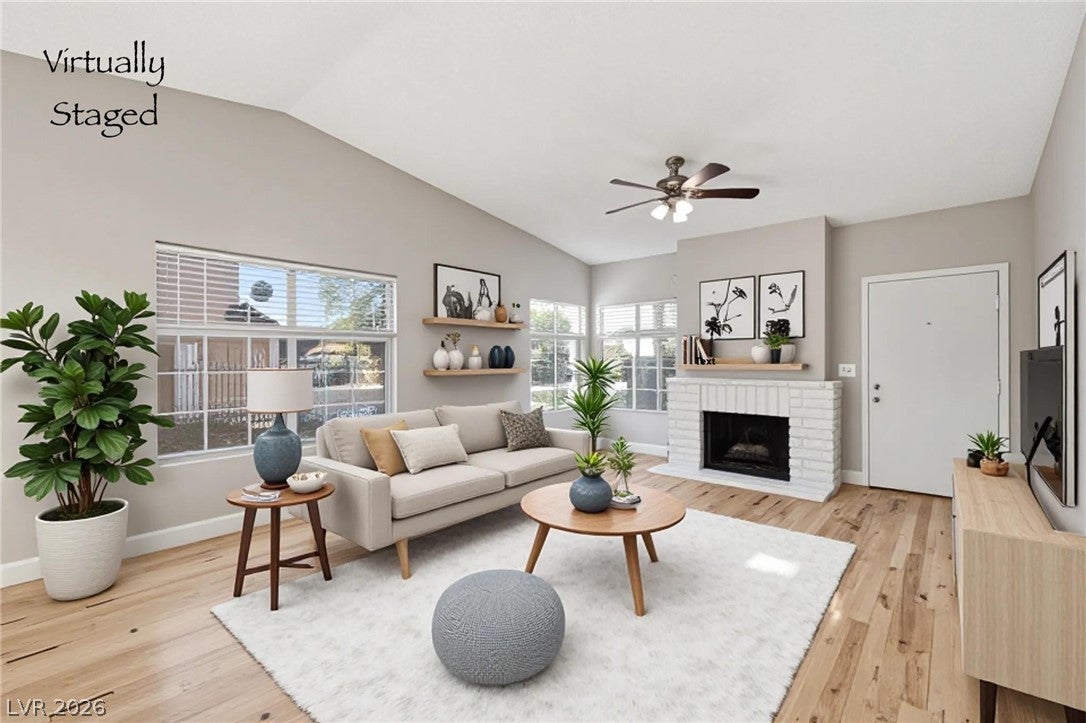
Save
Ask
Tour
Hide
Mortgage Calculator
Monthly Payment (Est.)
$1,574Calculator powered by Showcase IDX, a Constellation1 Company. Copyright ©2026 Information is deemed reliable but not guaranteed.
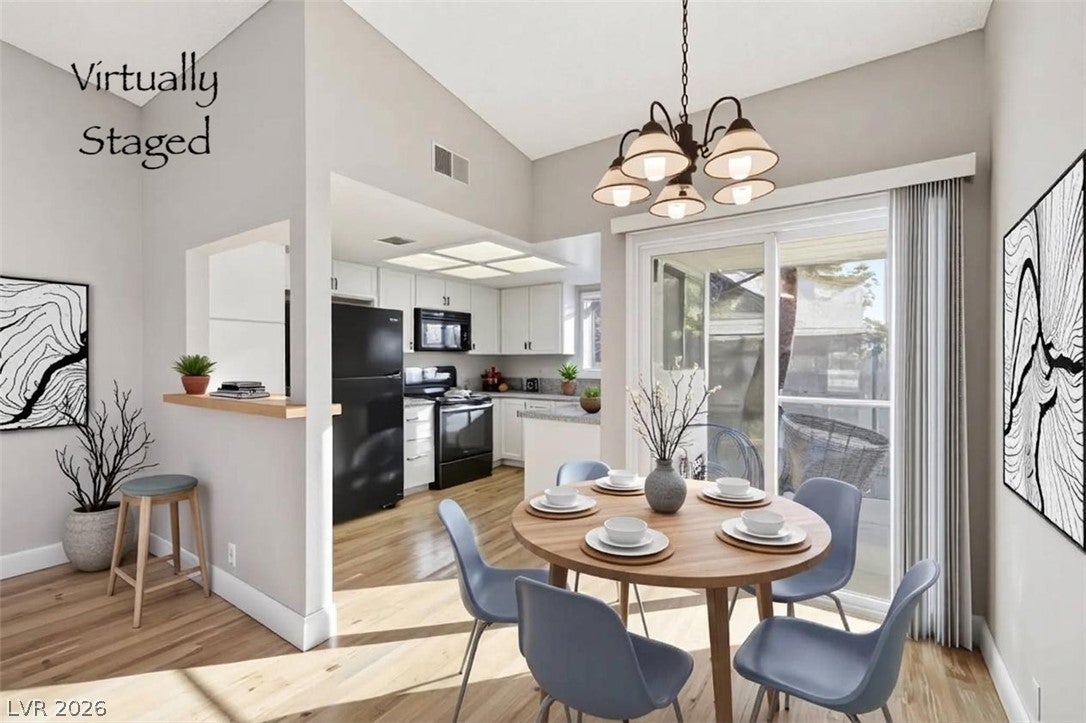
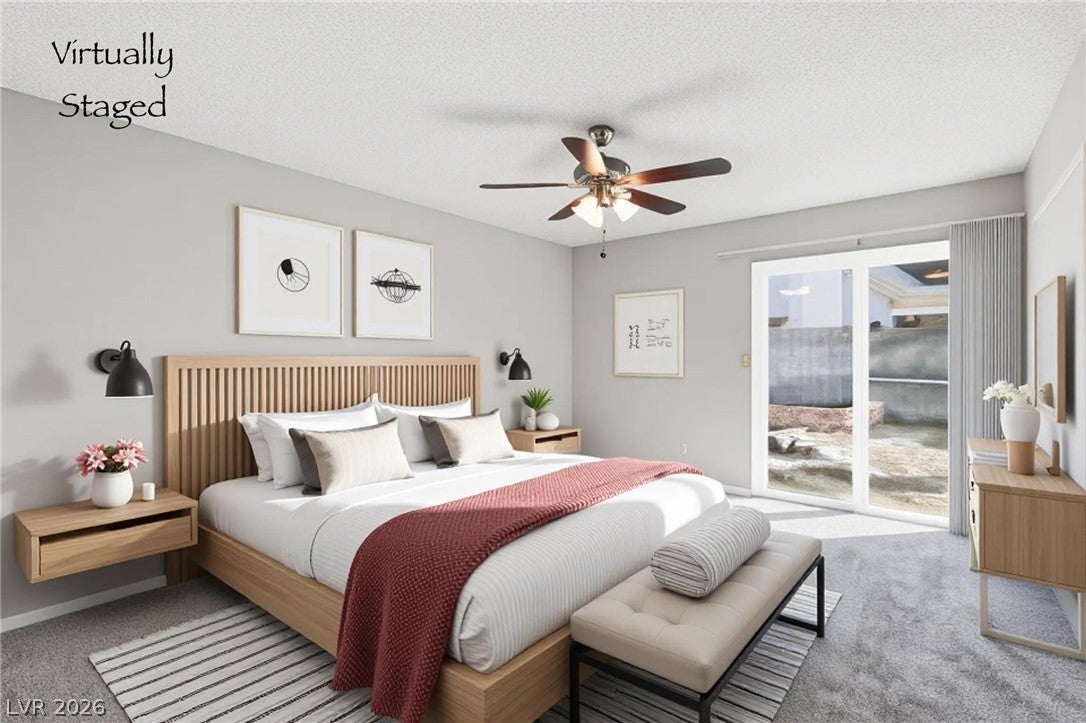
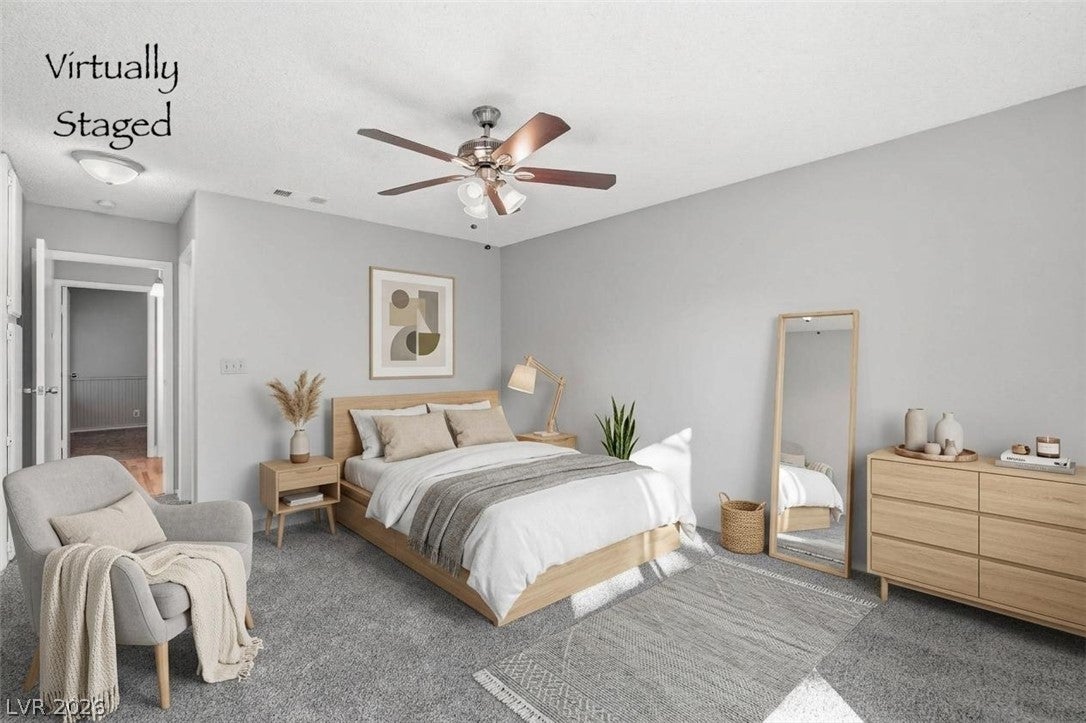
Welcome to this inviting 1-story home featuring 2 bedrooms and 2 full bathrooms with a comfortable and functional floor plan. With Fresh Interior Paint and New Carpet, the living areas are open and bright with plenty of space to relax or entertain. Laminate flooring throughout the main areas and the living room offers a a wood burning fireplace. The kitchen provides ample cabinetry and workspace for everyday living. Outside, enjoy the spacious yard with plenty of possibilities for creating your own outdoor retreat. One or more photos may have been virtually staged.
Save
Ask
Tour
Hide
Listing Snapshot
Price
$345,000
Days On Site
4 Days
Bedrooms
2
Inside Area (SqFt)
1,000 sqft
Total Baths
2
Full Baths
2
Partial Baths
N/A
Lot Size
0.14 Acres
Year Built
1983
MLS® Number
2818400
Status
Active
Property Tax
$1,170
HOA/Condo/Coop Fees
N/A
Sq Ft Source
N/A
Friends & Family
Recent Activity
| 5 days ago | Listing first seen on site | |
| 5 days ago | Listing updated with changes from the MLS® |
General Features
Acres
0.14
Attached Garage
Yes
Direction Faces
South
Garage
Yes
Garage Spaces
2
Parking
AttachedGaragePrivate
Property Sub Type
Single Family Residence
Sewer
Public Sewer
SqFt Total
1000
Style
OneStory
Utilities
Electricity Available
Water Source
Public
Zoning
Single Family
Interior Features
Appliances
Gas RangeMicrowaveRefrigerator
Cooling
Ceiling Fan(s)Central AirElectric
Fireplace
Yes
Fireplace Features
Living RoomWood Burning
Fireplaces
1
Flooring
Other
Furnished
Unfurnished
Heating
CentralElectric
Interior
Ceiling Fan(s)Master Downstairs
Laundry Features
Gas Dryer HookupMain Level
Bedroom 2
Dimensions - 12x11Description - Closet
Dining Room
Dimensions - 14x6Description - Breakfast Nook/Eating Area
Kitchen
Dimensions - 8x7Description - Breakfast Nook/Eating Area
Living Room
Dimensions - 14x20Description - None
PrimaryBedroom
Dimensions - 12x18Description - Closet
Save
Ask
Tour
Hide
Exterior Features
Exterior
Private Yard
Fencing
BlockBack Yard
Lot Features
Landscaped
Roof
CompositionShingle
Community Features
Association Amenities
None
Horse Property
None
Financing Terms Available
CashConventionalFHAVA Loan
Schools
School District
Unknown
Elementary School
Tobler, R. E.,Tobler, R. E.
Middle School
Molasky I
High School
Cheyenne
Listing courtesy of Mainstay Brokerage LLC (623) 400-5486

Listing information is provided by Participants of the Greater Las Vegas Association of Realtors. IDX information is provided exclusively for personal, non-commercial use, and may not be used for any purpose other than to identify prospective properties consumers may be interested in purchasing. Information is deemed reliable but not guaranteed. Copyright 2026, Greater Las Vegas Association of Realtors.
Last checked: 2026-09-20 01:39 PM UTC
Listing information is provided by Participants of the Greater Las Vegas Association of Realtors. IDX information is provided exclusively for personal, non-commercial use, and may not be used for any purpose other than to identify prospective properties consumers may be interested in purchasing. Information is deemed reliable but not guaranteed. Copyright 2026, Greater Las Vegas Association of Realtors.
Last checked: 2026-09-20 01:39 PM UTC
Neighborhood & Commute
Source: Walkscore
Disclosure: Community information and market data powered by Constellation Data Labs. Information is deemed reliable but not guaranteed.
Save
Ask
Tour
Hide