Las Vegas Home Search

Find Your Perfect Home
Save
Ask
Tour
Hide
Share
$2,199,000
1 Day On Site

1920 Alcova Ridge Drive
Las Vegas, NV 89135

For Sale|Single Family Residence|Active
5
Beds
5
Total Baths
2
Full Baths
3
Partial Baths
4,130
SqFt
$532
/SqFt
2004
Built
Subdivision:
Red Rock Cntry Club At Summerlin
County:
Clark
Listing courtesy of Real Broker LLC (702) 524-9718
Call Now: 702-718-6001
Is this the listing for you? We can help make it yours.
702-718-6001
1920 Alcova Ridge Drive1920 Alcova Ridge Drive1920 Alcova Ridge Drive1920 Alcova Ridge Drive
Save
Ask
Tour
Hide
Share

Mortgage Calculator

Monthly Payment (Est.)

$10,033
Calculator powered by Showcase IDX, a Constellation1 Company. Copyright ©2026 Information is deemed reliable but not guaranteed.

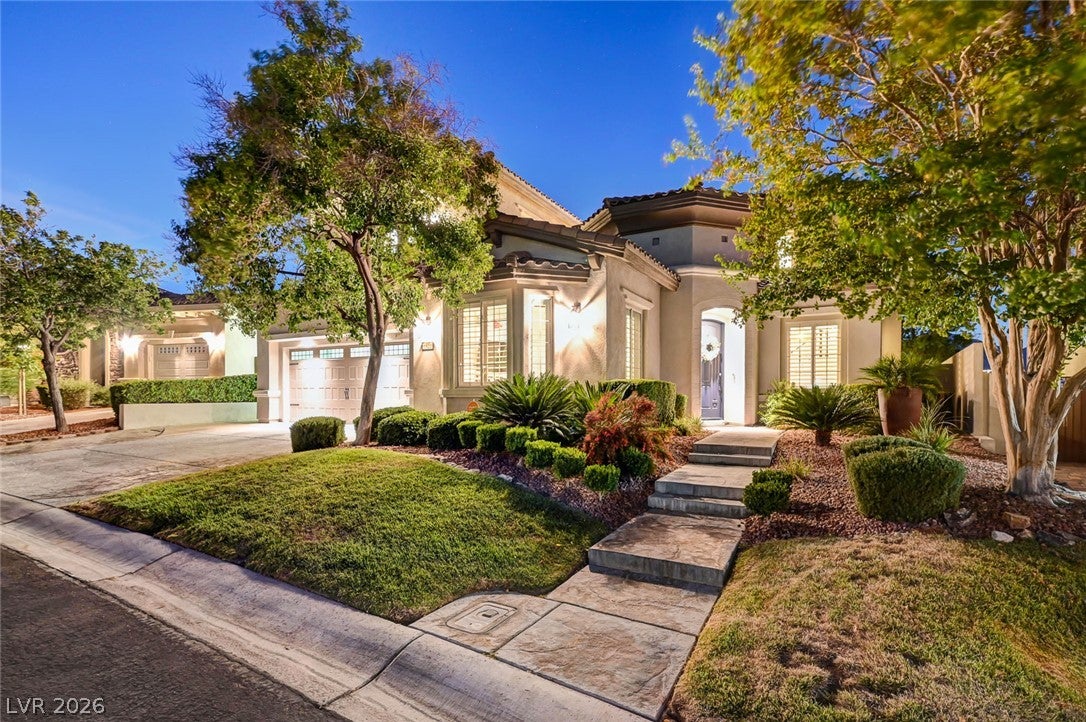
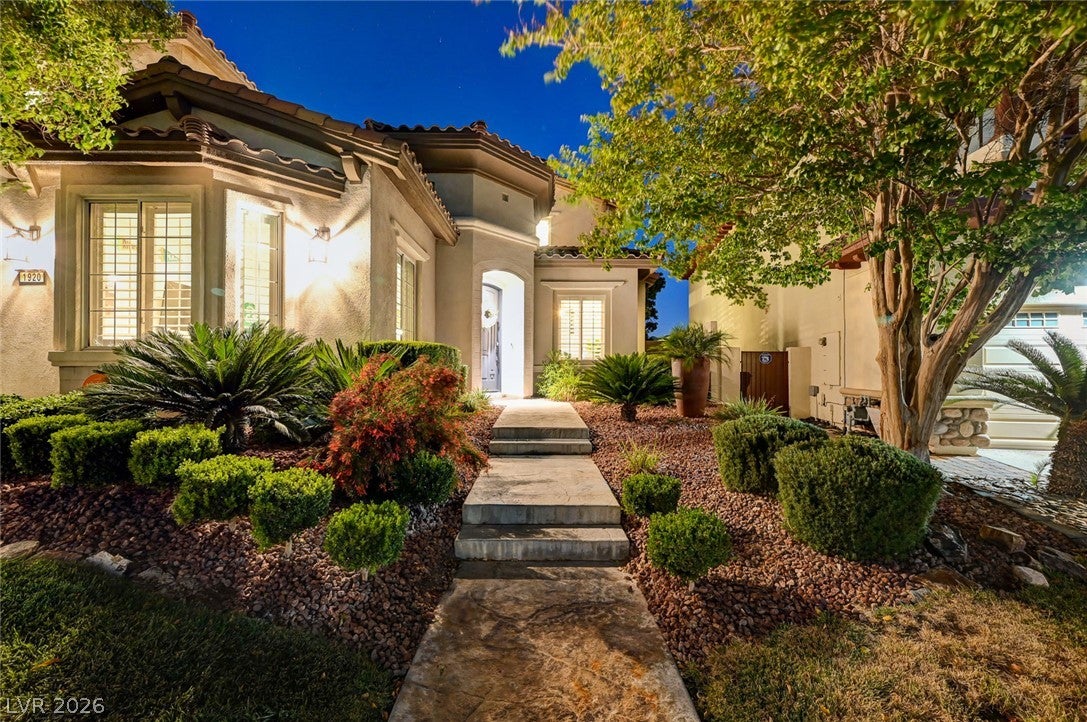
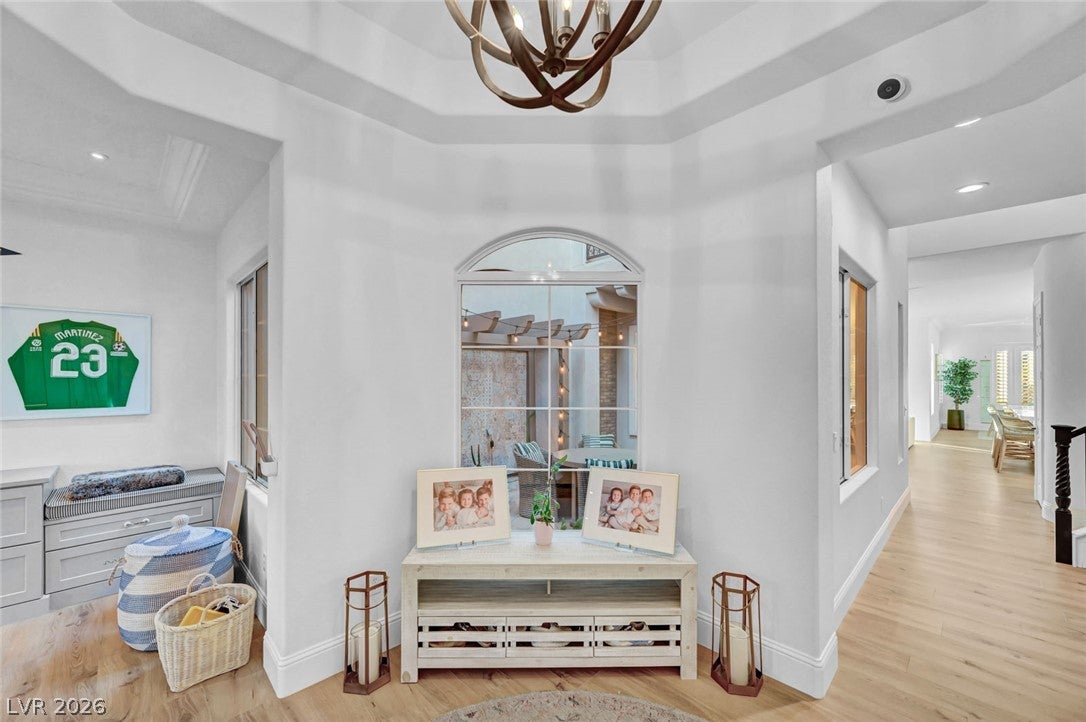
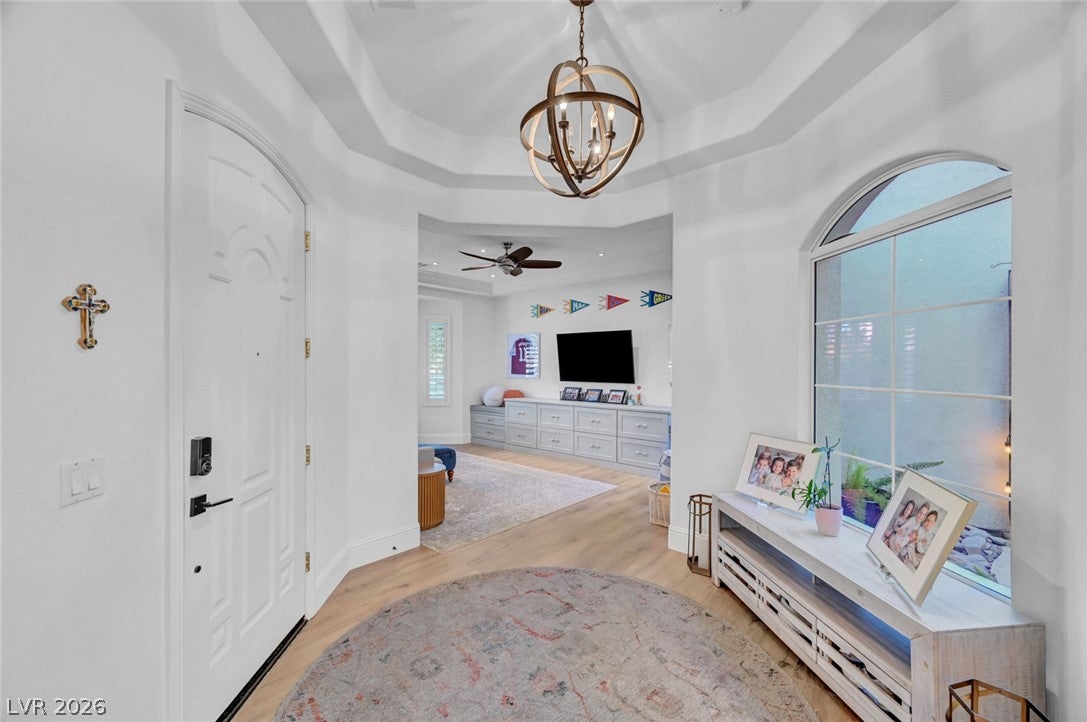
Beautifully remodeled home in guard-gated Red Rock Country Club with incredible Red Rock and mountain views. This spacious 5-bedroom, 4.5-bath home offers an open, light-filled interior with updated flooring, fixtures and finishes throughout. The remodeled kitchen features an oversized island, quartz countertops, abundant cabinetry and generous seating, opening directly to the main living area with custom built-ins. A separate dining area, inviting sitting room and den provide plenty of room for everyday living and entertaining. The primary suite offers generous space, a sitting/workout area and a private balcony overlooking the surrounding mountains. Secondary bedrooms are well sized, including thoughtfully updated bath spaces. Outside, enjoy a charming interior courtyard, covered backyard patio, large lawn and half basketball court. Multiple outdoor seating areas take advantage of the home's setting and views. Located within one of Summerlin's most desirable guard-gated communities with convenient access to Downtown Summerlin, Red Rock Canyon, dining, shopping and more.

Save
Ask
Tour
Hide
Share
Listing Snapshot
Price 
$2,199,000
Days On Site 
1 Day
Bedrooms 
5
Inside Area (SqFt) 
4,130 sqft
Total Baths 
5
Full Baths 
2
Partial Baths 
3
Lot Size 
0.21 Acres
Year Built 
2004
MLS® Number 
2818462
Status 
Active
Property Tax 
$9,061
HOA/Condo/Coop Fees 
$300 monthly
Sq Ft Source 
N/A
Friends & Family
Recent Activity
yesterdayListing first seen on site
yesterdayListing updated with changes from the MLS®
General Features
Acres 
0.21
Attached Garage 
Yes
Direction Faces 
South
Disclosures 
Covenants Restrictions Disclosure
Garage 
Yes
Garage Spaces 
3
Green Energy Efficient 
Windows
Parking 
AttachedGaragePrivate
Property Sub Type 
Single Family Residence
Security 
Security System Owned
Sewer 
Public Sewer
SqFt Total 
4130
Style 
TwoStory
Utilities 
Underground Utilities
Water Source 
Public
Zoning 
Single Family
Interior Features
Appliances 
Built-In Gas OvenConvection OvenDouble OvenDryerDisposalMicrowaveRefrigeratorWasherOven
Cooling 
Central AirElectric
Fireplace 
Yes
Fireplace Features 
Family RoomGas
Fireplaces 
1
Flooring 
CarpetTileVinyl
Furnished 
Unfurnished
Heating 
Natural GasCentral
Laundry Features 
Electric Dryer HookupGas Dryer HookupMain Level
Window Features 
Double Pane Windows
Bedroom 2 
Dimensions - 15x15Description - Ceiling Fan
Bedroom 3 
Dimensions - 11x14Description - Ceiling Light
Bedroom 4 
Dimensions - 13x17Description - Walk-In Closet(s),With Bath
Bedroom 5 
Dimensions - 12x17Description - Downstairs,With Bath
Den 
Dimensions - 14x18Description - Built-Ins,Ceiling Fan
Kitchen 
Dimensions - 23x15Description - Breakfast Bar/Counter
Living Room 
Dimensions - 23x20Description - Built-In Entertainment Center
PrimaryBedroom 
Dimensions - 25x17Description - Balcony
Save
Ask
Tour
Hide
Share
Exterior Features
Exterior 
BarbecueCourtyardPrivate Yard
Fencing 
BlockBack Yard
Lot Features 
Back YardFront YardSprinklers In Front
Roof 
Tile
Windows/Doors 
Double Pane Windows
Community Features
Association Amenities 
Basketball CourtClubhouseGatedPlaygroundParkRacquetballSecurity
Association Fee 
$900.0
Association Fee Frequency 
Quarterly
Horse Property 
None
Financing Terms Available 
CashConventional
Schools
School District
Unknown
Elementary School
Goolsby, Judy & John,Goolsby, Judy & John
Middle School
Fertitta Frank & Victoria
High School
Palo Verde
Listing courtesy of Real Broker LLC (702) 524-9718

logo

Listing information is provided by Participants of the Greater Las Vegas Association of Realtors. IDX information is provided exclusively for personal, non-commercial use, and may not be used for any purpose other than to identify prospective properties consumers may be interested in purchasing. Information is deemed reliable but not guaranteed. Copyright 2026, Greater Las Vegas Association of Realtors.
Last checked: 2026-09-16 08:50 AM UTC

Neighborhood & Commute
Source: Walkscore
Disclosure: Community information and market data powered by Constellation Data Labs. Information is deemed reliable but not guaranteed.
Save
Ask
Tour
Hide
Share
Scroll to Top