
Save
Ask
Tour
Hide
$380,000
5 Days On Site
2635 Magic Moon LaneLas Vegas, NV 89146
For Sale|Townhouse|Active
2
Beds
2
Total Baths
1
Full Bath
1
Partial Bath
1,220
SqFt
$311
/SqFt
1992
Built
Subdivision:
Laredo Condo
County:
Clark
Listing courtesy of BHHS Nevada Properties (702) 362-8700
Call Now: 702-718-6001
Is this the listing for you? We can help make it yours.
702-718-6001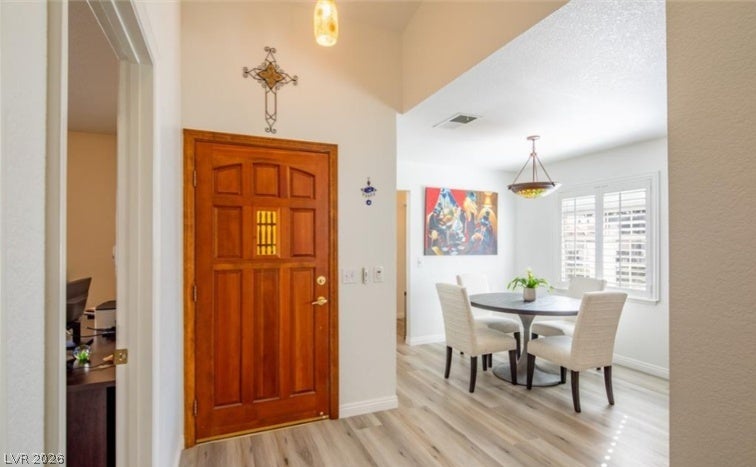
Save
Ask
Tour
Hide
Mortgage Calculator
Monthly Payment (Est.)
$1,734Calculator powered by Showcase IDX, a Constellation1 Company. Copyright ©2026 Information is deemed reliable but not guaranteed.
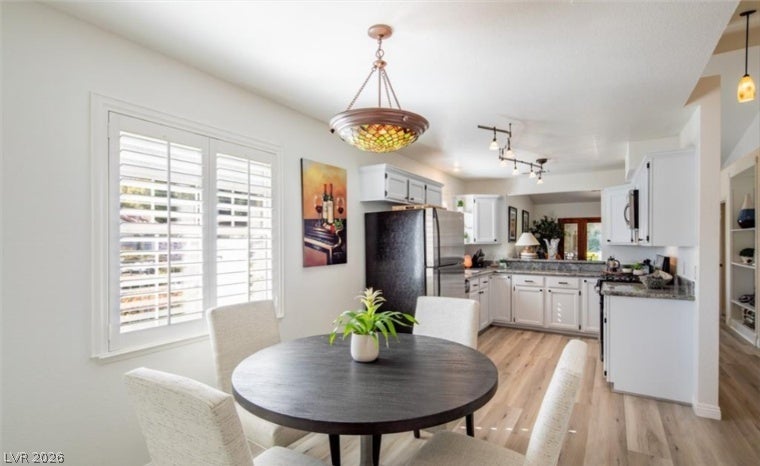
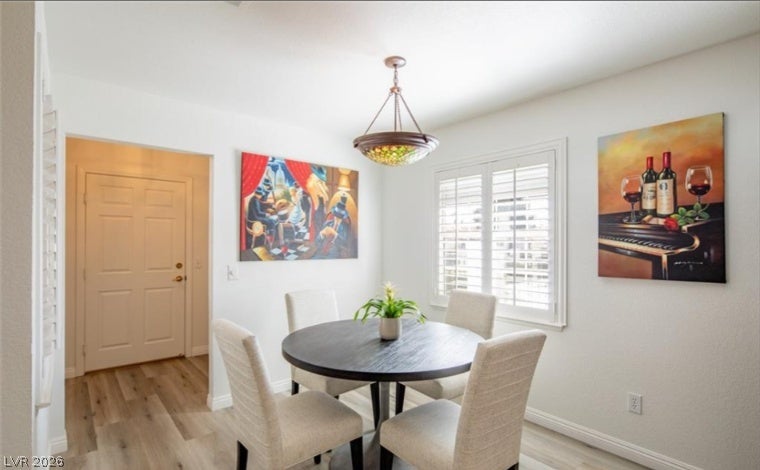
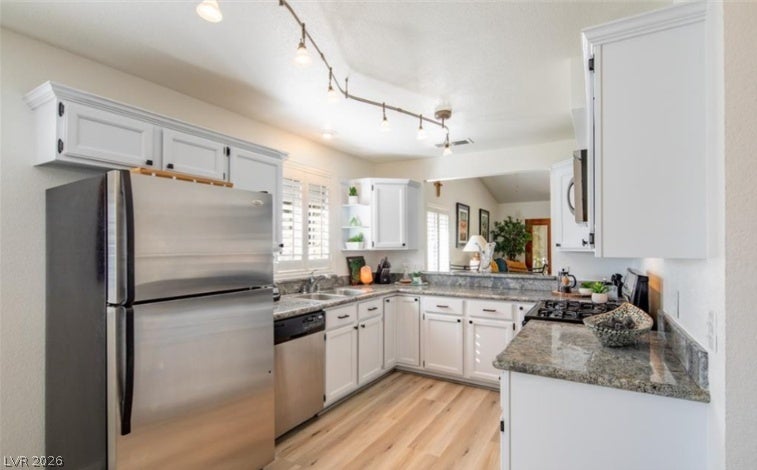
Beautifully maintained end-unit, single-story patio townhome just steps from the community pool. A gated courtyard welcomes you in, leading to an open, light-filled floor plan with generously sized rooms. The kitchen offers granite countertops, pull-out shelving, and abundant cabinet storage, while tile flooring and ceiling fans run throughout the home. Brand new stainless steel refrigerator and garbage disposal replaced in 2026. The living room is anchored by a cozy fireplace. Out back, enjoy a covered patio, Rolladen shutters, and an extended concrete area with shade screens — perfect for entertaining or relaxing. An attached 2-car garage and long driveway round out this move-in-ready home.
Save
Ask
Tour
Hide
Listing Snapshot
Price
$380,000
Days On Site
5 Days
Bedrooms
2
Inside Area (SqFt)
1,220 sqft
Total Baths
2
Full Baths
1
Partial Baths
1
Lot Size
0.133 Acres
Year Built
1992
MLS® Number
2818466
Status
Active
Property Tax
$1,067
HOA/Condo/Coop Fees
$250 monthly
Sq Ft Source
N/A
Friends & Family
Recent Activity
| 6 days ago | Listing first seen on site | |
| 6 days ago | Listing updated with changes from the MLS® |
General Features
Acres
0.133
Attached Garage
Yes
Direction Faces
East
Disclosures
Covenants Restrictions Disclosure
Garage
Yes
Garage Spaces
2
Levels
One
Parking
AttachedGaragePrivate
Property Sub Type
Townhouse
Security
Gated Community
Sewer
Public Sewer
SqFt Total
1220
Utilities
Underground Utilities
Water Source
Public
Zoning
Single Family
Interior Features
Appliances
DryerDishwasherDisposalGas RangeMicrowaveRefrigeratorWasher
Cooling
Ceiling Fan(s)Central AirElectric
Fireplace
Yes
Fireplace Features
GasGreat Room
Fireplaces
1
Flooring
Vinyl
Furnished
Unfurnished
Heating
CentralElectric
Interior
Ceiling Fan(s)Master Downstairs
Laundry Features
Electric Dryer HookupMain Level
Window Features
Window CoveringsDrapesPlantation ShuttersWindow Treatments
Great Room
Dimensions - 14x22Description - Downstairs
Kitchen
Description - Breakfast Bar/Counter,Granite Countertops,Solid Surface Countertops,Stainless Steel Appliances
PrimaryBedroom
Dimensions - 14x12Description - Ceiling Fan,Ceiling Light,Pbr Separate From Other
Save
Ask
Tour
Hide
Exterior Features
Exterior
GardenCourtyardPrivate Yard
Fencing
BlockBack Yard
Lot Features
GardenSprinklers In RearSprinklers In FrontLandscaped
Patio And Porch
PatioCovered
Pool Features
Community
Roof
Tile
Windows/Doors
Window CoveringsDrapesPlantation ShuttersWindow Treatments
Community Features
Association Amenities
GatedBarbecuePoolSpa/Hot Tub
Association Fee
$250.0
Association Fee Frequency
Monthly
Community Features
PoolGated
Horse Property
None
Financing Terms Available
CashConventional
Schools
School District
Unknown
Elementary School
Wynn, Elaine,Wynn, Elaine
Middle School
Guinn Kenny C.
High School
Clark Ed. W.
Listing courtesy of BHHS Nevada Properties (702) 362-8700

Listing information is provided by Participants of the Greater Las Vegas Association of Realtors. IDX information is provided exclusively for personal, non-commercial use, and may not be used for any purpose other than to identify prospective properties consumers may be interested in purchasing. Information is deemed reliable but not guaranteed. Copyright 2026, Greater Las Vegas Association of Realtors.
Last checked: 2026-09-20 02:21 PM UTC
Listing information is provided by Participants of the Greater Las Vegas Association of Realtors. IDX information is provided exclusively for personal, non-commercial use, and may not be used for any purpose other than to identify prospective properties consumers may be interested in purchasing. Information is deemed reliable but not guaranteed. Copyright 2026, Greater Las Vegas Association of Realtors.
Last checked: 2026-09-20 02:21 PM UTC
Neighborhood & Commute
Source: Walkscore
Disclosure: Community information and market data powered by Constellation Data Labs. Information is deemed reliable but not guaranteed.
Save
Ask
Tour
Hide
Did you know? You can invite friends and family to your search. They can join your search, rate and discuss listings with you.