Las Vegas Home Search

Find Your Perfect Home
Save
Ask
Tour
Hide
Share
$399,000
3 Days On Site

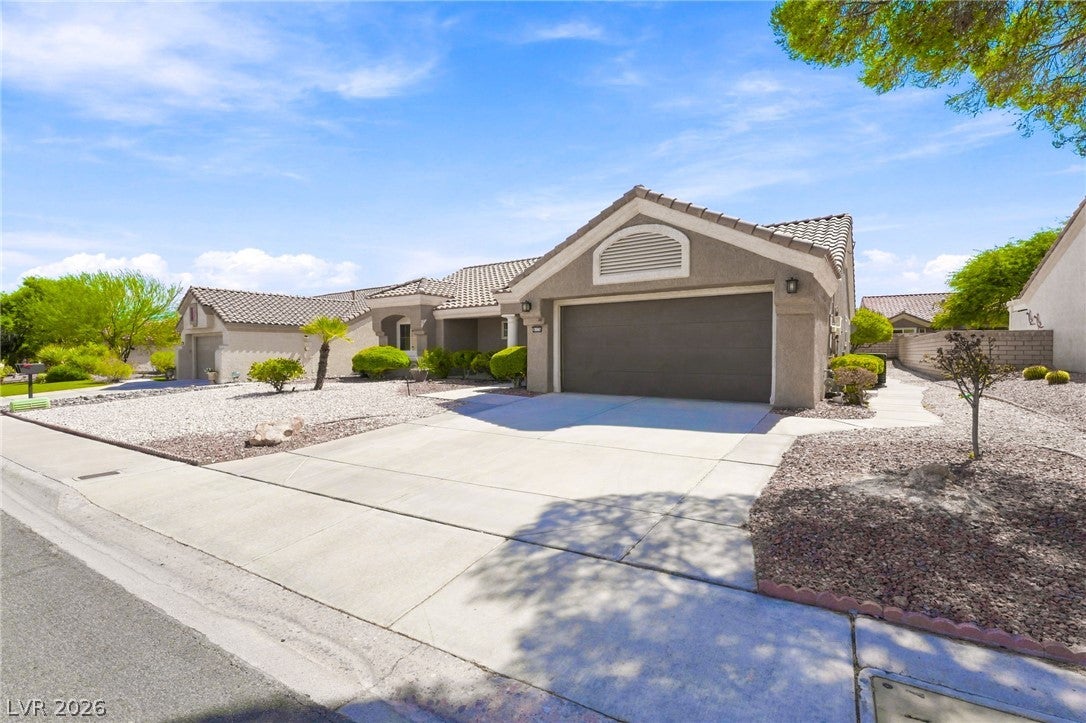
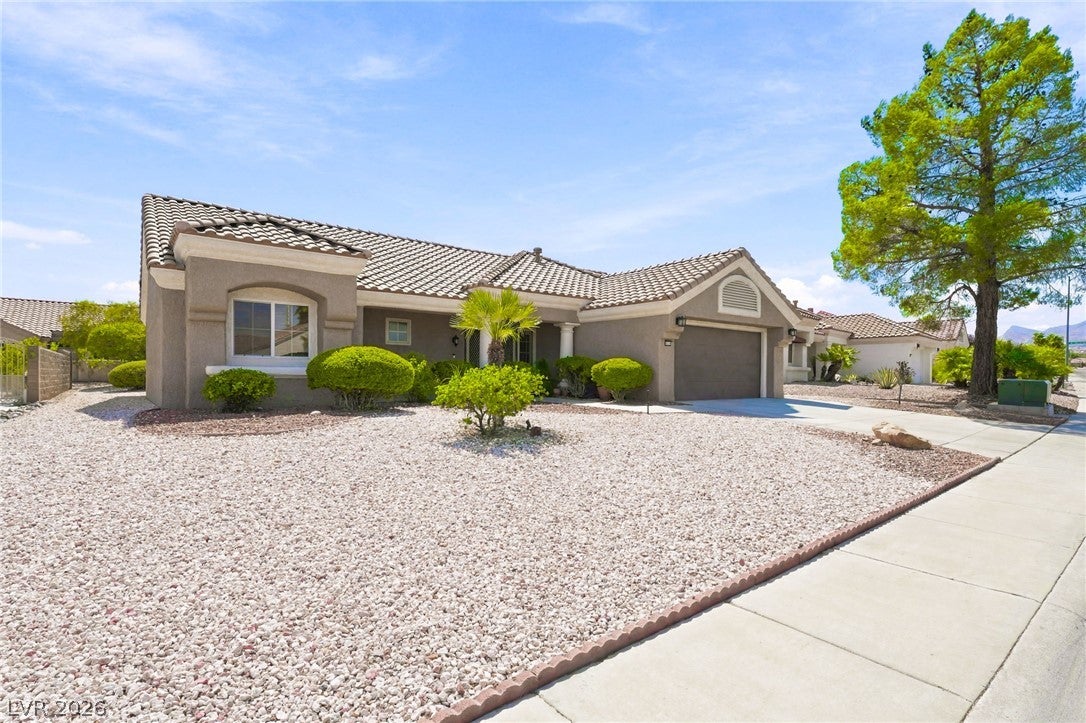
8729 Villa Ridge Drive
Las Vegas, NV 89134

For Sale|Single Family Residence|Active
2
Beds
2
Total Baths
1
Full Bath
1
Partial Bath
1,370
SqFt
$291
/SqFt
1989
Built
Subdivision:
Sun City Summerlin
County:
Clark
Listing courtesy of Century 21 Americana (702) 348-9563
Call Now: 702-718-6001
Is this the listing for you? We can help make it yours.
702-718-6001
8729 Villa Ridge Drive8729 Villa Ridge Drive8729 Villa Ridge Drive8729 Villa Ridge Drive
Save
Ask
Tour
Hide
Share

Mortgage Calculator

Monthly Payment (Est.)

$1,820
Calculator powered by Showcase IDX, a Constellation1 Company. Copyright ©2026 Information is deemed reliable but not guaranteed.

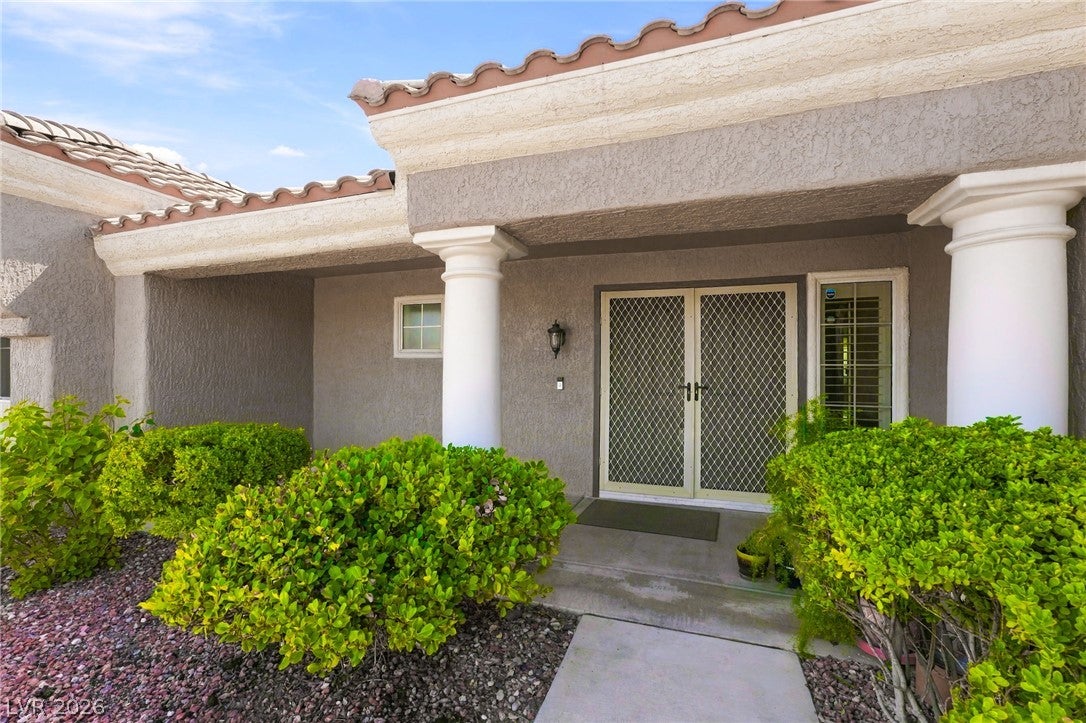
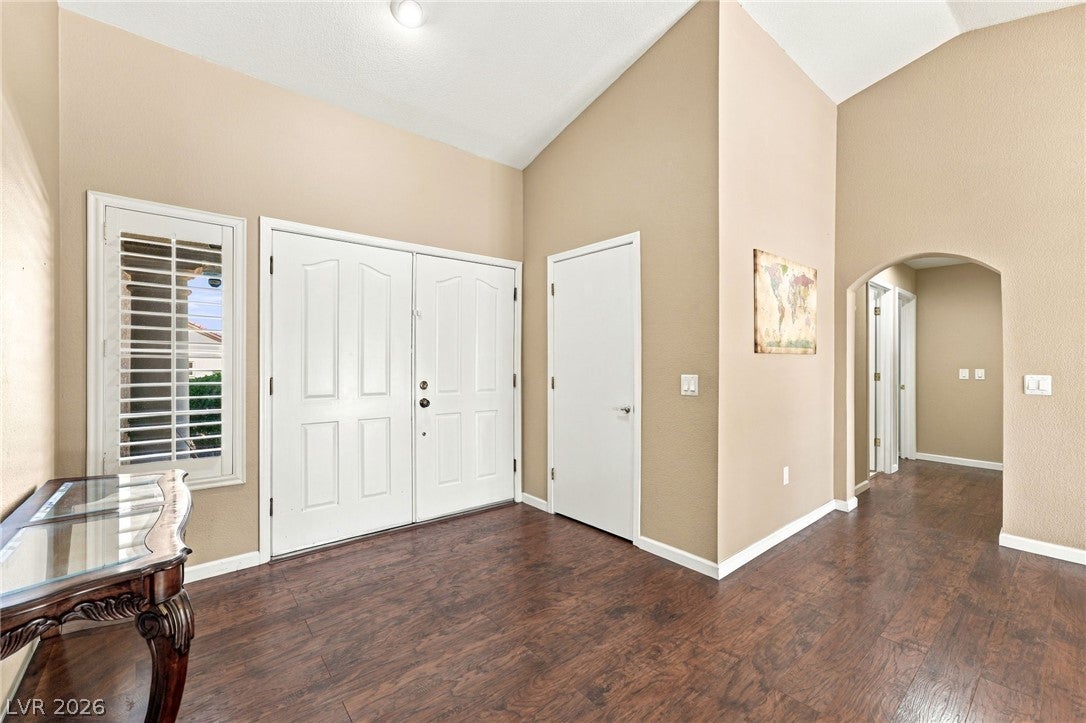
Welcome home to this popular sandalwood model. This 2-bedroom home is located in the highly sought after Sun City Summerlin, Las Vegas’ premier 55+ community. The primary bedroom features a charming bay-window with built in sitting area with storage, and a walk-in closet. Separate laundry room conveniently located just inside the garage with cabinets and utility sink. The home also offers a newer water softener, water heater and luxury vinyl plank in the living room. Solar system includes a warranty, 20 panels which will make your electric bill very minimal. Enjoy the partially fenced, generously sized backyard with a covered patio, ceiling fan, pre wired for spa with a 220 amp. The oversized garage provides excellent storage with built-in cabinets and an insulated garage door. Sun City Summerlin offers exceptional amenities, including four community centers, fitness facilities, an Olympic-size pool, restaurants, beautiful golf courses, and much more. This home is located in one of Las Vegas’ most popular active-adult communities!

Save
Ask
Tour
Hide
Share
Listing Snapshot
Price 
$399,000
Days On Site 
3 Days
Bedrooms 
2
Inside Area (SqFt) 
1,370 sqft
Total Baths 
2
Full Baths 
1
Partial Baths 
1
Lot Size 
0.17 Acres
Year Built 
1989
MLS® Number 
2818559
Status 
Active
Property Tax 
$2,029
HOA/Condo/Coop Fees 
$230 monthly
Sq Ft Source 
N/A
Friends & Family
Recent Activity
4 days agoListing first seen on site
4 days agoListing updated with changes from the MLS®
General Features
Acres 
0.17
Attached Garage 
Yes
Direction Faces 
North
Energy Features 
Solar
Garage 
Yes
Garage Spaces 
2
Parking 
AttachedGarageGolf Cart GarageInside EntrancePrivateStorage
Property Sub Type 
Single Family Residence
Sewer 
Public Sewer
SqFt Total 
1370
Style 
OneStory
Utilities 
Underground Utilities
Water Source 
Public
Zoning 
Single Family
Interior Features
Appliances 
Built-In Gas OvenDryerDishwasherDisposalGas RangeGas Water HeaterRefrigeratorWater Softener OwnedWasherWater Heater
Cooling 
Ceiling Fan(s)Central AirElectric
Flooring 
CarpetCeramic TileVinylTile
Furnished 
Unfurnished
Heating 
Natural Gas
Interior 
Ceiling Fan(s)Smart ThermostatMaster Downstairs
Laundry Features 
Gas Dryer HookupLaundry Room
Bedroom 2 
Dimensions - 11x12Description - Ceiling Fan,Ceiling Light
Dining Room 
Dimensions - 8x8Description - Kitchen/Dining Room Combo
Kitchen 
Dimensions - 10x10Description - Stainless Steel Appliances
Living Room 
Dimensions - 17x15Description - Entry Foyer
PrimaryBedroom 
Dimensions - 12x14Description - Ceiling Fan,Ceiling Light,Walk-In Closet(s)
Save
Ask
Tour
Hide
Share
Exterior Features
Exterior 
Private Yard
Fencing 
BlockPartial
Lot Features 
Landscaped
Roof 
Tile
Community Features
Association Fee 
$230.0
Association Fee Frequency 
Monthly
Senior Community 
Yes
Horse Property 
None
Financing Terms Available 
CashConventionalFHAVA Loan
Schools
School District
Unknown
Elementary School
Lummis, William,Lummis, William
Middle School
Becker
High School
Palo Verde
Listing courtesy of Century 21 Americana (702) 348-9563

logo

Listing information is provided by Participants of the Greater Las Vegas Association of Realtors. IDX information is provided exclusively for personal, non-commercial use, and may not be used for any purpose other than to identify prospective properties consumers may be interested in purchasing. Information is deemed reliable but not guaranteed. Copyright 2026, Greater Las Vegas Association of Realtors.
Last checked: 2026-09-20 11:31 AM UTC

Neighborhood & Commute
Source: Walkscore
Disclosure: Community information and market data powered by Constellation Data Labs. Information is deemed reliable but not guaranteed.
Save
Ask
Tour
Hide
Share
Scroll to Top