Las Vegas Home Search

Find Your Perfect Home
Save
Ask
Tour
Hide
Share
$275,000
5 Days On Site

6436 Candlebrush Lane
Las Vegas, NV 89107

For Sale|Townhouse|Active
3
Beds
2
Total Baths
2
Full Baths
1,297
SqFt
$212
/SqFt
1975
Built
Subdivision:
Cimarron West
County:
Clark
Listing courtesy of LPT Realty LLC (949) 933-5833
Call Now: 702-718-6001
Is this the listing for you? We can help make it yours.
702-718-6001
6436 Candlebrush Lane6436 Candlebrush Lane6436 Candlebrush Lane6436 Candlebrush Lane
Save
Ask
Tour
Hide
Share

Mortgage Calculator

Monthly Payment (Est.)

$1,255
Calculator powered by Showcase IDX, a Constellation1 Company. Copyright ©2026 Information is deemed reliable but not guaranteed.

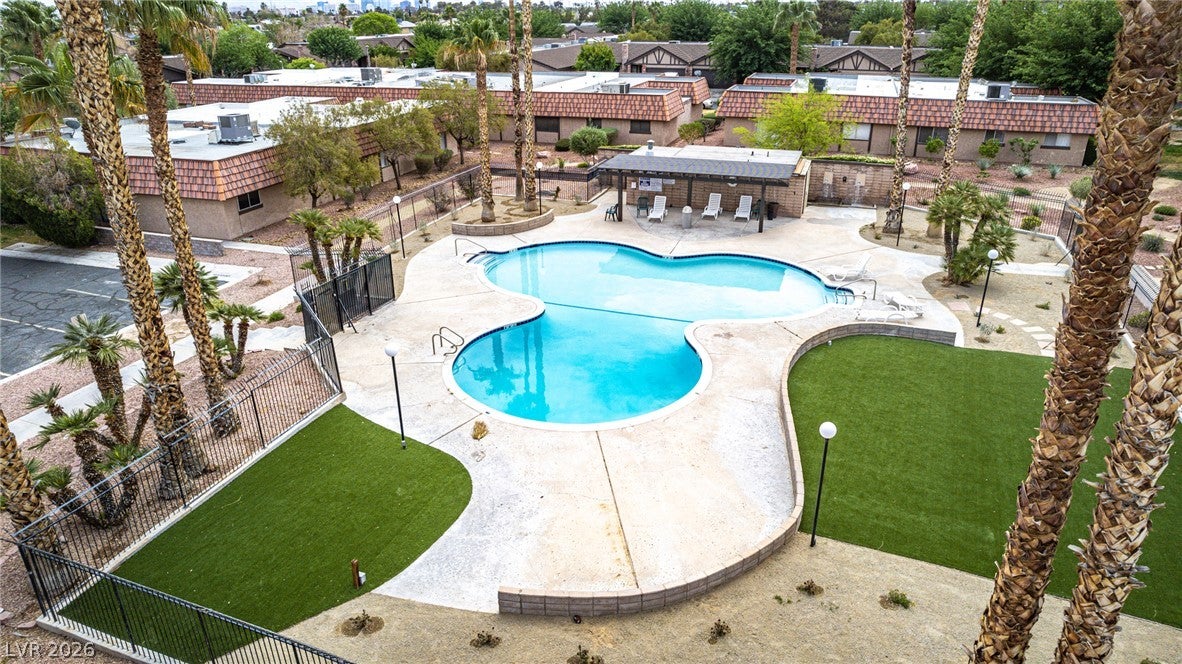
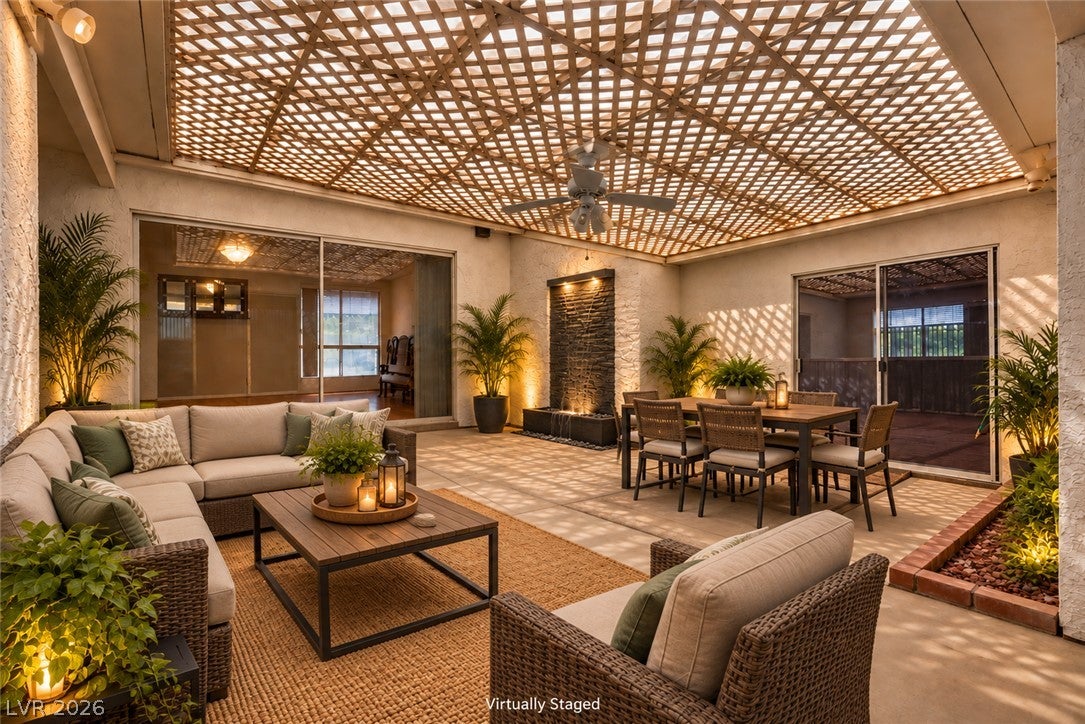
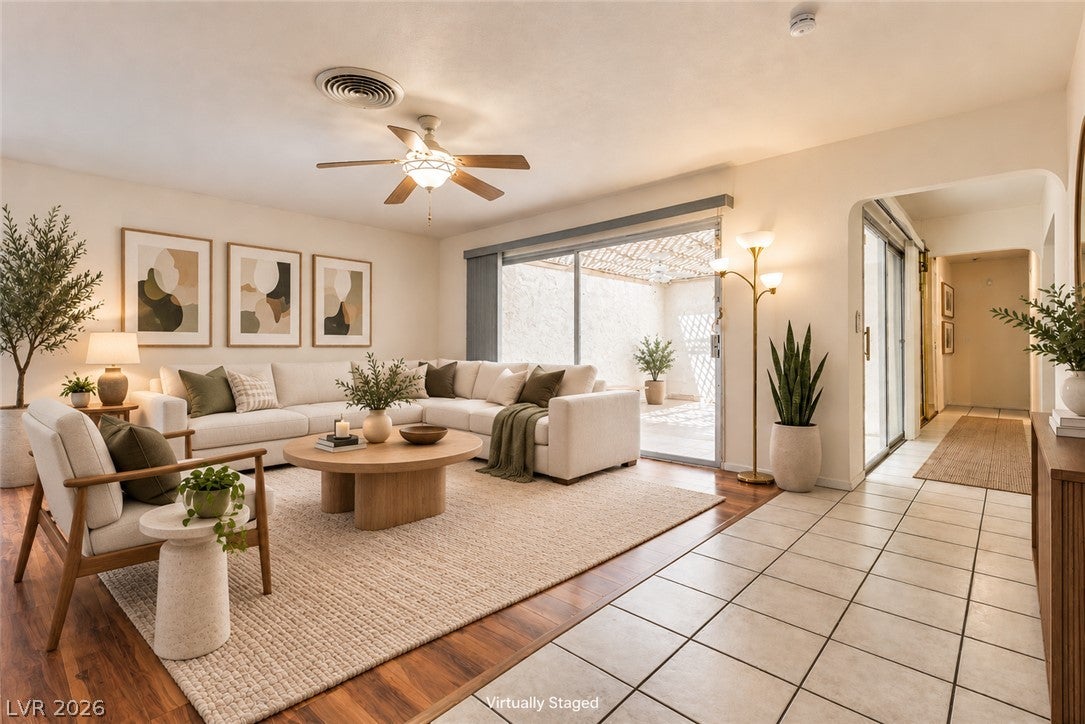
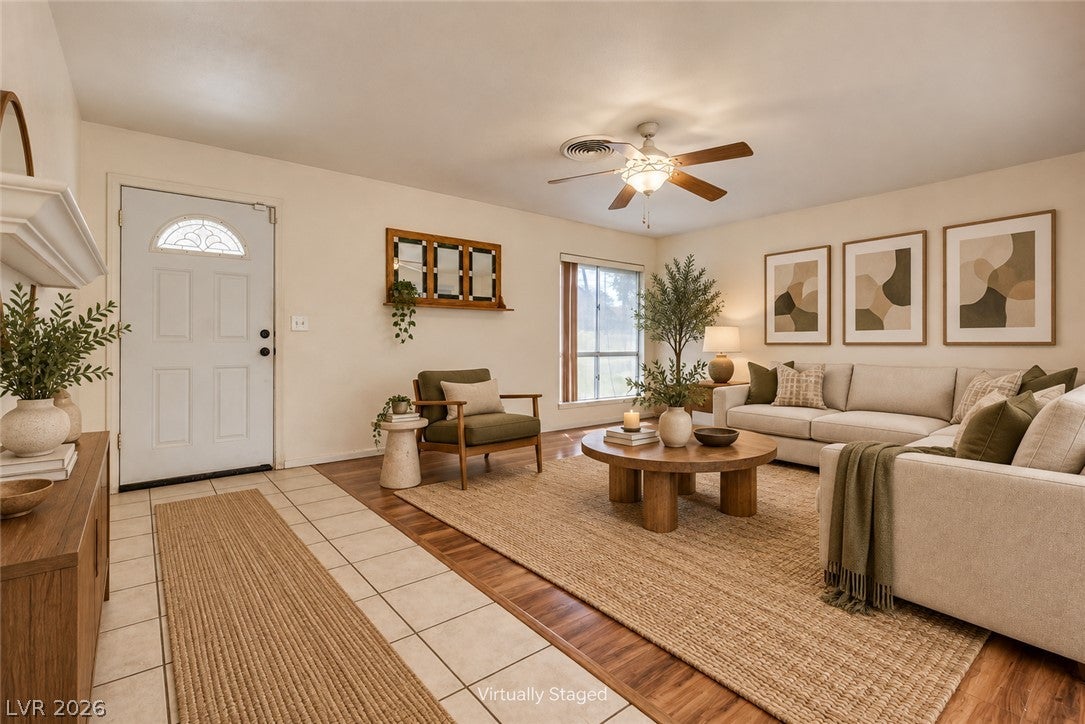
Welcome to this spacious 3-bedroom home featuring a unique floor plan, abundant natural light, and a private covered atrium patio tucked right into the center of the home! This distinctive indoor/outdoor space creates a peaceful retreat and offers plenty of room for outdoor dining, lounging, entertaining, plants, or your own private garden oasis. Inside, the home features mostly hardwood and tile flooring throughout the main living areas, providing easy maintenance and a warm, inviting feel. Large sliding glass doors connect the living spaces to the central atrium, bringing in additional natural light and creating a seamless connection between indoors and out. All three bedrooms are generously sized, and the functional floor plan offers plenty of opportunity to personalize the home over time. Seller is willing to offer a carpet credit, allowing the new owner to choose flooring that fits their own style. The fully covered atrium patio is truly one of the standout features of the home. Completely enclosed within the residence for added privacy, it provides a wonderful year-round extension of the living space. Imagine morning coffee, outdoor dinners, a comfortable lounge area, or a lush plant-filled retreat right in the heart of your home! Enjoy a low-maintenance lifestyle with landscaping maintained by the HOA, plus access to multiple community swimming pools, abundant green spaces, and beautifully maintained common areas throughout the neighborhood. This is a combo of space, character and easy design tucked away in a practically hidden greenery area! COME SEE!

Save
Ask
Tour
Hide
Share
Listing Snapshot
Price 
$275,000
Days On Site 
5 Days
Bedrooms 
3
Inside Area (SqFt) 
1,297 sqft
Total Baths 
2
Full Baths 
2
Partial Baths 
N/A
Lot Size 
0.05 Acres
Year Built 
1975
MLS® Number 
2818565
Status 
Active
Property Tax 
$848
HOA/Condo/Coop Fees 
$289 monthly
Sq Ft Source 
N/A
Friends & Family
Recent Activity
6 days agoListing first seen on site
6 days agoListing updated with changes from the MLS®
General Features
Acres 
0.05
Attached Garage 
Yes
Direction Faces 
South
Disclosures 
Covenants Restrictions Disclosure
Garage 
Yes
Garage Spaces 
2
Parking 
AttachedGarageOpenPrivateGuest
Property Sub Type 
Townhouse
Sewer 
Public Sewer
SqFt Total 
1297
Style 
OneStory
Utilities 
Cable Available
Water Source 
Public
Zoning 
Single Family
Interior Features
Appliances 
DryerDisposalRefrigeratorWasher
Cooling 
Ceiling Fan(s)Central AirElectric
Flooring 
CarpetCeramic TileTile
Furnished 
Unfurnished
Heating 
Natural GasCentral
Interior 
Ceiling Fan(s)Master Downstairs
Laundry Features 
Gas Dryer HookupIn Garage
Bedroom 2 
Dimensions - 12x10Description - Ceiling Fan,Ceiling Light,Closet,Downstairs
Bedroom 3 
Dimensions - 12x11Description - Closet,Downstairs
Dining Room 
Dimensions - 12x11Description - Dining Area
Kitchen 
Description - Tile Flooring
Living Room 
Dimensions - 16x14Description - Front
PrimaryBathroom 
Description - Double Sink,Tub/Shower Combo
PrimaryBedroom 
Dimensions - 14x15Description - Closet,Downstairs
Save
Ask
Tour
Hide
Share
Exterior Features
Fencing 
None
Lot Features 
Landscaped
Patio And Porch 
Patio
Pool Features 
Community
Roof 
Tile
Community Features
Association Amenities 
PlaygroundPool
Association Fee 
$289.0
Association Fee Frequency 
Monthly
Community Features 
Pool
Horse Property 
None
Financing Terms Available 
CashConventionalFHAVA Loan
Schools
School District
Unknown
Elementary School
Pitman, Vail,Pitman, Vail
Middle School
Garside Frank F.
High School
Western
Listing courtesy of LPT Realty LLC (949) 933-5833

logo

Listing information is provided by Participants of the Greater Las Vegas Association of Realtors. IDX information is provided exclusively for personal, non-commercial use, and may not be used for any purpose other than to identify prospective properties consumers may be interested in purchasing. Information is deemed reliable but not guaranteed. Copyright 2026, Greater Las Vegas Association of Realtors.
Last checked: 2026-09-20 06:13 PM UTC

Neighborhood & Commute
Source: Walkscore
Disclosure: Community information and market data powered by Constellation Data Labs. Information is deemed reliable but not guaranteed.
Save
Ask
Tour
Hide
Share
Scroll to Top