Las Vegas Home Search

Find Your Perfect Home
Save
Ask
Tour
Hide
Share
$610,000
4 Days On Site

916 Baronet Drive
Las Vegas, NV 89138

For Sale|Single Family Residence|Active
4
Beds
4
Total Baths
3
Full Baths
1
Partial Bath
1,989
SqFt
$307
/SqFt
2010
Built
Subdivision:
Summerlin Village 20-Parcels E F & G-Phase 2
County:
Clark
Listing courtesy of Elite Realty (702) 521-3939
Call Now: 702-718-6001
Is this the listing for you? We can help make it yours.
702-718-6001
916 Baronet Drive916 Baronet Drive916 Baronet Drive916 Baronet Drive
Save
Ask
Tour
Hide
Share

Mortgage Calculator

Monthly Payment (Est.)

$2,783
Calculator powered by Showcase IDX, a Constellation1 Company. Copyright ©2026 Information is deemed reliable but not guaranteed.

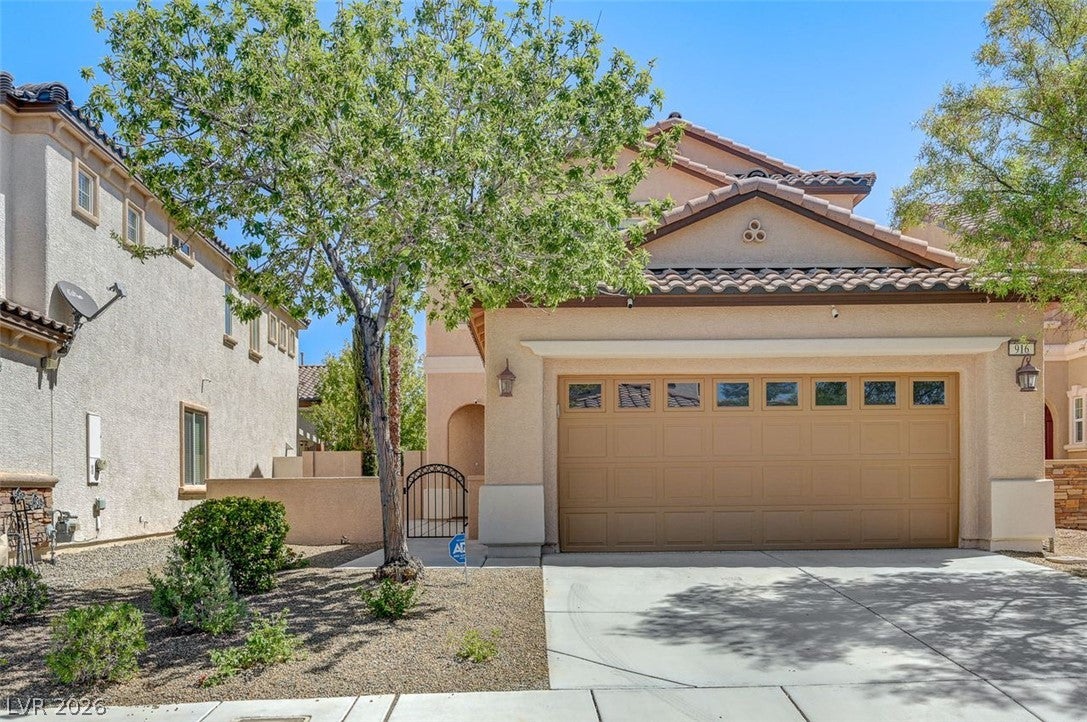
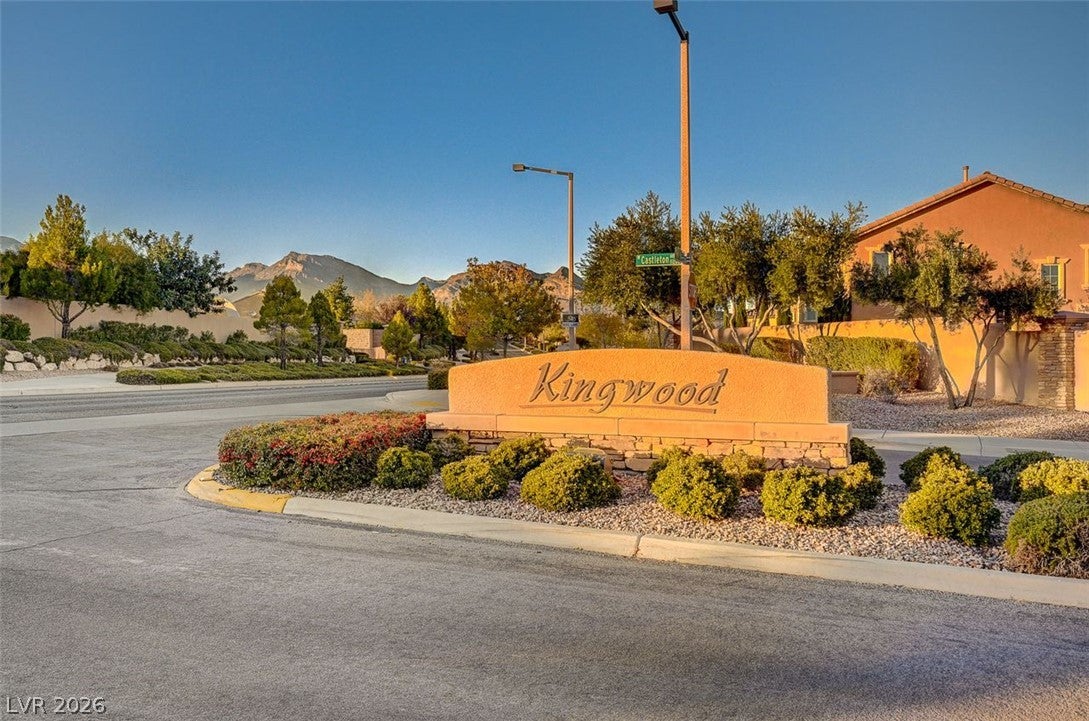
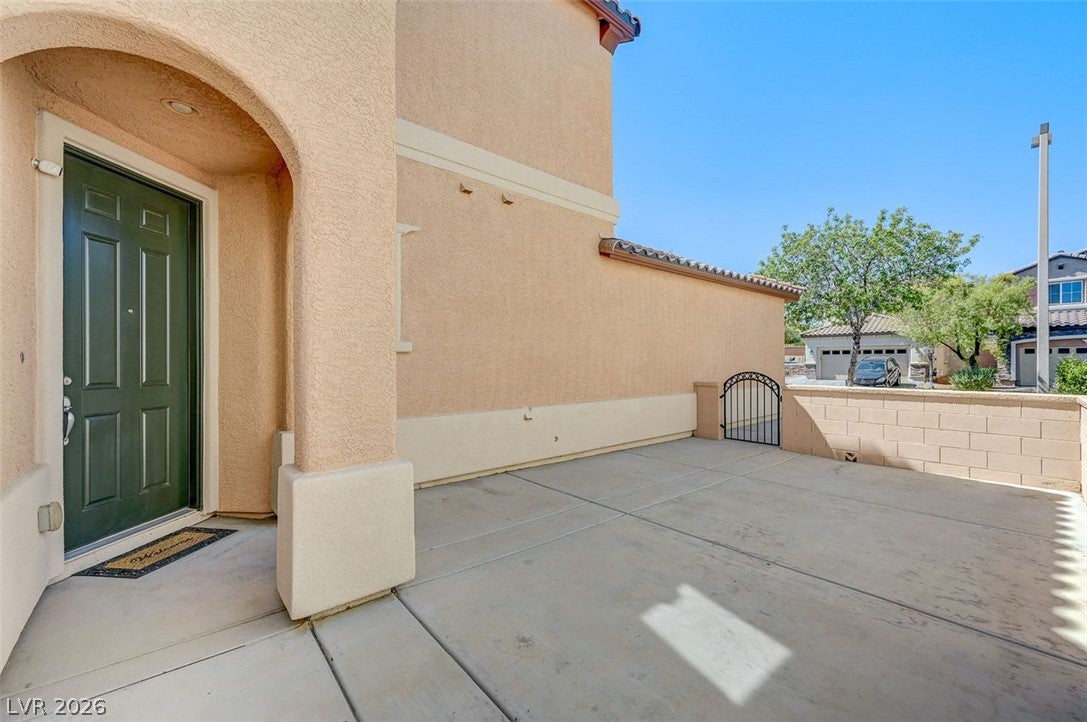
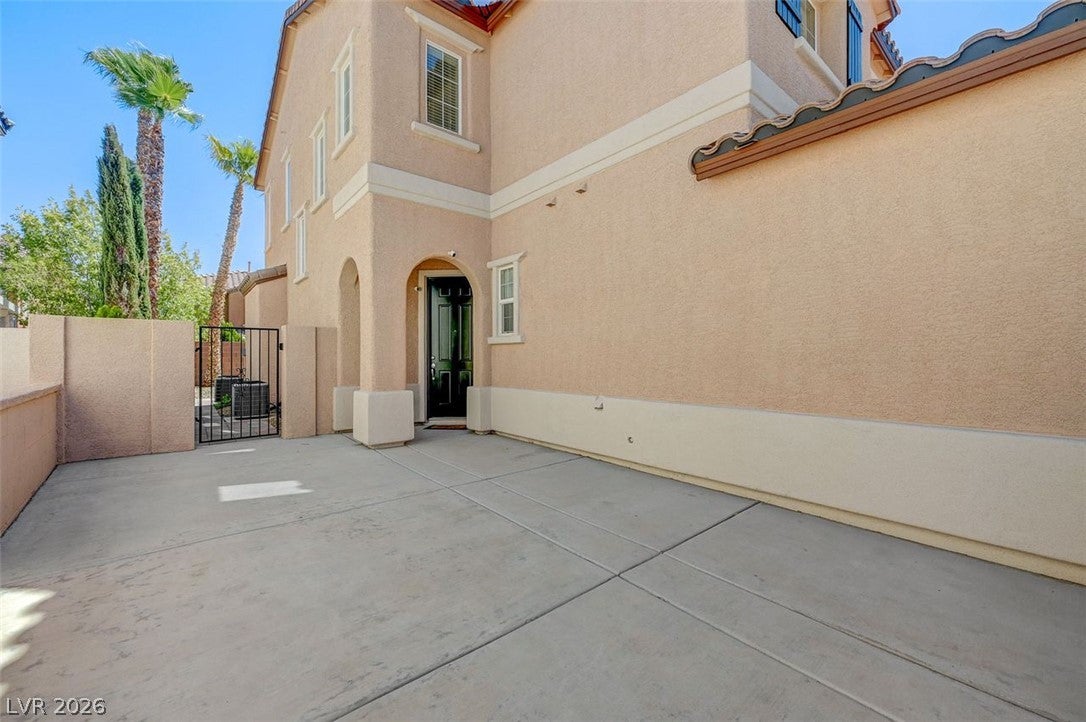
Step inside and leave the world behind; may your visit to this home bring you satisfaction and joy. This move-in-ready home is located in the desirable Kingwood community of Summerlin West. Ideally situated not too far from the 215 and Charleston. This spacious two-story home offers 1,990 sq. ft. of thoughtfully designed living space on a 4,356 sq. ft. lot. Featuring 4 bedrooms and 3. 5 baths. PREMIUM FIND this home offers the rare advantage of primary bedrooms both upstairs and downstairs—perfect for added flexibility, guests or multi-generational living. The open, functional floorplan feels bright and spacious, complemented by fresh interior paint and upgraded shutters. The kitchen features granite countertops, abundant cabinet space and all appliances remain, including the washer and dryer. Step outside to a beautifully updated, low-maintenance backyard enhanced with custom pavers—ideal for relaxing or entertaining. The garage has also been refreshed with new epoxy flooring featuring decorative flakes. Enjoy a park-like community setting with a playground and a low HOA, currently just $69 per month. Updated, versatile and ideally located

Save
Ask
Tour
Hide
Share
Listing Snapshot
Price 
$610,000
Days On Site 
4 Days
Bedrooms 
4
Inside Area (SqFt) 
1,989 sqft
Total Baths 
4
Full Baths 
3
Partial Baths 
1
Lot Size 
0.1 Acres
Year Built 
2010
MLS® Number 
2818602
Status 
Active
Property Tax 
$5,104
HOA/Condo/Coop Fees 
$69 monthly
Sq Ft Source 
N/A
Friends & Family
Recent Activity
5 days agoListing first seen on site
5 days agoListing updated with changes from the MLS®
General Features
Acres 
0.1
Attached Garage 
Yes
Direction Faces 
North
Disclosures 
Covenants Restrictions Disclosure
Garage 
Yes
Garage Spaces 
2
Parking 
AttachedGarageGarage Door OpenerOpenPrivate
Property Sub Type 
Single Family Residence
Sewer 
Public Sewer
SqFt Total 
1989
Style 
TwoStory
Utilities 
Underground Utilities
Water Source 
Public
Zoning 
Single Family
Interior Features
Appliances 
DryerDishwasherGas CooktopDisposalGas RangeMicrowaveRefrigeratorWasherWater Softener
Cooling 
Central AirElectric
Flooring 
CarpetLaminate
Furnished 
Unfurnished
Heating 
Natural GasCentral
Interior 
Master Downstairs
Laundry Features 
Gas Dryer HookupMain LevelLaundry Room
Window Features 
Window CoveringsPlantation Shutters
Bedroom 2 
Dimensions - 12X14Description - Upstairs,Walk-In Closet(s),With Bath
Bedroom 3 
Dimensions - 12X12Description - Upstairs,With Bath
Dining Room 
Dimensions - 12X13Description - Kitchen/Dining Room Combo
Family Room 
Dimensions - 28X20Description - Ceiling Fan,Downstairs
Kitchen 
Description - Breakfast Bar/Counter,Granite Countertops,Tile Flooring,Walk-in Pantry
PrimaryBathroom 
Description - Double Sink,Separate Shower,Separate Tub
PrimaryBedroom 
Dimensions - 14X15Description - 2 Pbr's,Bedroom With Bath Downstairs
Save
Ask
Tour
Hide
Share
Exterior Features
Exterior 
Private Yard
Fencing 
BlockBack Yard
Lot Features 
Landscaped
Roof 
Tile
View 
None
Waterview 
None
Windows/Doors 
Window CoveringsPlantation Shutters
Community Features
Association Amenities 
ClubhouseJogging Path
Association Fee 
$69.0
Association Fee Frequency 
Monthly
Horse Property 
None
Financing Terms Available 
CashConventionalFHAVA Loan
Schools
School District
Unknown
Elementary School
Givens, Linda Rankin,Givens, Linda Rankin
Middle School
Rogich Sig
High School
Palo Verde
Listing courtesy of Elite Realty (702) 521-3939

logo

Listing information is provided by Participants of the Greater Las Vegas Association of Realtors. IDX information is provided exclusively for personal, non-commercial use, and may not be used for any purpose other than to identify prospective properties consumers may be interested in purchasing. Information is deemed reliable but not guaranteed. Copyright 2026, Greater Las Vegas Association of Realtors.
Last checked: 2026-09-20 06:13 PM UTC

Neighborhood & Commute
Source: Walkscore
Disclosure: Community information and market data powered by Constellation Data Labs. Information is deemed reliable but not guaranteed.
Save
Ask
Tour
Hide
Share
Scroll to Top