Las Vegas Home Search

Find Your Perfect Home
Save
Ask
Tour
Hide
Share
$565,000
5 Days On Site

1874 Nature Park Drive
North Las Vegas, NV 89084

For Sale|Single Family Residence|Active
4
Beds
3
Total Baths
2
Full Baths
1
Partial Bath
2,325
SqFt
$243
/SqFt
2011
Built
Subdivision:
Aliante Parcels 31A,31B & 31C
County:
Clark
Listing courtesy of Orange Realty Group LLC (702) 677-7701
Call Now: 702-718-6001
Is this the listing for you? We can help make it yours.
702-718-6001
1874 Nature Park Drive1874 Nature Park Drive1874 Nature Park Drive1874 Nature Park Drive
Save
Ask
Tour
Hide
Share

Mortgage Calculator

Monthly Payment (Est.)

$2,578
Calculator powered by Showcase IDX, a Constellation1 Company. Copyright ©2026 Information is deemed reliable but not guaranteed.

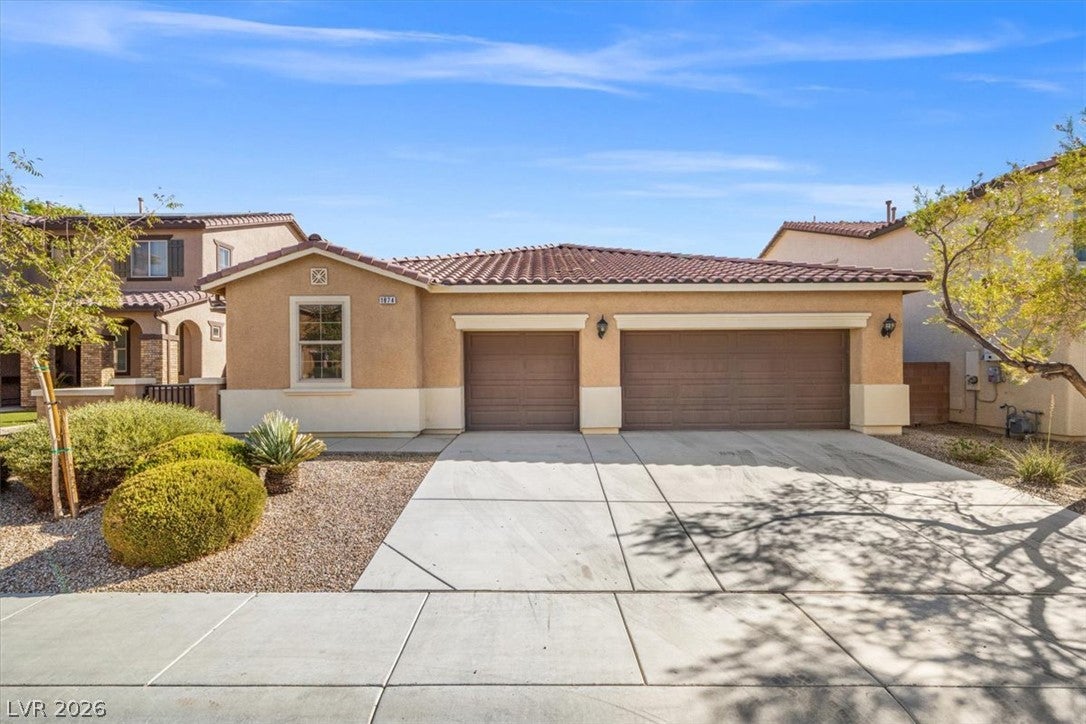
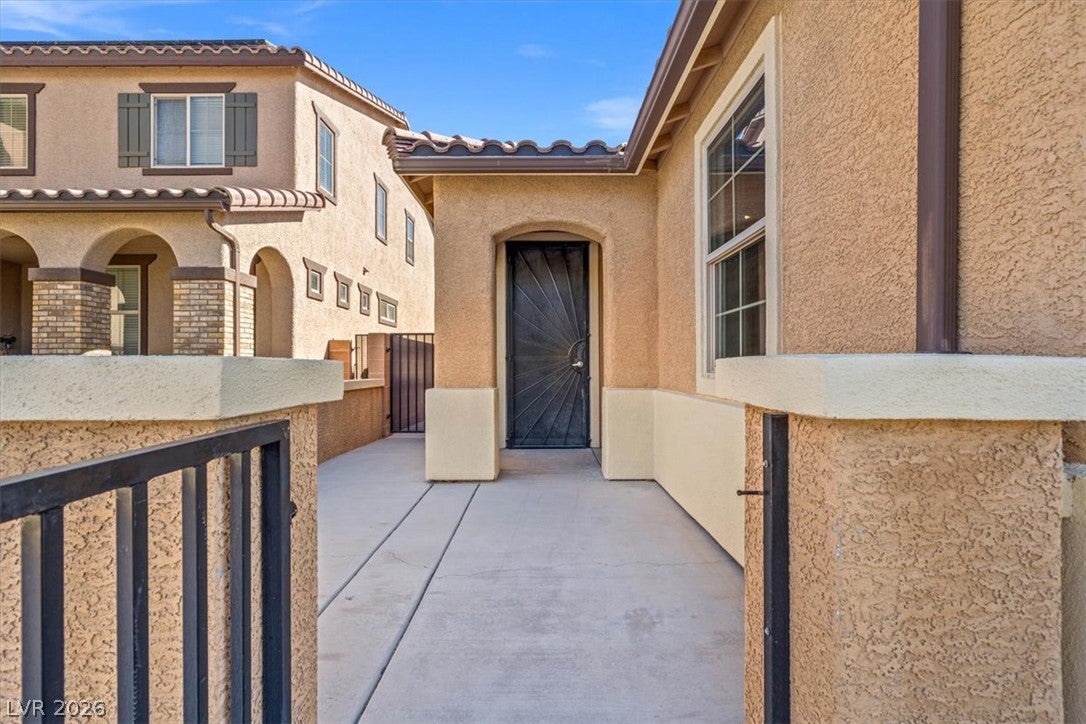
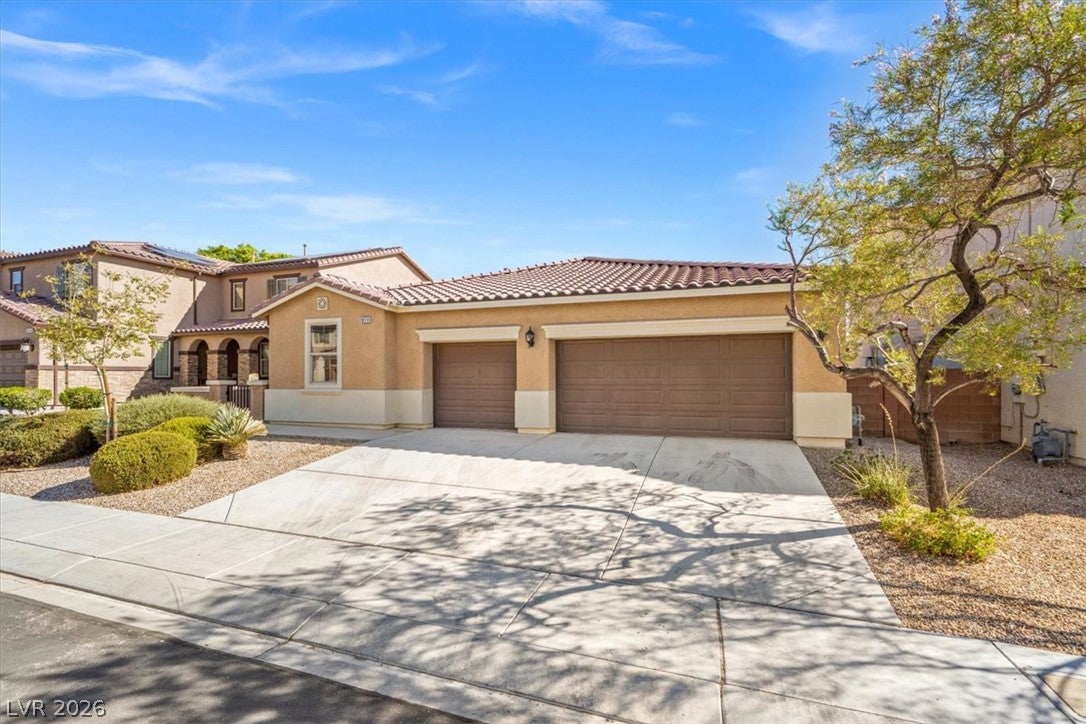
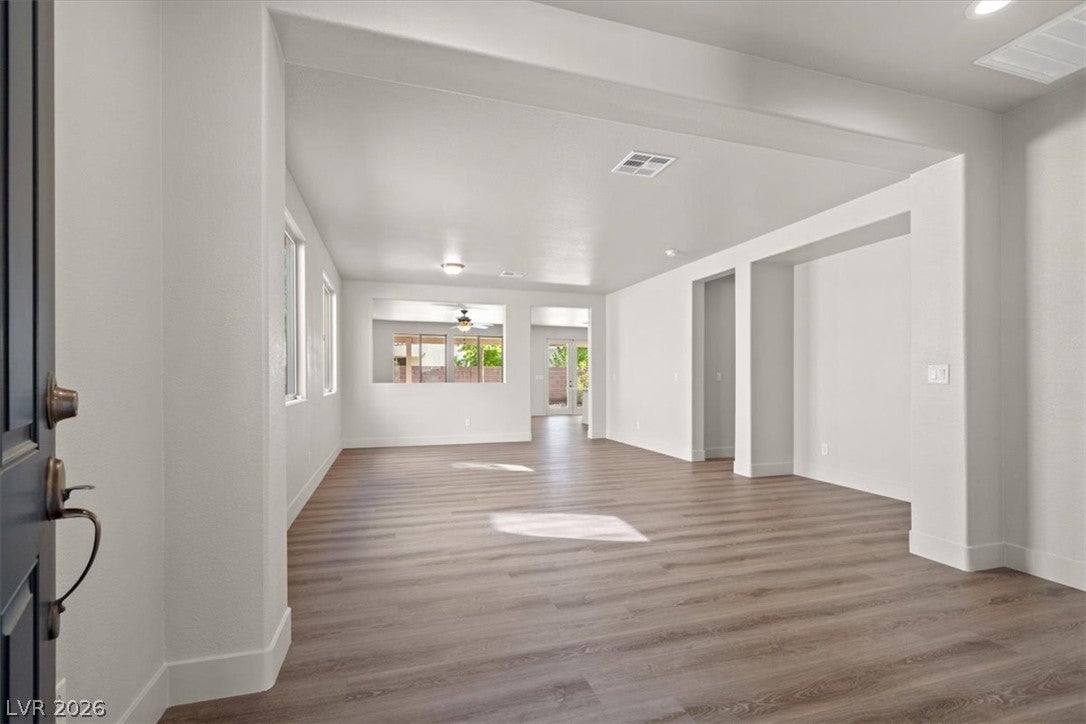
Welcome to 1874 Nature Park Drive, where Spanish-style stucco charm meets modern comfort. Meander past Nature Discovery Park into a well-established neighborhood and arrive at a welcoming gated courtyard and front porch that create a beautiful first impression, complemented by a generous driveway and multi-car garage. Inside, the home has been thoughtfully remodeled with a soothing neutral palette that adapts effortlessly to any style. The main living areas feature durable laminate flooring, and the kitchen stands as a true centerpiece with quartz countertops, a spacious island, gas cooktop, and double ovens—perfect for cooking and entertaining. The bedrooms offer comfort and privacy, complete with soft carpeting and ceiling fans in select rooms. The primary suite is a retreat of its own, boasting an oversized walk-in closet ready for future custom storage solutions, and a spa-inspired bathroom with an expansive walk-in shower and abundant cabinetry. A second junior suite with its own private bathroom adds flexibility for guests, extended family, or a growing teen. Additional highlights include a dedicated laundry room and an updated hall bathroom with new cabinetry, stone-counter vanities, and a walk-in tub/shower combo. Outside, enjoy a private fenced yard with a brick rear boundary, paved driveway, and sidewalks. The covered patio offers a peaceful place to unwind and enjoy the outdoors. Come see the lifestyle this home offers—schedule your private tour today.

Save
Ask
Tour
Hide
Share
Listing Snapshot
Price 
$565,000
Days On Site 
5 Days
Bedrooms 
4
Inside Area (SqFt) 
2,325 sqft
Total Baths 
3
Full Baths 
2
Partial Baths 
1
Lot Size 
0.14 Acres
Year Built 
2011
MLS® Number 
2818626
Status 
Active
Property Tax 
$3,141
HOA/Condo/Coop Fees 
$104 monthly
Sq Ft Source 
N/A
Friends & Family
Recent Activity
6 days agoListing first seen on site
6 days agoListing updated with changes from the MLS®
General Features
Acres 
0.14
Attached Garage 
Yes
Direction Faces 
North
Disclosures 
Principal Is Real Estate Licensed, Covenants Restrictions Disclosure
Garage 
Yes
Garage Spaces 
3
Parking 
AttachedGarageGarage Door OpenerInside EntrancePrivate
Property Sub Type 
Single Family Residence
Security 
PrewiredGated Community
Sewer 
Public Sewer
SqFt Total 
2325
Style 
OneStory
Utilities 
Underground Utilities
Water Source 
Public
Zoning 
Single Family
Interior Features
Appliances 
Built-In Electric OvenDouble OvenDryerDishwasherGas CooktopDisposalMicrowaveWasherWater Softener
Cooling 
Ceiling Fan(s)Central AirElectric
Flooring 
CarpetVinyl
Furnished 
Unfurnished
Heating 
Natural GasCentral
Interior 
Ceiling Fan(s)Master Downstairs
Laundry Features 
Gas Dryer HookupLaundry Room
Bedroom 2 
Dimensions - 12x11Description - Closet
Bedroom 3 
Dimensions - 12x10Description - Closet
Bedroom 4 
Dimensions - 12X10Description - Ceiling Light,Closet,With Bath
Kitchen 
Description - Breakfast Bar/Counter,Breakfast Nook/Eating Area,Island,Luxury Vinyl Plank,Pantry,Quartz Countertops,Walk-in Pantry
PrimaryBathroom 
Description - Double Sink,Shower Only
PrimaryBedroom 
Dimensions - 15x13Description - Ceiling Fan,Closet
Save
Ask
Tour
Hide
Share
Exterior Features
Exterior 
Private Yard
Fencing 
BlockBack Yard
Lot Features 
Landscaped
Roof 
Tile
Community Features
Association Amenities 
Gated
Association Fee 
$52.0
Association Fee Frequency 
Monthly
Additional Association Fee 
$52.0
Additional Association Fee Frequency 
Monthly
Community Features 
Gated
Horse Property 
None
Financing Terms Available 
CashConventionalFHAVA Loan
Schools
School District
Unknown
Elementary School
Goynes, Theron H & Naomi D,Goynes, Theron H & Naom
Middle School
Cram Brian & Teri
High School
Legacy
Listing courtesy of Orange Realty Group LLC (702) 677-7701

logo

Listing information is provided by Participants of the Greater Las Vegas Association of Realtors. IDX information is provided exclusively for personal, non-commercial use, and may not be used for any purpose other than to identify prospective properties consumers may be interested in purchasing. Information is deemed reliable but not guaranteed. Copyright 2026, Greater Las Vegas Association of Realtors.
Last checked: 2026-09-20 06:55 PM UTC

Neighborhood & Commute
Source: Walkscore
Disclosure: Community information and market data powered by Constellation Data Labs. Information is deemed reliable but not guaranteed.
Save
Ask
Tour
Hide
Share
Scroll to Top