Las Vegas Home Search

Find Your Perfect Home
Save
Ask
Tour
Hide
Share
$2,450,000
2 Days On Site

8805 Spanish Mountain Drive
Las Vegas, NV 89148

For Sale|Single Family Residence|Active
4
Beds
6
Total Baths
4
Full Baths
2
Partial Baths
4,659
SqFt
$526
/SqFt
1994
Built
Subdivision:
Spanish Hills Estate Amd
County:
Clark
Listing courtesy of Virtue Real Estate Group (702) 803-3527
Call Now: 702-718-6001
Is this the listing for you? We can help make it yours.
702-718-6001
8805 Spanish Mountain Drive8805 Spanish Mountain Drive8805 Spanish Mountain Drive8805 Spanish Mountain Drive
Save
Ask
Tour
Hide
Share

Mortgage Calculator

Monthly Payment (Est.)

$11,178
Calculator powered by Showcase IDX, a Constellation1 Company. Copyright ©2026 Information is deemed reliable but not guaranteed.

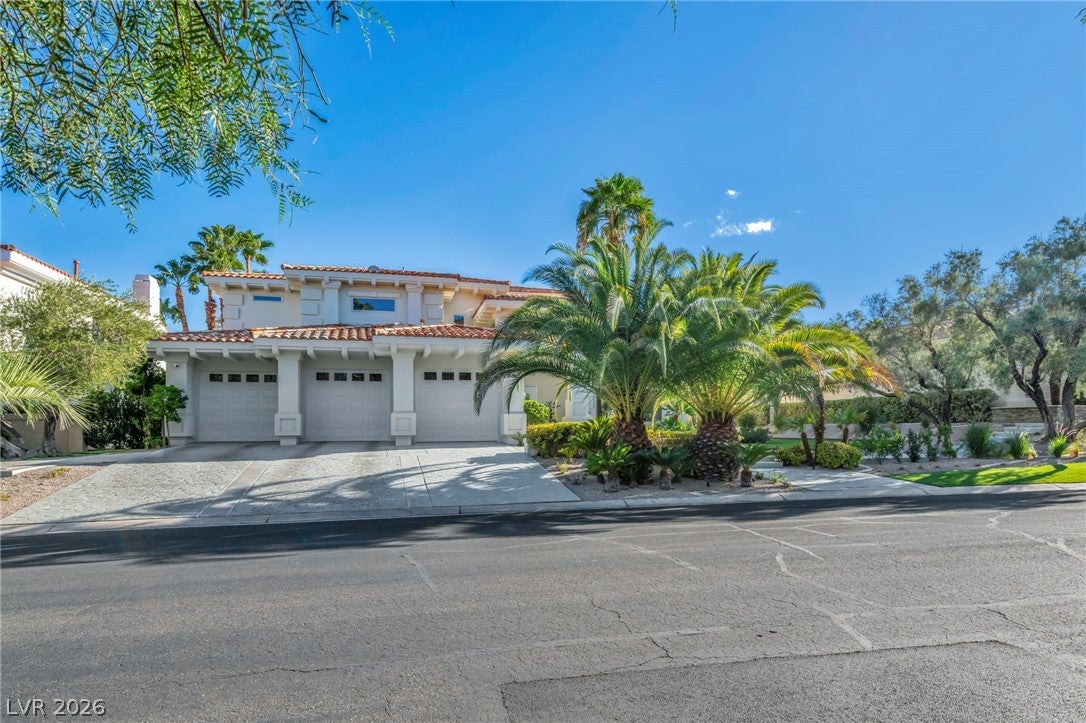
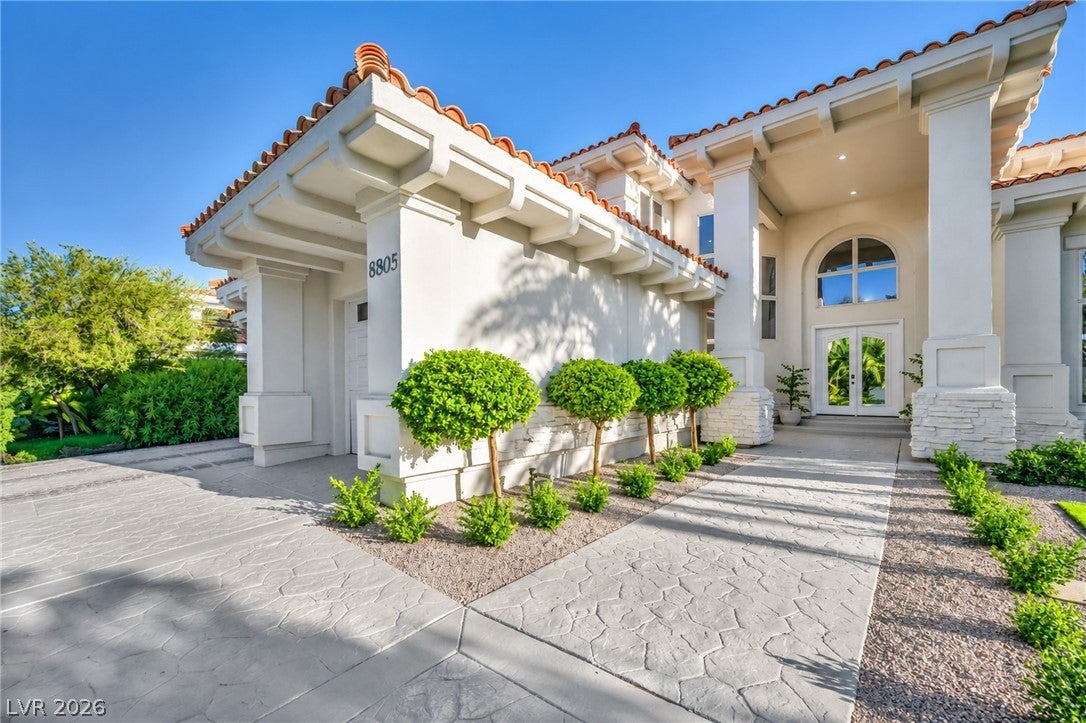
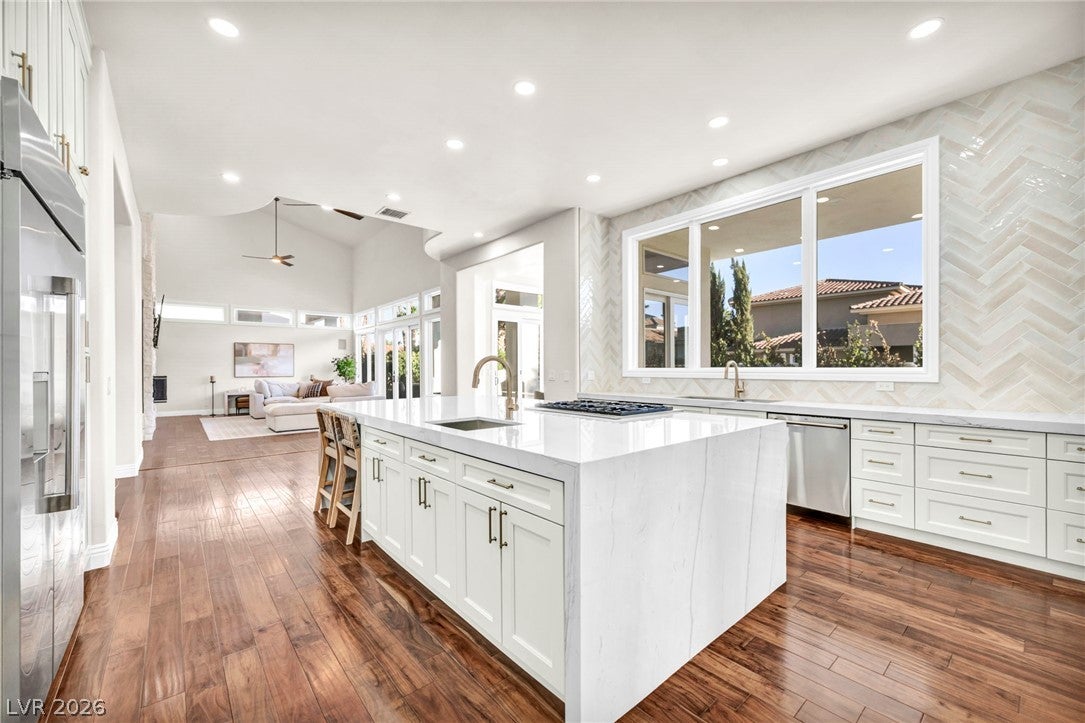
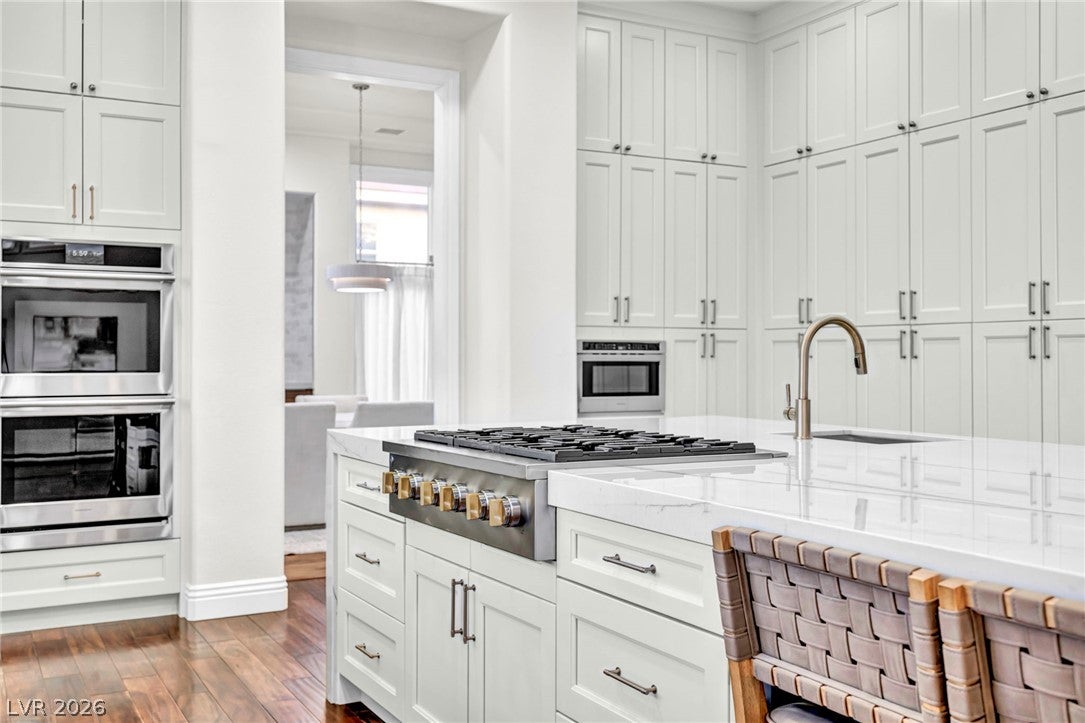
Timeless elegance meets modern luxury in this beautifully renovated estate within guard-gated Spanish Hills. Offering over 4,600 sq ft, this 4-bedroom, 6-bath residence features abundant natural light, sophisticated architectural details, engineered hardwood flooring, a grand spiral staircase, and stacked stone fireplaces. The private upstairs primary suite offers a spa-inspired bath with custom closets and dedicated laundry, an oversized soaking tub, and tiled walk-in shower. Every guest bedroom features a private ensuite bath with stylish finishes and walk-in showers. The gourmet kitchen features an oversized island, cooktop, double ovens, and breakfast nook. The resort-style backyard offers a fully equipped outdoor kitchen with pizza oven and grill, heated pool and spa, and low-maintenance turf. Three brand-new AC units provide comfort and peace of mind. With no expense spared, this exceptional estate showcases custom craftsmanship and refined luxury throughout.

Save
Ask
Tour
Hide
Share
Listing Snapshot
Price 
$2,450,000
Days On Site 
2 Days
Bedrooms 
4
Inside Area (SqFt) 
4,659 sqft
Total Baths 
6
Full Baths 
4
Partial Baths 
2
Lot Size 
0.31 Acres
Year Built 
1994
MLS® Number 
2818681
Status 
Active
Property Tax 
$10,721
HOA/Condo/Coop Fees 
$633 monthly
Sq Ft Source 
N/A
Friends & Family
Recent Activity
3 days agoListing first seen on site
3 days agoListing updated with changes from the MLS®
General Features
Acres 
0.31
Attached Garage 
Yes
Direction Faces 
North
Disclosures 
Covenants Restrictions Disclosure
Garage 
Yes
Garage Spaces 
3
Parking 
AttachedGarageGarage Door OpenerInside EntrancePrivate
Property Sub Type 
Single Family Residence
Sewer 
Public Sewer
SqFt Total 
4659
Style 
TwoStory
Utilities 
Underground Utilities
Water Source 
Public
Zoning 
Single Family
Interior Features
Appliances 
Built-In Electric OvenDouble OvenDryerGas CooktopDisposalMicrowaveRefrigeratorWasher
Cooling 
Ceiling Fan(s)Central AirElectric
Fireplace 
Yes
Fireplace Features 
Family RoomGasGreat Room
Fireplaces 
2
Flooring 
LaminateTile
Furnished 
Unfurnished
Heating 
Natural GasCentral
Interior 
Ceiling Fan(s)
Laundry Features 
Electric Dryer HookupMain LevelLaundry RoomSink
Spa 
Yes
Window Features 
Window CoveringsBlinds
Bedroom 2 
Dimensions - 14x12Description - Closet,With Bath
Bedroom 3 
Dimensions - 12x12Description - Walk-In Closet(s),With Bath
Bedroom 4 
Dimensions - 12x12Description - Closet,Downstairs,With Bath
Dining Room 
Dimensions - 18x14Description - Formal Dining Room
Family Room 
Dimensions - 27x19Description - Built-in Bookcases,Separate Family Room
Kitchen 
Description - Breakfast Bar/Counter,Custom Cabinets,Island,Walk-in Pantry
PrimaryBathroom 
Description - Double Sink,Make Up Table,Separate Shower,Separate Tub
PrimaryBedroom 
Dimensions - 22x18Description - Balcony,Ceiling Fan,Pbr Separate From Other,Sitting Room,Upstairs,Walk-In Closet(s)
Save
Ask
Tour
Hide
Share
Exterior Features
Exterior 
Private Yard
Fencing 
BlockBack Yard
Lot Features 
Back YardFront YardLandscaped
Patio And Porch 
DeckPatio
Pool Features 
In GroundPrivate
Private Pool 
Yes
Roof 
Tile
Spa 
Yes
Windows/Doors 
Window CoveringsBlinds
Community Features
Association Amenities 
GatedSecurityTennis Court(s)
Association Fee 
$633.0
Association Fee Frequency 
Monthly
Horse Property 
None
Financing Terms Available 
CashConventionalFHAVA Loan
Schools
School District
Unknown
Elementary School
Rogers, Lucille S.,Rogers, Lucille S.
Middle School
Sawyer Grant
High School
Durango
Listing courtesy of Virtue Real Estate Group (702) 803-3527

logo

Listing information is provided by Participants of the Greater Las Vegas Association of Realtors. IDX information is provided exclusively for personal, non-commercial use, and may not be used for any purpose other than to identify prospective properties consumers may be interested in purchasing. Information is deemed reliable but not guaranteed. Copyright 2026, Greater Las Vegas Association of Realtors.
Last checked: 2026-09-20 09:41 AM UTC

Neighborhood & Commute
Source: Walkscore
Disclosure: Community information and market data powered by Constellation Data Labs. Information is deemed reliable but not guaranteed.
Save
Ask
Tour
Hide
Share
Scroll to Top