Las Vegas Home Search

Find Your Perfect Home
Save
Ask
Tour
Hide
Share
$475,000
2 Days On Site

9024 Sundial Drive
Las Vegas, NV 89134

For Sale|Townhouse|Active
2
Beds
2
Total Baths
1
Full Bath
1
Partial Bath
1,636
SqFt
$290
/SqFt
1990
Built
Subdivision:
Sun City Summerlin
County:
Clark
Listing courtesy of Real Broker LLC (702) 569-0291
Call Now: 702-718-6001
Is this the listing for you? We can help make it yours.
702-718-6001
9024 Sundial Drive9024 Sundial Drive9024 Sundial Drive9024 Sundial Drive
Save
Ask
Tour
Hide
Share

Mortgage Calculator

Monthly Payment (Est.)

$2,167
Calculator powered by Showcase IDX, a Constellation1 Company. Copyright ©2026 Information is deemed reliable but not guaranteed.

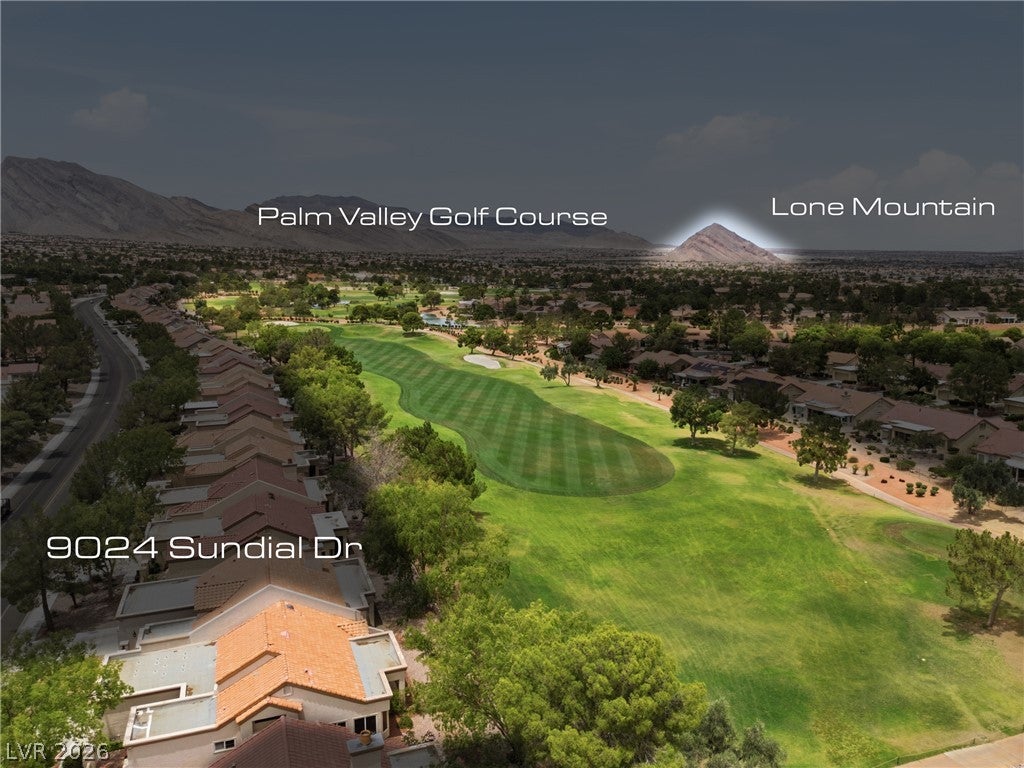
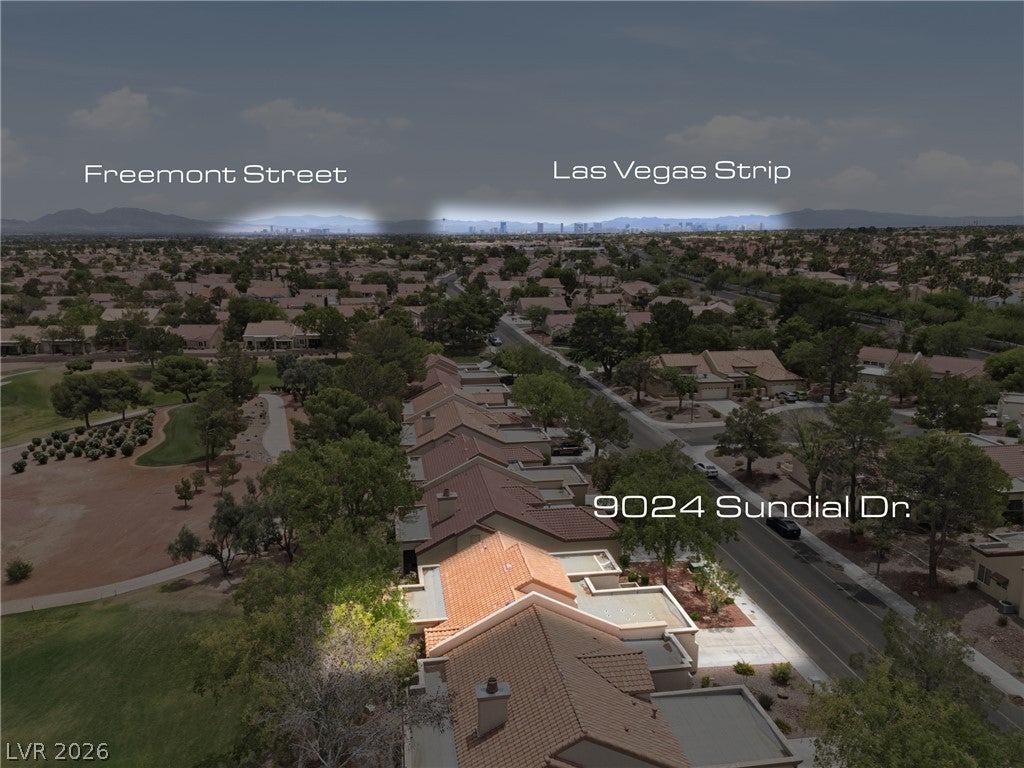
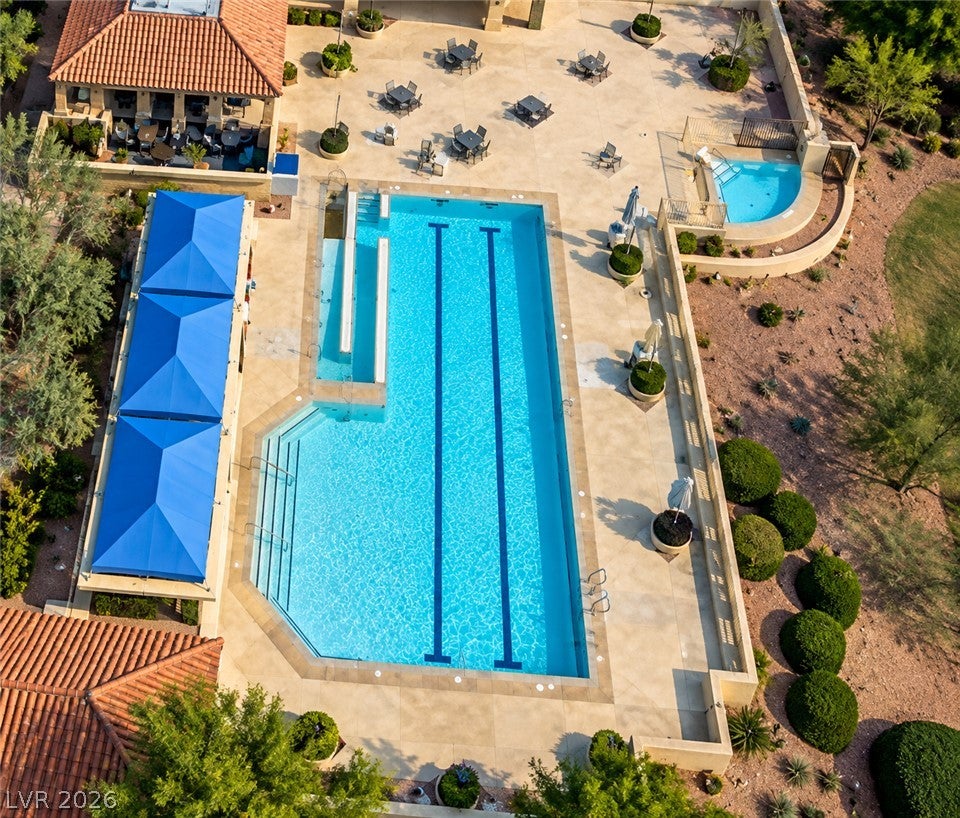
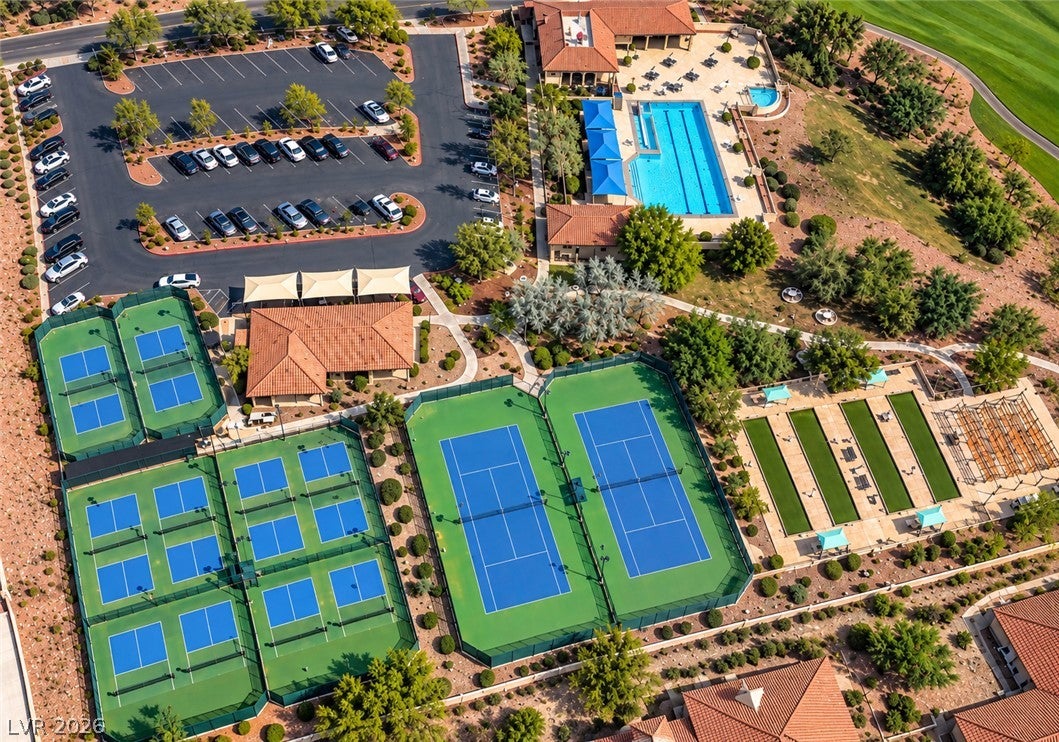
STUNNING REMODEL ON THE GOLF COURSE IN SUN CITY SUMMERLIN! NEW... NEW... NEW - Gorgeous quartz countertops with new flat breakfast counter, faucet, stainless steel - sink, stove, dishwasher, microwave, refrigerator, & disposal, ceiling tray to increase height of kitchen & new LED lights, timeless luxury vinyl planks in common areas and carpet in bedrooms, toilets, baseboards, toilets & paint. The inside has fantastic abundance of natural indirect light. And then the cherry on the sundae - there is the SUPER RARE Summerlin golf course backyard. Some homes have a backyard. This home has a front-row seat to the golf course, mountains and Nevada sunsets. An emerald fairway stretches out behind the home, creating an incredible sense of openness and tranquility. Start your morning with coffee as the sun rises over the course and end the day watching the mountains and sky come alive with another spectacular Nevada sunset. You may even get a morning visit from a hummingbird. Located in highly desirable Sun City Summerlin, one of Las Vegas' premier 55+ communities, residents enjoy an incredible lifestyle with access to FOUR community centers, FIVE swimming pools, golf, fitness facilities, recreation, social clubs and more. The remodeling has already been done. The NEW appliances are already installed. The new quartz countertops, flooring, carpet, baseboards and paint are already here. And the golf course, mountain backdrop and Nevada sunsets? Those were here all along but now can be your own paradise forever. Paradise is waiting in your backyard. Act quick! This is a gem has been priced under another recent remodeled home. Home sites like this one come along once in a blue moon. Do NOT miss this opportunity to own a golf frontage property in Summerlin Las Vegas!

Save
Ask
Tour
Hide
Share
Listing Snapshot
Price 
$475,000
Days On Site 
2 Days
Bedrooms 
2
Inside Area (SqFt) 
1,636 sqft
Total Baths 
2
Full Baths 
1
Partial Baths 
1
Lot Size 
0.07 Acres
Year Built 
1990
MLS® Number 
2818683
Status 
Active
Property Tax 
$3,029
HOA/Condo/Coop Fees 
$507 monthly
Sq Ft Source 
N/A
Friends & Family
Recent Activity
3 days agoListing first seen on site
3 days agoListing updated with changes from the MLS®
General Features
Acres 
0.07
Attached Garage 
Yes
Direction Faces 
South
Disclosures 
Covenants Restrictions Disclosure
Garage 
Yes
Garage Spaces 
2
Green Energy Efficient 
DoorsWindows
Parking 
AttachedGarageGarage Door OpenerInside EntrancePrivateGuest
Property Sub Type 
Townhouse
Sewer 
Public Sewer
SqFt Total 
1636
Style 
OneStory
Water Source 
Public
Zoning 
Single Family
Interior Features
Appliances 
DryerDishwasherElectric RangeDisposalGas RangeMicrowaveRefrigeratorWasher
Cooling 
Ceiling Fan(s)Central AirElectric
Flooring 
CarpetTileVinyl
Furnished 
Unfurnished
Heating 
Natural GasCentral
Interior 
Ceiling Fan(s)Smart ThermostatMaster Downstairs
Laundry Features 
Gas Dryer HookupIn GarageMain Level
Window Features 
Double Pane WindowsInsulated Windows
Bedroom 2 
Dimensions - 12x12Description - Ceiling Fan,Closet,Downstairs
Family Room 
Dimensions - 12x14Description - Ceiling Fan,Downstairs,Vaulted Ceiling
Kitchen 
Description - Breakfast Bar/Counter,Breakfast Nook/Eating Area,Garden Window,Luxury Vinyl Plank,Quartz Countertops,Stainless Steel Appliances
PrimaryBathroom 
Description - Double Sink,Shower Only
PrimaryBedroom 
Dimensions - 12x14Description - Bedroom With Bath Downstairs,Ceiling Fan,Downstairs,Walk-In Closet(s)
Save
Ask
Tour
Hide
Share
Exterior Features
Exterior 
GardenBalconyCourtyardPrivate YardAwning(s)
Fencing 
None
Frontage 
Golf Course
Lot Features 
GardenLandscapedOn Golf Course
Patio And Porch 
PatioPorch
Pool Features 
AssociationCommunity
Roof 
Tile
View 
Park/GreenbeltGolf CourseMountain(s)
Waterview 
Park/GreenbeltGolf CourseMountain(s)
Windows/Doors 
Double Pane WindowsInsulated Windows
Community Features
Association Amenities 
PoolClubhouseFitness CenterGolf CourseIndoor PoolJogging PathRacquetballRecreation RoomSpa/Hot TubTennis Court(s)
Association Fee 
$232.0
Association Fee Frequency 
Monthly
Additional Association Fee 
$275.0
Additional Association Fee Frequency 
Monthly
Community Features 
Pool
Senior Community 
Yes
Horse Property 
None
Financing Terms Available 
CashConventionalFHAVA Loan
Schools
School District
Unknown
Elementary School
Lummis, William,Lummis, William
Middle School
Becker
High School
Palo Verde
Listing courtesy of Real Broker LLC (702) 569-0291

logo

Listing information is provided by Participants of the Greater Las Vegas Association of Realtors. IDX information is provided exclusively for personal, non-commercial use, and may not be used for any purpose other than to identify prospective properties consumers may be interested in purchasing. Information is deemed reliable but not guaranteed. Copyright 2026, Greater Las Vegas Association of Realtors.
Last checked: 2026-09-20 06:08 PM UTC

Neighborhood & Commute
Source: Walkscore
Disclosure: Community information and market data powered by Constellation Data Labs. Information is deemed reliable but not guaranteed.
Save
Ask
Tour
Hide
Share
Scroll to Top