Las Vegas Home Search

Find Your Perfect Home
Save
Ask
Tour
Hide
Share
$514,900
2 Days On Site

5712 Emperor Way
Las Vegas, NV 89130

For Sale|Single Family Residence|Active
4
Beds
3
Total Baths
2
Full Baths
1
Partial Bath
1,987
SqFt
$259
/SqFt
1994
Built
Subdivision:
Grand Entries Phase 1
County:
Clark
Listing courtesy of Signature Real Estate Group (702) 493-0489
Call Now: 702-718-6001
Is this the listing for you? We can help make it yours.
702-718-6001
5712 Emperor Way5712 Emperor Way5712 Emperor Way5712 Emperor Way
Save
Ask
Tour
Hide
Share

Mortgage Calculator

Monthly Payment (Est.)

$2,349
Calculator powered by Showcase IDX, a Constellation1 Company. Copyright ©2026 Information is deemed reliable but not guaranteed.

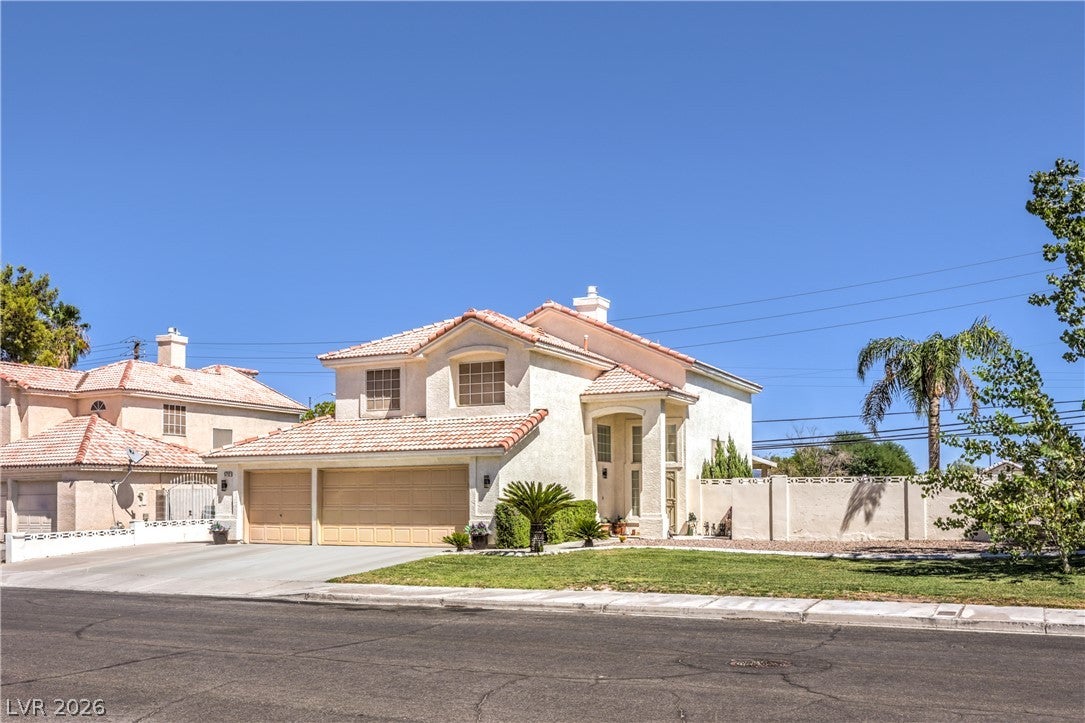
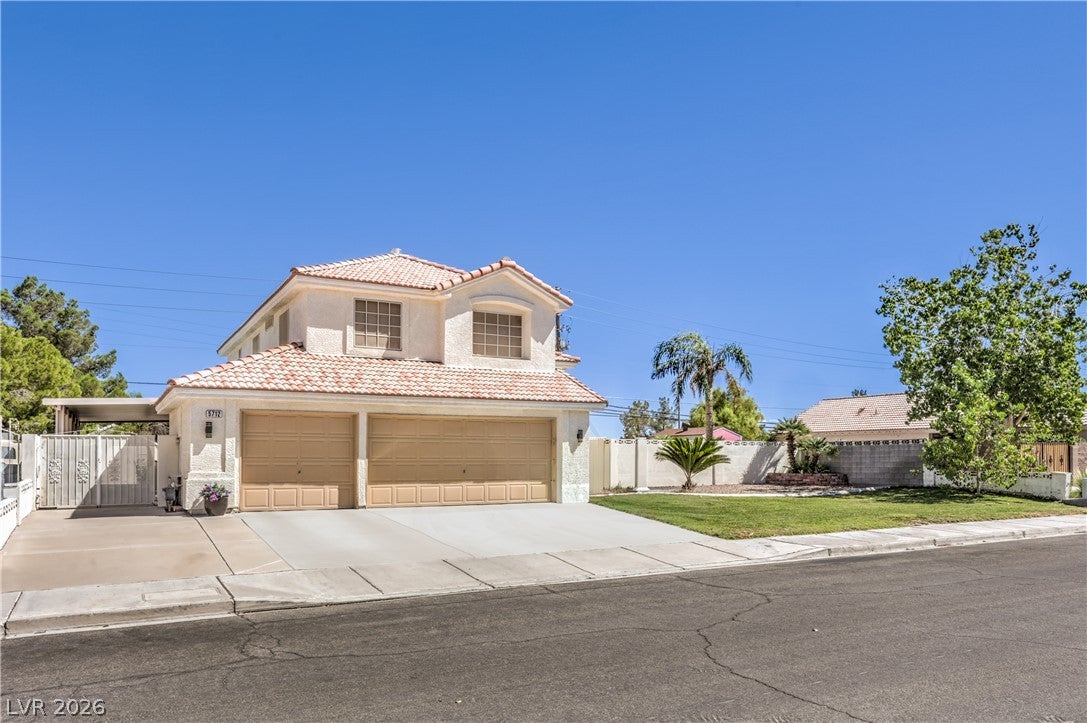
Welcome to this inviting two-story Las Vegas home where comfort, functionality, and outdoor living come together. With 1,987 square feet of thoughtfully designed living space, this four-bedroom home with a versatile loft offers room for everyone and everything. Step inside to discover separate formal living and dining rooms, perfect for entertaining guests or creating dedicated spaces for everyday living. The spacious family room flows seamlessly into the eat-in kitchen, creating the ideal gathering place for casual meals, game nights, and family time. Upstairs, four bedrooms and a loft provide flexibility for a home office, media room, play area, or additional living space. Outside, the expansive backyard is truly an entertainer's dream, featuring a covered patio and a large swimming pool perfect for cooling off during warm Las Vegas summers or hosting unforgettable gatherings. Hot water heater and A/C unit have been recently replaced for peace of mind. With ample space for RV parking and no HOA restrictions, this property offers the freedom and flexibility you've been looking for. Conveniently located in Las Vegas, this home combines generous living space, exceptional outdoor amenities, and the opportunity to enjoy homeownership on your terms.

Save
Ask
Tour
Hide
Share
Listing Snapshot
Price 
$514,900
Days On Site 
2 Days
Bedrooms 
4
Inside Area (SqFt) 
1,987 sqft
Total Baths 
3
Full Baths 
2
Partial Baths 
1
Lot Size 
0.19 Acres
Year Built 
1994
MLS® Number 
2818744
Status 
Active
Property Tax 
$2,126
HOA/Condo/Coop Fees 
N/A
Sq Ft Source 
N/A
Friends & Family
Recent Activity
2 days agoListing first seen on site
2 days agoListing updated with changes from the MLS®
General Features
Acres 
0.19
Attached Garage 
Yes
Direction Faces 
West
Garage 
Yes
Garage Spaces 
3
Parking 
AttachedGaragePrivateRV Access/Parking
Property Sub Type 
Single Family Residence
Sewer 
Public Sewer
Special Circumstances 
Probate Listing
SqFt Total 
1987
Style 
TwoStory
Utilities 
Underground Utilities
Water Source 
Public
Zoning 
Single Family
Interior Features
Appliances 
DryerDisposalGas RangeRefrigeratorWasher
Cooling 
Central AirElectric
Fireplace 
Yes
Fireplace Features 
Family RoomGas
Fireplaces 
1
Flooring 
CarpetConcreteCeramic TileTile
Furnished 
Unfurnished
Heating 
Natural GasCentral
Laundry Features 
Gas Dryer HookupMain Level
Window Features 
Window CoveringsBlinds
Bedroom 2 
Dimensions - 11x11Description - Ceiling Fan,Ceiling Light,Closet,Upstairs
Bedroom 3 
Dimensions - 10x11Description - Ceiling Fan,Ceiling Light,Upstairs
Bedroom 4 
Dimensions - 9x10Description - Ceiling Fan,Ceiling Light,Closet,Upstairs
Dining Room 
Dimensions - 12x12Description - Formal Dining Room
Family Room 
Dimensions - 12x14Description - Ceiling Fan,Separate Family Room
Kitchen 
Description - Breakfast Nook/Eating Area
Living Room 
Dimensions - 13x14Description - Formal,Front
PrimaryBathroom 
Description - Double Sink,Low Flow Toilet,Separate Shower,Separate Tub
PrimaryBedroom 
Dimensions - 12x13Description - Upstairs
Save
Ask
Tour
Hide
Share
Exterior Features
Construction Details 
FrameStucco
Exterior 
Private Yard
Fencing 
FencedBlockFullWrought Iron
Lot Features 
Back YardFront YardSprinklers In RearLandscaped
Patio And Porch 
Patio
Pool Features 
In GroundPrivateWaterfall
Private Pool 
Yes
Roof 
Tile
Windows/Doors 
Window CoveringsBlinds
Community Features
Association Amenities 
None
Horse Property 
None
Financing Terms Available 
CashConventionalFHAVA Loan
Schools
School District
Unknown
Elementary School
Neal, Joseph,Neal, Joseph
Middle School
Saville Anthony
High School
Shadow Ridge
Listing courtesy of Signature Real Estate Group (702) 493-0489

logo

Listing information is provided by Participants of the Greater Las Vegas Association of Realtors. IDX information is provided exclusively for personal, non-commercial use, and may not be used for any purpose other than to identify prospective properties consumers may be interested in purchasing. Information is deemed reliable but not guaranteed. Copyright 2026, Greater Las Vegas Association of Realtors.
Last checked: 2026-09-20 05:27 PM UTC

Neighborhood & Commute
Source: Walkscore
Disclosure: Community information and market data powered by Constellation Data Labs. Information is deemed reliable but not guaranteed.
Save
Ask
Tour
Hide
Share
Scroll to Top