Las Vegas Home Search

Find Your Perfect Home
Save
Ask
Tour
Hide
Share
$2,399,999
3 Days On Site

26 Heron Harbour Drive
Henderson, NV 89011

For Sale|Single Family Residence|Active
4
Beds
4
Total Baths
3
Full Baths
1
Partial Bath
3,460
SqFt
$694
/SqFt
2025
Built
Subdivision:
Southshore Parcel 27
County:
Clark
Listing courtesy of AMaxima Realty and Property Ma (702) 604-4348
Call Now: 702-718-6001
Is this the listing for you? We can help make it yours.
702-718-6001
26 Heron Harbour Drive26 Heron Harbour Drive26 Heron Harbour Drive26 Heron Harbour Drive
Save
Ask
Tour
Hide
Share

Mortgage Calculator

Monthly Payment (Est.)

$10,950
Calculator powered by Showcase IDX, a Constellation1 Company. Copyright ©2026 Information is deemed reliable but not guaranteed.

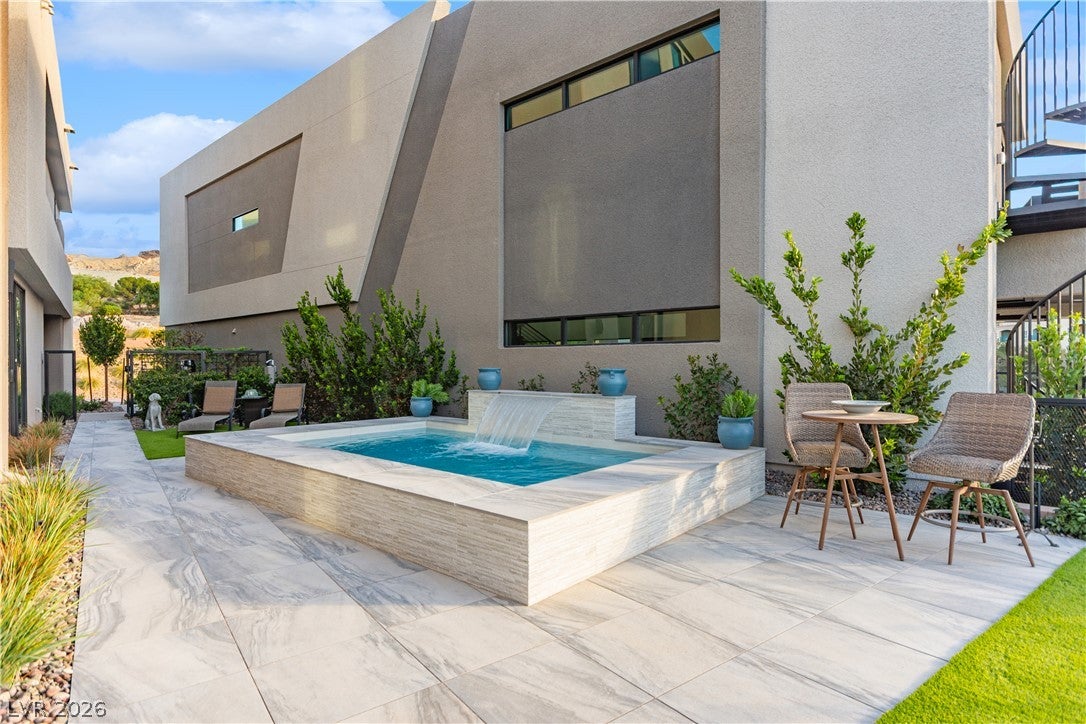
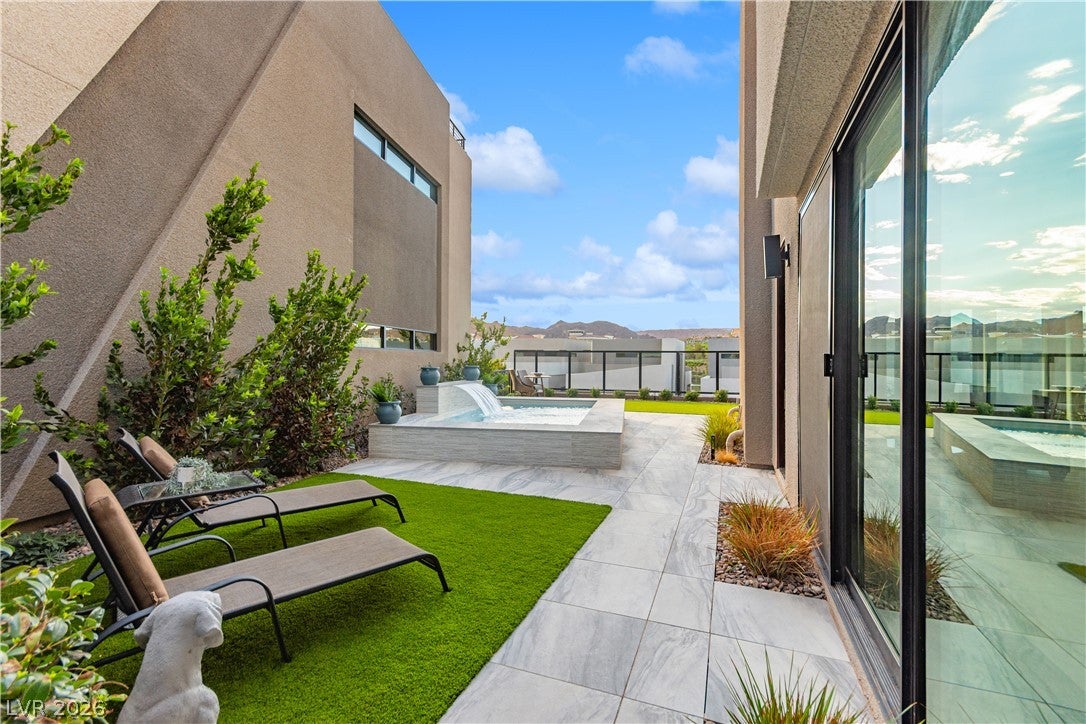
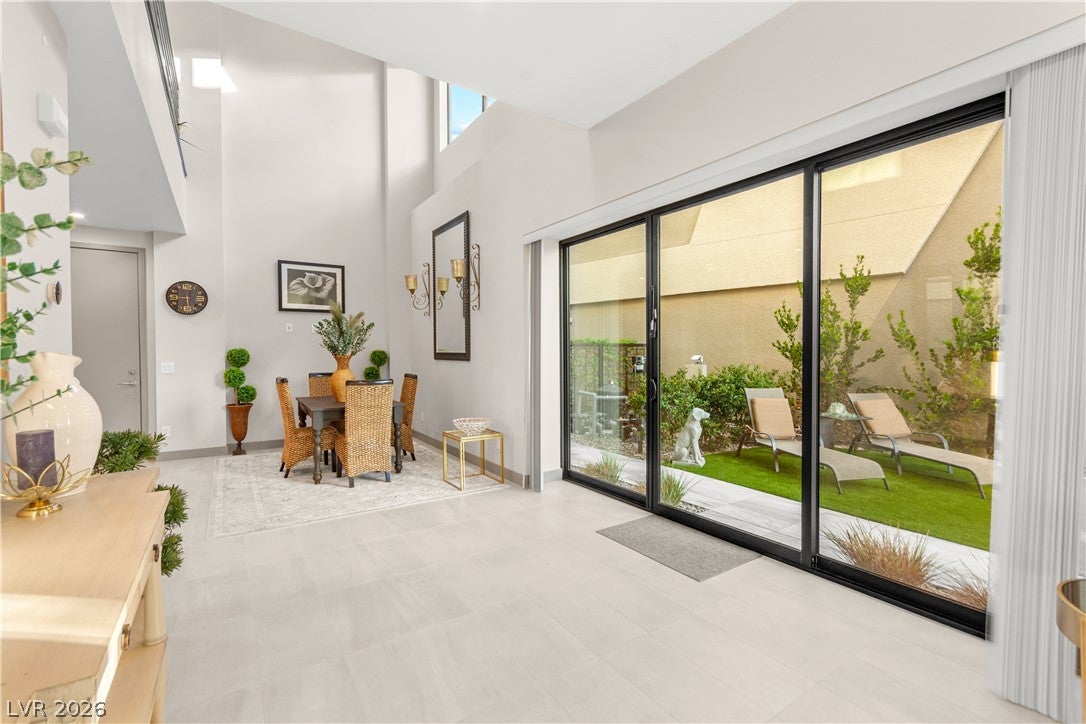
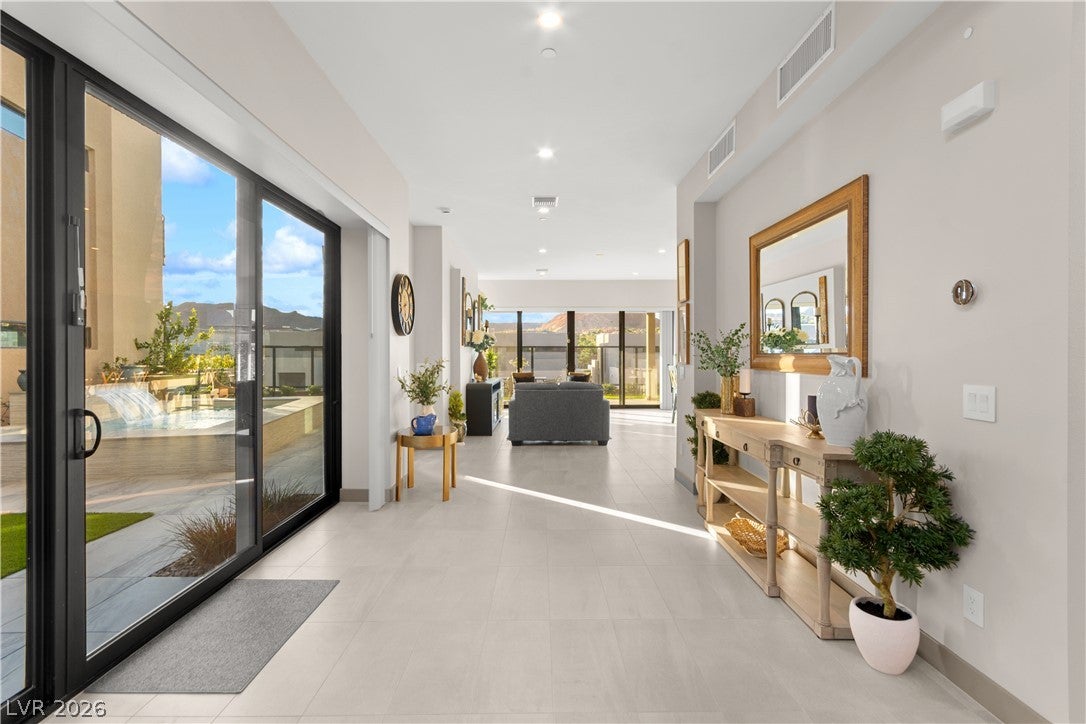
Experience exceptional SouthShore luxury living in Lake Las Vegas! This captivating gated residence offers approximately 3,460 sqft of sophisticated living space with 4 bedrooms, 4 bathrooms, an oversized homesite, & a spectacular custom private pool. Sweeping views of the lake, mountains, Village and golf course create an unforgettable backdrop from nearly every level. Designed for both everyday comfort and impressive entertaining, the home features a private three-level elevator, spacious two-car garage with extended driveway, custom tile flooring throughout the main living areas, custom window coverings, recessed lighting & screened sliding doors. At the heart of the home, the designer kitchen makes a statement with an oversized quartz island, built-in refrigerator, Bosch stainless-steel appliances & upgraded floating cabinetry. The luxurious primary suite is a private retreat featuring a spa-inspired, Vegas-modern bath and its own balcony with stunning views. The expansive third level is an entertainer’s dream, offering a flexible fourth bedroom or entertainment lounge with a full bathroom and direct access to a magnificent rooftop deck. Complete with a wet bar, sink & refrigerator. This incredible outdoor space is ideal for sunset cocktails, intimate gatherings & unforgettable evenings surrounded by panoramic lake, mountain, Village and golf-course views. Outdoor living is equally impressive with multiple patios, a generous covered entertaining area, custom pavers, low-maintenance turf and a private waterfall pool that creates your own resort-style escape. Enjoy the security and serenity of SouthShore along with convenient access to world-class golf, fitness facilities, The Village at Lake Las Vegas, Seasons Grocery, waterfront dining, boutique shopping, boat docks, concerts and an array of resort-style amenities. An added opportunity: the buyer may qualify for a waived $25,000 Sports Club initiation fee when enrolled within 30 days of closing.

Save
Ask
Tour
Hide
Share
Listing Snapshot
Price 
$2,399,999
Days On Site 
3 Days
Bedrooms 
4
Inside Area (SqFt) 
3,460 sqft
Total Baths 
4
Full Baths 
3
Partial Baths 
1
Lot Size 
0.1 Acres
Year Built 
2025
MLS® Number 
2818750
Status 
Active
Property Tax 
$2,900
HOA/Condo/Coop Fees 
$408 monthly
Sq Ft Source 
N/A
Friends & Family
Recent Activity
3 days agoStatus changed to Active
3 days agoListing updated with changes from the MLS®
3 days agoListing first seen on site
General Features
Acres 
0.1
Attached Garage 
Yes
Direction Faces 
East
Disclosures 
Principal Is Real Estate Licensed, Covenants Restrictions Disclosure
Garage 
Yes
Garage Spaces 
2
Green Energy Efficient 
Windows
Parking 
AttachedGarageGarage Door OpenerInside EntrancePrivateGuest
Property Sub Type 
Single Family Residence
Security 
Gated Community
Sewer 
Public Sewer
SqFt Total 
3460
Style 
ThreeStory
Utilities 
Cable AvailableUnderground Utilities
Water Source 
Public
Zoning 
Single Family
Interior Features
Appliances 
Built-In Gas OvenDryerGas CooktopDisposalMicrowaveRefrigeratorWasher
Cooling 
Central AirElectric
Flooring 
CarpetTile
Heating 
Natural GasCentralZoned
Interior 
Smart Thermostat
Laundry Features 
Gas Dryer HookupLaundry RoomSinkUpper Level
Window Features 
Window CoveringsBlindsDrapesLow Emissivity Windows
Bedroom 2 
Dimensions - 17X12Description - Upstairs,Walk-In Closet(s)
Bedroom 4 
Dimensions - 19X24Description - Upstairs,Walk-In Closet(s),With Bath
Kitchen 
Dimensions - 24X13Description - Breakfast Nook/Eating Area,Quartz Countertops,Stainless Steel Appliances,Tile Flooring,Walk-in Pantry
Living Room 
Dimensions - 21X11Description - Formal,Vaulted Ceiling
PrimaryBathroom 
Description - Double Sink,Shower Only
PrimaryBedroom 
Dimensions - 14X24Description - Balcony,Upstairs,Walk-In Closet(s)
Save
Ask
Tour
Hide
Share
Exterior Features
Exterior 
BalconyBarbecueCourtyardPrivate Yard
Fencing 
Back YardWrought Iron
Lot Features 
Landscaped
Patio And Porch 
DeckPatioCovered
Pool Features 
In GroundPrivateWaterfallCommunity
Private Pool 
Yes
Roof 
Flat
View 
Golf CourseLakeMountain(s)
Waterview 
Golf CourseLakeMountain(s)
Windows/Doors 
Window CoveringsBlindsDrapesLow Emissivity Windows
Community Features
Association Amenities 
ClubhouseFitness CenterGolf CourseGatedPoolSpa/Hot Tub
Association Fee 
$153.0
Association Fee Frequency 
Monthly
Additional Association Fee 
$255.0
Additional Association Fee Frequency 
Monthly
Community Features 
PoolGated
Horse Property 
None
Financing Terms Available 
CashConventionalFHAVA Loan
Schools
School District
Unknown
Elementary School
Josh, Stevens,Josh, Stevens
Middle School
Brown B. Mahlon
High School
CO Bastian
Listing courtesy of AMaxima Realty and Property Ma (702) 604-4348

logo

Listing information is provided by Participants of the Greater Las Vegas Association of Realtors. IDX information is provided exclusively for personal, non-commercial use, and may not be used for any purpose other than to identify prospective properties consumers may be interested in purchasing. Information is deemed reliable but not guaranteed. Copyright 2026, Greater Las Vegas Association of Realtors.
Last checked: 2026-09-20 12:37 PM UTC

Neighborhood & Commute
Source: Walkscore
Disclosure: Community information and market data powered by Constellation Data Labs. Information is deemed reliable but not guaranteed.
Save
Ask
Tour
Hide
Share
Scroll to Top