Las Vegas Home Search

Find Your Perfect Home
Save
Ask
Tour
Hide
Share
$260,000
3 Days On Site

5155 W Tropicana Avenue 2081
Las Vegas, NV 89103

For Sale|Condominium|Active
2
Beds
2
Total Baths
2
Full Baths
1,063
SqFt
$245
/SqFt
1998
Built
Subdivision:
Club Marbella Condo AMD
County:
Clark
Listing courtesy of Leading Vegas Realty (702) 927-2179
Call Now: 702-718-6001
Is this the listing for you? We can help make it yours.
702-718-6001
5155 W Tropicana Avenue 20815155 W Tropicana Avenue 20815155 W Tropicana Avenue 20815155 W Tropicana Avenue 2081
Save
Ask
Tour
Hide
Share

Mortgage Calculator

Monthly Payment (Est.)

$1,186
Calculator powered by Showcase IDX, a Constellation1 Company. Copyright ©2026 Information is deemed reliable but not guaranteed.

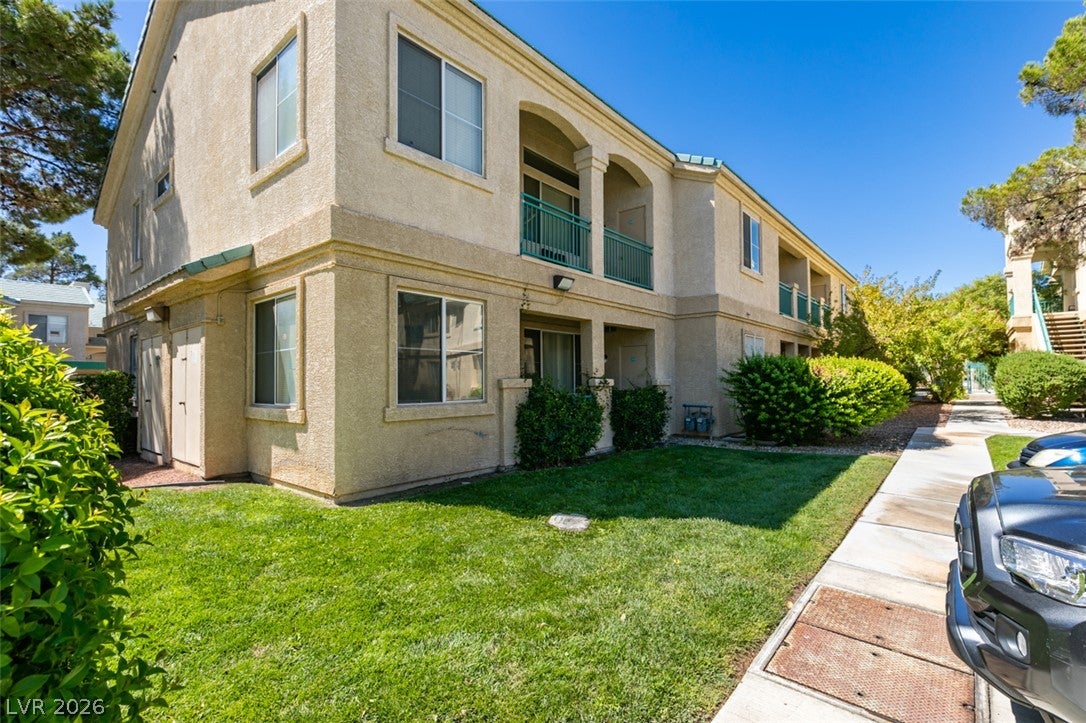
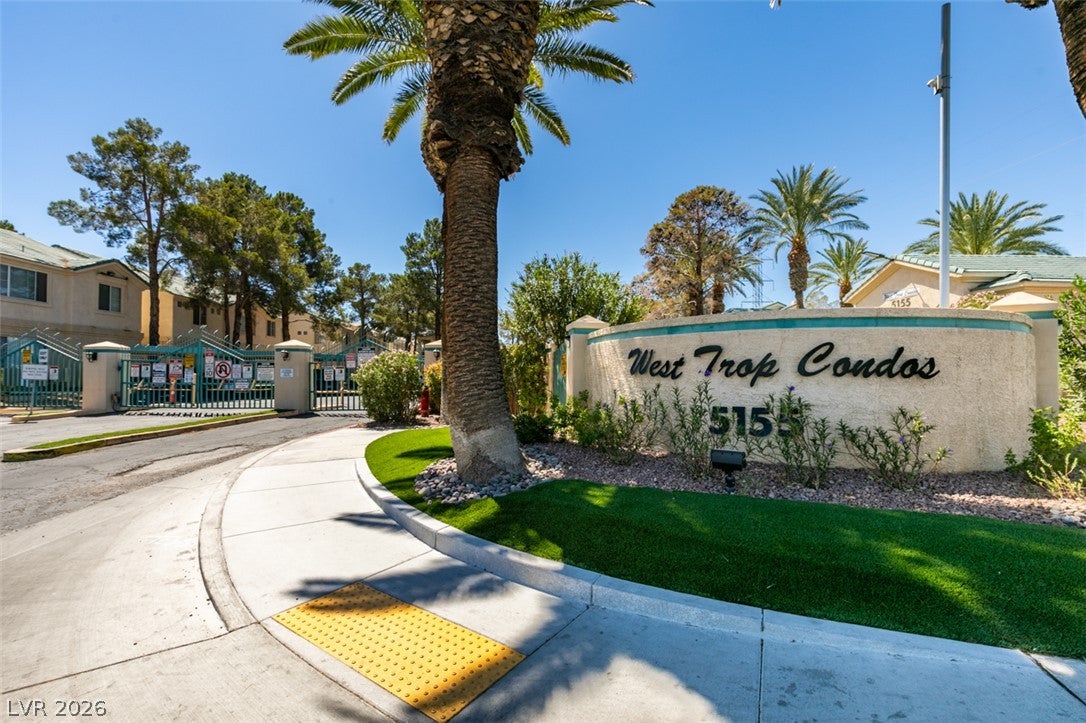
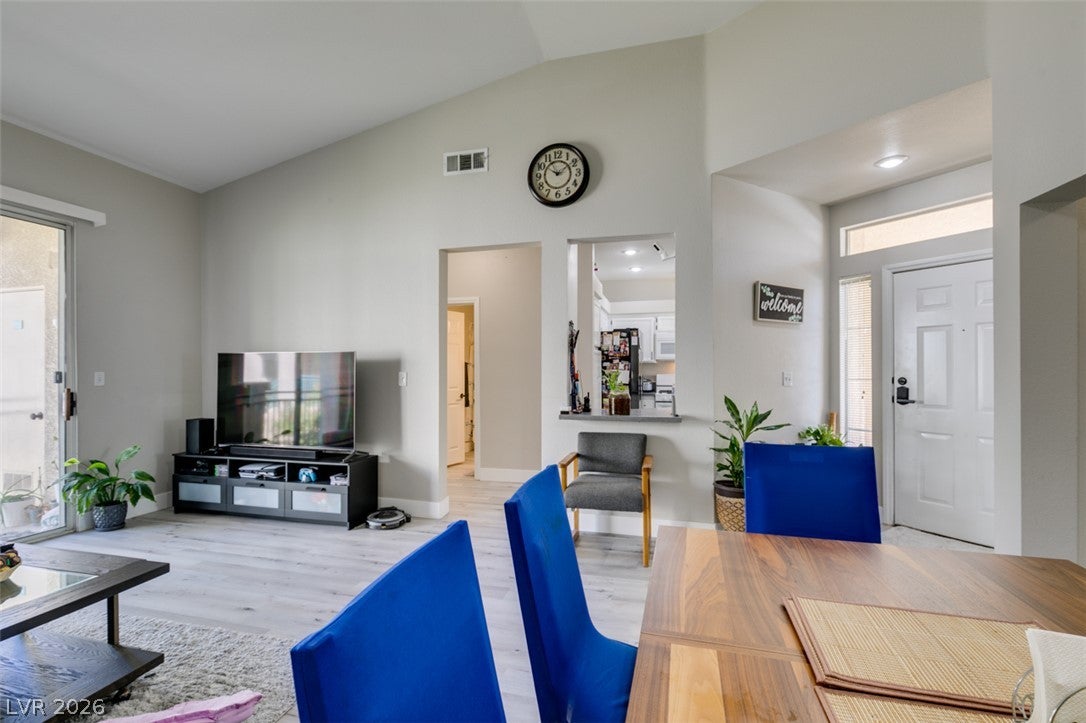
LOCATION, LOCATION, LOCATION! Ideally situated just a 10-minute drive from the Las Vegas Strip and Allegiant Stadium, this beautifully maintained condominium is a MUST SEE! The spacious living and dining areas feature vaulted ceilings and laminate flooring, creating an open and inviting atmosphere. The HUGE primary bedroom offers a generous retreat, complete with a spacious bathroom featuring dual sinks and a walk-in closet. Enjoy the convenience of a breakfast nook, quartz countertops, ceiling fans throughout, and a stainless-steel refrigerator. Step out onto the balcony and take in the fantastic view of the community pool.Additional updates include a recently upgraded water heater. Located within a gated community and just walking distance to parks and restaurants, this home offers both comfort and convenience.Pride of ownership shines throughout—very clean, well maintained, and move-in ready! Don't miss the opportunity to make this wonderful property your new home!

Save
Ask
Tour
Hide
Share
Listing Snapshot
Price 
$260,000
Days On Site 
3 Days
Bedrooms 
2
Inside Area (SqFt) 
1,063 sqft
Total Baths 
2
Full Baths 
2
Partial Baths 
N/A
Lot Size 
N/A
Year Built 
1998
MLS® Number 
2818753
Status 
Active
Property Tax 
$1,260
HOA/Condo/Coop Fees 
$200 monthly
Sq Ft Source 
N/A
Friends & Family
Recent Activity
4 days agoListing first seen on site
4 days agoListing updated with changes from the MLS®
General Features
Carport 
1
Direction Faces 
South
Disclosures 
Familial Relation
Green Energy Efficient 
Windows
Parking 
AssignedCoveredDetached CarportDetachedGarageGuest
Property Sub Type 
Condominium
Sewer 
Public Sewer
SqFt Total 
1063
Style 
TwoStory
Utilities 
Underground Utilities
Water Source 
Public
Zoning 
Multi-Family
Interior Features
Appliances 
DryerDisposalGas RangeMicrowaveRefrigeratorWasher
Cooling 
Ceiling Fan(s)Central AirElectric
Flooring 
LinoleumVinyl
Furnished 
Unfurnished
Heating 
Natural GasCentral
Interior 
Ceiling Fan(s)
Laundry Features 
Gas Dryer HookupLaundry Closet
Window Features 
Double Pane Windows
Bedroom 2 
Dimensions - 11X12Description - Ceiling Fan,Ceiling Light,Closet
Kitchen 
Description - Lighting Recessed,Man Made Woodor Laminate Flooring,Quartz Countertops
Living Room 
Dimensions - 14X17Description - Vaulted Ceiling
PrimaryBedroom 
Dimensions - 14X12Description - Ceiling Fan,Ceiling Light,Walk-In Closet(s)
Save
Ask
Tour
Hide
Share
Exterior Features
Exterior 
None
Fencing 
None
Pool Features 
Community
Roof 
Tile
Windows/Doors 
Double Pane Windows
Community Features
Association Amenities 
GatedPool
Association Fee 
$200.0
Association Fee Frequency 
Monthly
Community Features 
Pool
Horse Property 
None
Financing Terms Available 
CashConventionalFHAVA Loan
Schools
School District
Unknown
Elementary School
Jydstrup, Helen M.,Jydstrup, Helen M.
Middle School
Sawyer Grant
High School
Durango
Listing courtesy of Leading Vegas Realty (702) 927-2179

logo

Listing information is provided by Participants of the Greater Las Vegas Association of Realtors. IDX information is provided exclusively for personal, non-commercial use, and may not be used for any purpose other than to identify prospective properties consumers may be interested in purchasing. Information is deemed reliable but not guaranteed. Copyright 2026, Greater Las Vegas Association of Realtors.
Last checked: 2026-09-20 06:29 PM UTC

Neighborhood & Commute
Source: Walkscore
Disclosure: Community information and market data powered by Constellation Data Labs. Information is deemed reliable but not guaranteed.
Save
Ask
Tour
Hide
Share
Scroll to Top