Las Vegas Home Search

Find Your Perfect Home
Save
Ask
Tour
Hide
Share
$659,900
3 Days On Site

9601 Bending River Avenue
Las Vegas, NV 89129

For Sale|Single Family Residence|Active
5
Beds
3
Total Baths
1
Full Bath
2
Partial Baths
2,516
SqFt
$262
/SqFt
1995
Built
Subdivision:
Big Horn
County:
Clark
Listing courtesy of Realty Expertise (702) 217-8012
Call Now: 702-718-6001
Is this the listing for you? We can help make it yours.
702-718-6001
Upcoming Open Houses
Sun, Sep 20, 1:00 PM - 3:00 PM
9601 Bending River Avenue9601 Bending River Avenue9601 Bending River Avenue9601 Bending River Avenue
Save
Ask
Tour
Hide
Share

Mortgage Calculator

Monthly Payment (Est.)

$3,011
Calculator powered by Showcase IDX, a Constellation1 Company. Copyright ©2026 Information is deemed reliable but not guaranteed.

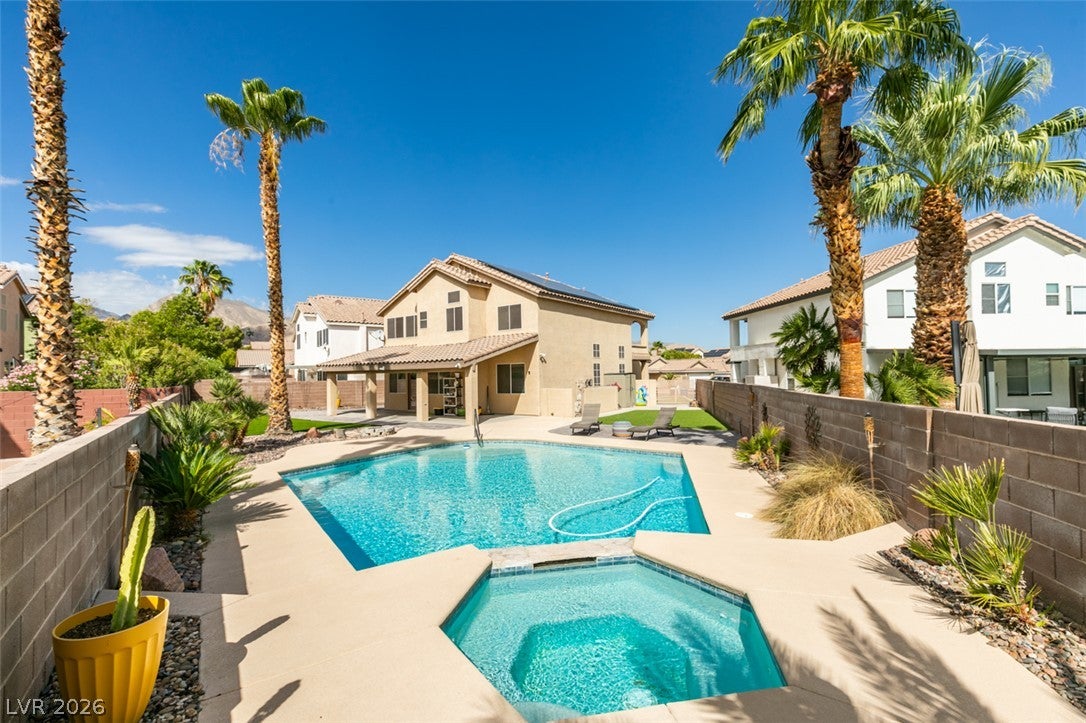
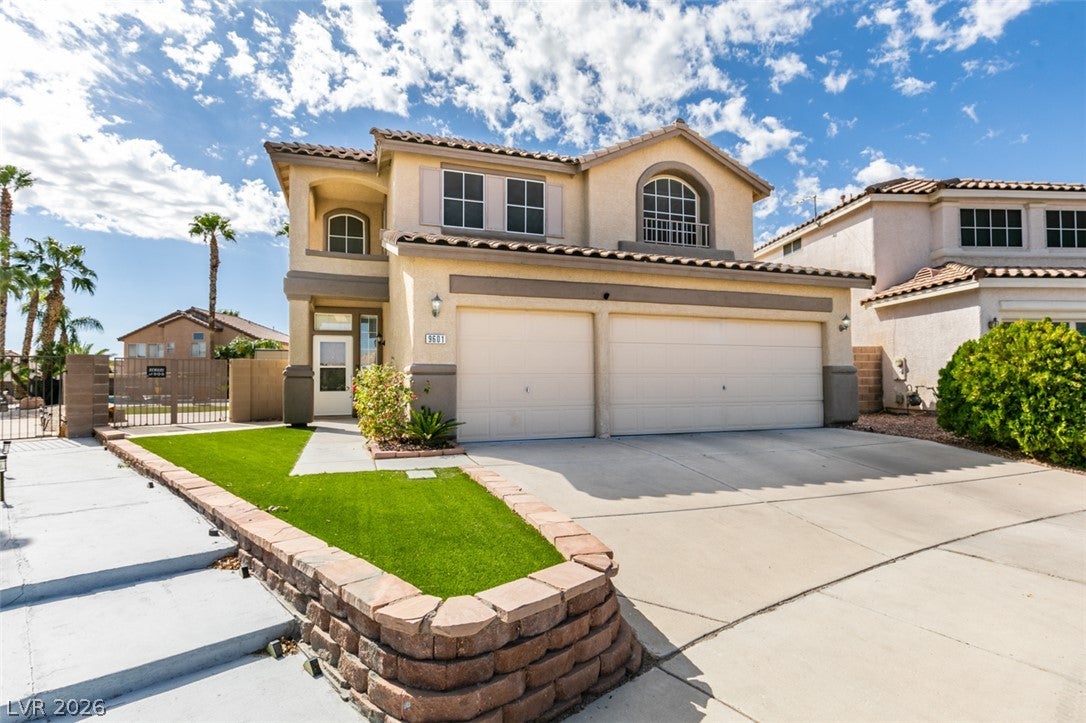
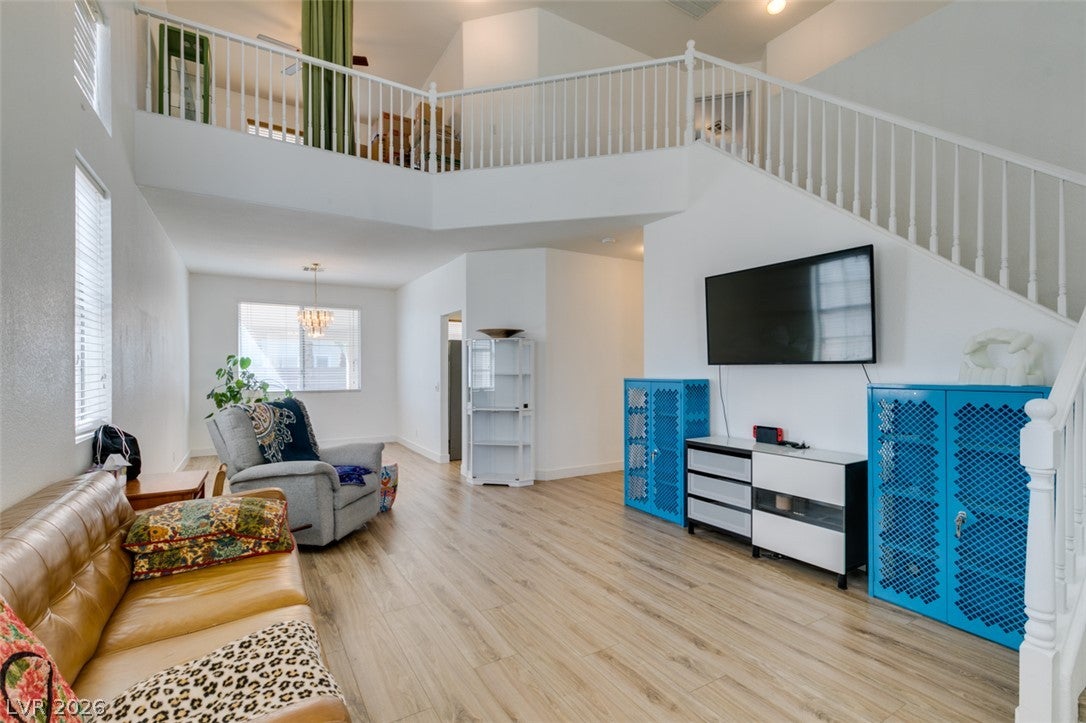
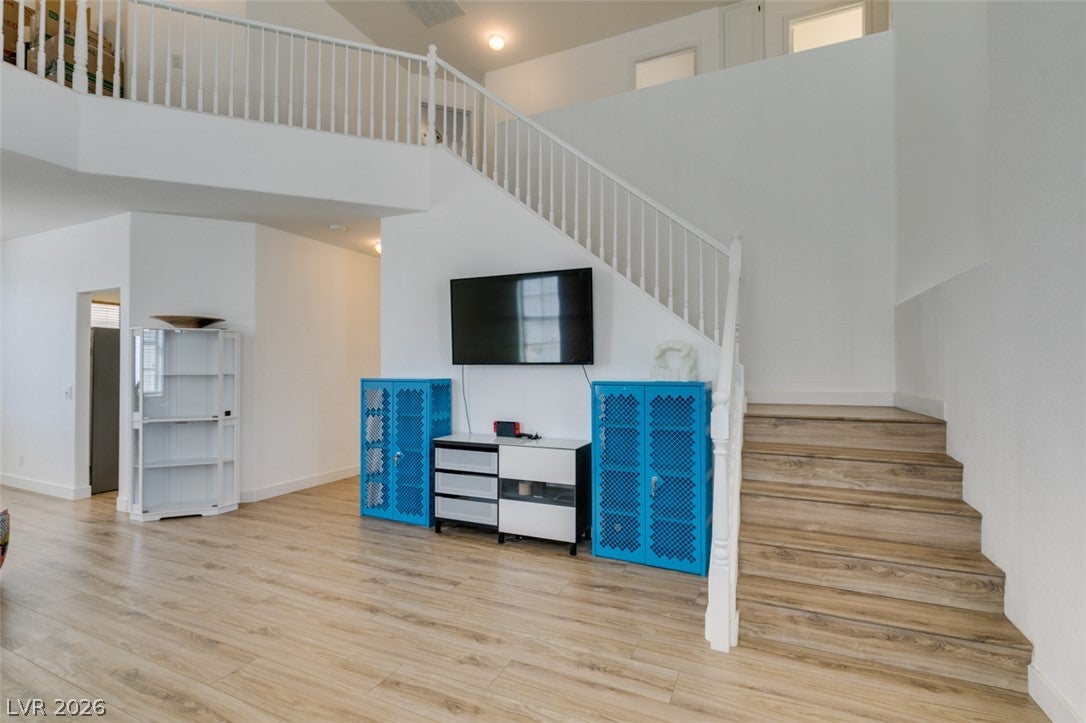
MUST SEE! Spacious 5 BEDROOM / 3 BATH / 3-CAR GARAGE home with LOFT & SPARKLING POOL/SPA situated on a RARE OVERSIZED LOT with NO HOA in the highly desirable 89129 area! This home offers an impressive floor plan with soaring ceilings, abundant natural light & plenty of space throughout. NO CARPET ANYWHERE with LVP & tile flooring throughout, plus ceiling fans throughout! The BEAUTIFULLY RENOVATED KITCHEN features white cabinetry, quartz countertops, stainless steel appliances, large center island with breakfast bar, pantry & plenty of cabinet and counter space, all opening to the spacious family room with fireplace & backyard views. Separate formal living & dining areas provide even more space for entertaining. Highly desirable BEDROOM & FULL BATH DOWNSTAIRS, perfect for guests, home office or multi-generational living. Upstairs features a SPACIOUS OPEN LOFT, 3 additional secondary bedrooms & a large primary suite with vaulted ceilings and plenty of natural light. The RENOVATED PRIMARY BATHROOM features dual sinks & an impressive OVERSIZED WALK-IN SHOWER. Step outside to the TRUE HIGHLIGHT OF THIS HOME — an AMAZING, HUGE BACKYARD with an incredible amount of usable outdoor space! Enjoy the LARGE SPARKLING POOL & SPA, expansive covered patio, mature palm trees & landscaping, artificial turf, pavers & tons of additional space for entertaining, relaxing or enjoying the Vegas sunshine. A LOT & BACKYARD OF THIS SIZE ARE HARD TO FIND! Additional features include newer A/C units, solar panels for added energy efficiency, water softener, 5 Ring security cameras & Ring doorbell. ALL APPLIANCES INCLUDED, including refrigerator, washer & dryer, plus an extra refrigerator in the garage. An incredible opportunity to own a spacious, updated home with a truly exceptional backyard and NO HOA. THIS WON’T LAST!

Save
Ask
Tour
Hide
Share
Listing Snapshot
Price 
$659,900
Days On Site 
3 Days
Bedrooms 
5
Inside Area (SqFt) 
2,516 sqft
Total Baths 
3
Full Baths 
1
Partial Baths 
2
Lot Size 
0.19 Acres
Year Built 
1995
MLS® Number 
2818766
Status 
Active
Property Tax 
$2,649
HOA/Condo/Coop Fees 
N/A
Sq Ft Source 
N/A
Friends & Family
Recent Activity
3 days agoListing first seen on site
3 days agoListing updated with changes from the MLS®
General Features
Acres 
0.19
Attached Garage 
Yes
Direction Faces 
North
Energy Features 
Solar
Garage 
Yes
Garage Spaces 
3
Green Energy Efficient 
Windows
Parking 
AttachedGarageGarage Door OpenerGuestInside EntrancePrivate
Property Sub Type 
Single Family Residence
Sewer 
Public Sewer
SqFt Total 
2516
Style 
TwoStory
Utilities 
Underground Utilities
Water Source 
Public
Zoning 
Single Family
Interior Features
Appliances 
DryerDishwasherDisposalGas RangeMicrowaveRefrigeratorWater Softener OwnedWasher
Cooling 
Ceiling Fan(s)Central AirElectric
Fireplace 
Yes
Fireplace Features 
ElectricFamily Room
Fireplaces 
1
Flooring 
TileVinyl
Furnished 
Unfurnished
Heating 
Natural GasCentral
Interior 
Ceiling Fan(s)
Laundry Features 
Gas Dryer HookupMain LevelLaundry Room
Spa 
Yes
Window Features 
Window CoveringsBlindsDouble Pane WindowsWindow Treatments
Bedroom 2 
Dimensions - 10x11Description - Ceiling Fan,Ceiling Light,Closet
Bedroom 3 
Dimensions - 11x12Description - Closet,Upstairs
Bedroom 4 
Dimensions - 10x11Description - Ceiling Fan,Ceiling Light,Closet,Upstairs
Bedroom 5 
Dimensions - 10x13Description - Ceiling Fan,Ceiling Light,Closet,Downstairs
Dining Room 
Dimensions - 12x13Description - Formal Dining Room
Family Room 
Dimensions - 14x16Description - Separate Family Room
Kitchen 
Description - Breakfast Bar/Counter,Luxury Vinyl Plank,Quartz Countertops,Stainless Steel Appliances
Living Room 
Dimensions - 14x16Description - Formal,Front,Vaulted Ceiling
Loft 
Dimensions - 10x13Description - Other
PrimaryBathroom 
Description - Double Sink,Shower Only
PrimaryBedroom 
Dimensions - 16x15Description - Ceiling Fan,Ceiling Light,Upstairs,Walk-In Closet(s)
Save
Ask
Tour
Hide
Share
Exterior Features
Exterior 
Dog RunPrivate Yard
Fencing 
BlockBack Yard
Lot Features 
Landscaped
Patio And Porch 
PatioCovered
Pool Features 
Gas HeatIn GroundPrivatePool/Spa Combo
Private Pool 
Yes
Roof 
Tile
Spa 
Yes
Spa Features 
In Ground
View 
Mountain(s)
Waterview 
Mountain(s)
Windows/Doors 
Window CoveringsBlindsDouble Pane WindowsWindow Treatments
Community Features
Association Amenities 
None
Horse Property 
None
Financing Terms Available 
CashConventionalFHAVA Loan
Schools
School District
Unknown
Elementary School
Tarr, Sheila,Tarr, Sheila
Middle School
Leavitt Justice Myron E
High School
Centennial
Listing courtesy of Realty Expertise (702) 217-8012

logo

Listing information is provided by Participants of the Greater Las Vegas Association of Realtors. IDX information is provided exclusively for personal, non-commercial use, and may not be used for any purpose other than to identify prospective properties consumers may be interested in purchasing. Information is deemed reliable but not guaranteed. Copyright 2026, Greater Las Vegas Association of Realtors.
Last checked: 2026-09-20 04:46 PM UTC

Neighborhood & Commute
Source: Walkscore
Disclosure: Community information and market data powered by Constellation Data Labs. Information is deemed reliable but not guaranteed.
Save
Ask
Tour
Hide
Share
Scroll to Top