Las Vegas Home Search

Find Your Perfect Home
Save
Ask
Tour
Hide
Share
$649,999
4 Days On Site

2480 Sturrock Drive
Henderson, NV 89044

For Sale|Single Family Residence|Active
4
Beds
4
Total Baths
2
Full Baths
2
Partial Baths
2,642
SqFt
$246
/SqFt
2004
Built
Subdivision:
Anthem Highlands Phase 3
County:
Clark
Listing courtesy of Coldwell Banker Premier (702) 860-7929
Call Now: 702-718-6001
Is this the listing for you? We can help make it yours.
702-718-6001
2480 Sturrock Drive2480 Sturrock Drive2480 Sturrock Drive2480 Sturrock Drive
Save
Ask
Tour
Hide
Share

Mortgage Calculator

Monthly Payment (Est.)

$2,966
Calculator powered by Showcase IDX, a Constellation1 Company. Copyright ©2026 Information is deemed reliable but not guaranteed.

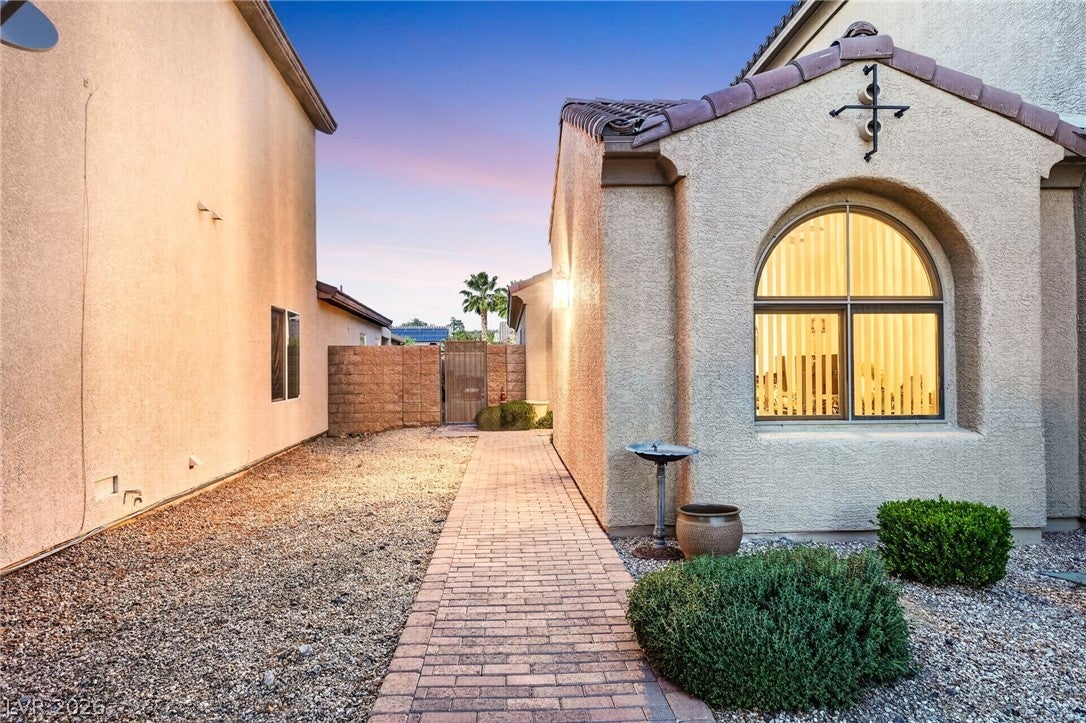
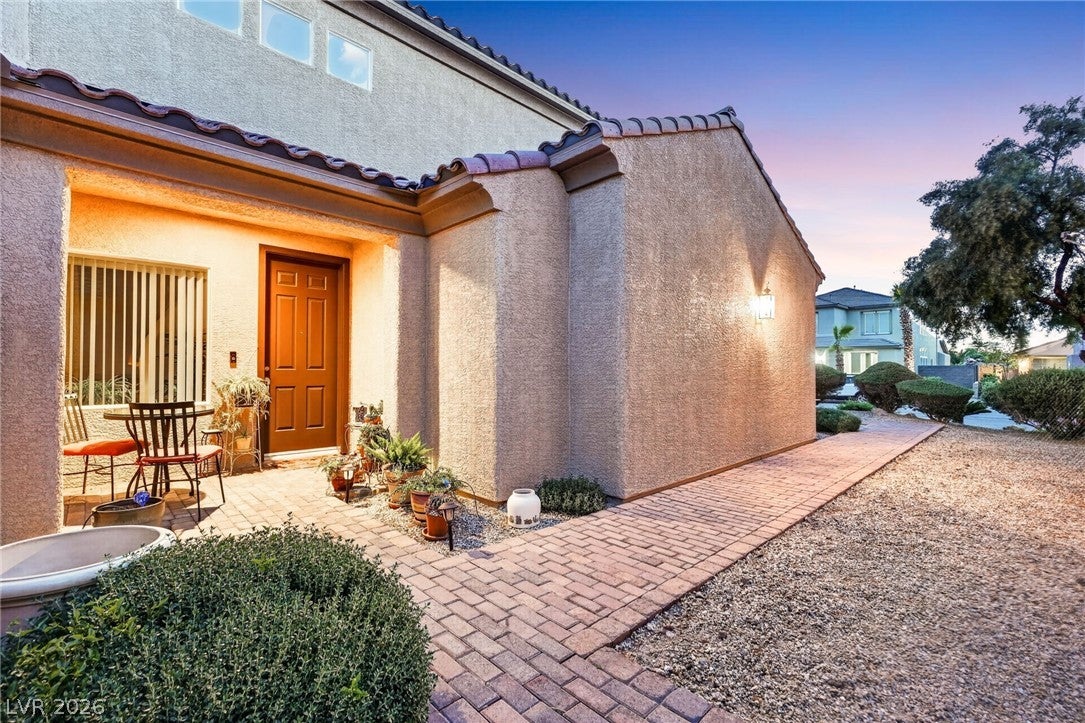
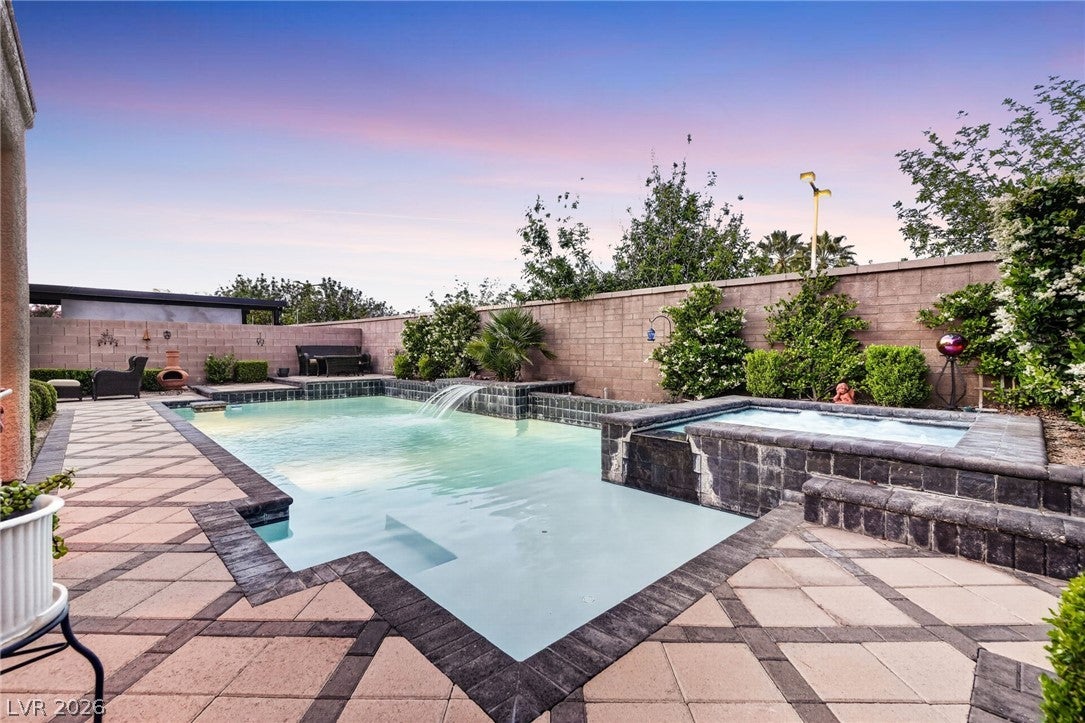
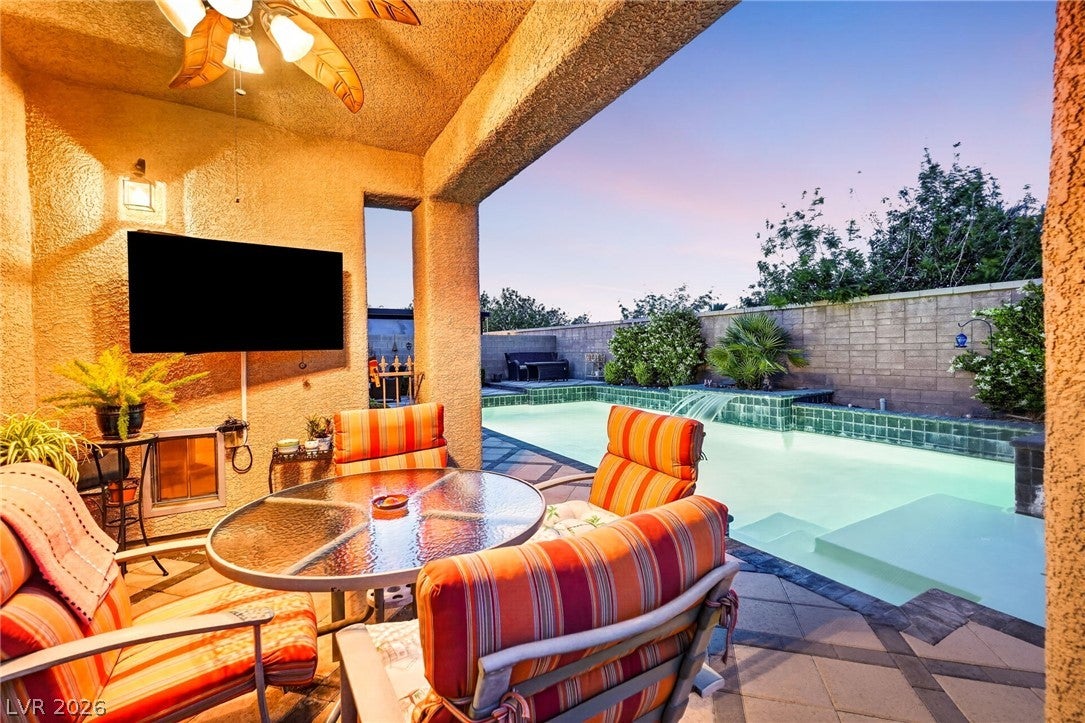
Welcome to this Exceptional pool residence in the highly desirable master-planned community of Anthem Highlands in Henderson. Meticulously maintained and reflecting true pride of ownership, this beautiful home offers approximately 2,642 sq. ft. of thoughtfully designed living space with 4 bedrooms, 3.5 baths, and an exceptionally versatile floor plan.* *A rare main-level configuration provides a spacious primary suite plus an additional bedroom and bath, ideal for guests, extended stays, or flexible living space. Upstairs, two additional bedrooms and dual loft areas offer outstanding versatility for a home office, fitness space, media room, lounge, game area, or private retreat. Generous living and dining areas create an effortless flow for everyday living and entertaining, and the well-appointed kitchen offers excellent functionality with a gas cooktop, built-in ovens, and abundant workspace. This home truly has it all! It's what you have been looking for. Step outside into your own private Mojave Desert retreat. The heated pool and spa with cascading waterfall create an inviting setting for morning laps, an invigorating cold-water plunge, evening relaxation, or entertaining throughout much of the year. A covered patio, professionally designed landscaping, private yard, and no rear neighbors further enhance this outdoor experience. All of this is Located within Anthem Highlands. You can enjoy convenient access to parks, recreation, shopping, dining, and the many lifestyle amenities Henderson has to offer. Beautifully cared for, exceptionally clean, and move-in ready, this home is designed for comfort, flexibility, and the Nevada lifestyle. **Seller may consider buyer incentives with an acceptable offer, subject to terms and lender approval.** Below-market interest rates are offered on this listing. Ask your agent or the listing agent for details. Location, location, location!

Save
Ask
Tour
Hide
Share
Listing Snapshot
Price 
$649,999
Days On Site 
4 Days
Bedrooms 
4
Inside Area (SqFt) 
2,642 sqft
Total Baths 
4
Full Baths 
2
Partial Baths 
2
Lot Size 
0.15 Acres
Year Built 
2004
MLS® Number 
2818791
Status 
Active
Property Tax 
$3,437
HOA/Condo/Coop Fees 
$71.67 monthly
Sq Ft Source 
N/A
Friends & Family
Recent Activity
5 days agoListing first seen on site
5 days agoListing updated with changes from the MLS®
General Features
Acres 
0.15
Attached Garage 
Yes
Direction Faces 
West
Disclosures 
Familial Relation, Covenants Restrictions Disclosure
Garage 
Yes
Garage Spaces 
2
Green Energy Efficient 
Windows
Parking 
AttachedGarageGarage Door OpenerInside EntranceOpen
Property Sub Type 
Single Family Residence
Sewer 
Public Sewer
SqFt Total 
2642
Style 
TwoStory
Utilities 
Cable AvailableUnderground Utilities
Water Source 
Public
Zoning 
Single Family
Interior Features
Appliances 
Built-In Gas OvenDouble OvenDryerDishwasherGas CooktopDisposalMicrowaveWater Softener OwnedWasher
Cooling 
Ceiling Fan(s)Central AirElectric
Flooring 
CarpetOtherTile
Furnished 
Unfurnished
Heating 
Natural GasCentral
Interior 
Ceiling Fan(s)Master Downstairs
Laundry Features 
Gas Dryer HookupMain LevelLaundry Room
Spa 
Yes
Window Features 
Window CoveringsBlindsDouble Pane WindowsLow Emissivity Windows
Bedroom 2 
Dimensions - 12X11Description - Ceiling Fan,Ceiling Light,Closet,Downstairs,With Bath
Bedroom 3 
Dimensions - 16X11Description - Ceiling Light,Closet,Upstairs
Bedroom 4 
Dimensions - 13X10Description - Ceiling Fan,Ceiling Light,Closet,Upstairs
Dining Room 
Dimensions - 14X10Description - Formal Dining Room
Kitchen 
Dimensions - 17X17Description - Breakfast Bar/Counter,Breakfast Nook/Eating Area,Island,Lighting Recessed,Pantry,Solid Surface Countertops
Living Room 
Dimensions - 14X17Description - Front,None
Loft 
Dimensions - 22X22Description - Other
PrimaryBathroom 
Dimensions - 10X16Description - Double Sink,Make Up Table,Separate Shower,Separate Tub,Tub
PrimaryBedroom 
Dimensions - 16X19Description - Ceiling Fan,Ceiling Light,Closet,Downstairs,Pbr Separate From Other,Walk-In Closet(s)
Save
Ask
Tour
Hide
Share
Exterior Features
Construction Details 
FrameStucco
Exterior 
BalconyPrivate Yard
Fencing 
BlockBack YardWrought Iron
Lot Features 
Sprinklers In RearSprinklers In FrontLandscaped
Patio And Porch 
DeckPatioPorchCovered
Pool Features 
HeatedIn GroundPrivatePool/Spa ComboWaterfall
Private Pool 
Yes
Roof 
Tile
Spa 
Yes
View 
None
Waterview 
None
Windows/Doors 
Window CoveringsBlindsDouble Pane WindowsLow Emissivity Windows
Community Features
Accessibility Features 
Accessible Entrance
Association Amenities 
Dog ParkJogging PathPlaygroundPark
Association Fee 
$215.0
Association Fee Frequency 
Quarterly
Horse Property 
None
Financing Terms Available 
CashConventionalFHAVA Loan
Schools
School District
Unknown
Elementary School
Wallin, Shirley & Bill,Wallin, Shirley & Bill
Middle School
Webb, Del E.
High School
Liberty
Listing courtesy of Coldwell Banker Premier (702) 860-7929

logo

Listing information is provided by Participants of the Greater Las Vegas Association of Realtors. IDX information is provided exclusively for personal, non-commercial use, and may not be used for any purpose other than to identify prospective properties consumers may be interested in purchasing. Information is deemed reliable but not guaranteed. Copyright 2026, Greater Las Vegas Association of Realtors.
Last checked: 2026-09-20 04:41 PM UTC

Neighborhood & Commute
Source: Walkscore
Disclosure: Community information and market data powered by Constellation Data Labs. Information is deemed reliable but not guaranteed.
Save
Ask
Tour
Hide
Share
Scroll to Top