Las Vegas Home Search

Find Your Perfect Home
Save
Ask
Tour
Hide
Share
$425,000
4 Days On Site

2664 Iris Point Way
Henderson, NV 89074

For Sale|Single Family Residence|Active
4
Beds
3
Total Baths
2
Full Baths
1
Partial Bath
1,708
SqFt
$249
/SqFt
2006
Built
Subdivision:
Windmill-Eastern
County:
Clark
Listing courtesy of Goodman Realty Group (702) 469-8223
Call Now: 702-718-6001
Is this the listing for you? We can help make it yours.
702-718-6001
2664 Iris Point Way2664 Iris Point Way2664 Iris Point Way2664 Iris Point Way
Save
Ask
Tour
Hide
Share

Mortgage Calculator

Monthly Payment (Est.)

$1,939
Calculator powered by Showcase IDX, a Constellation1 Company. Copyright ©2026 Information is deemed reliable but not guaranteed.

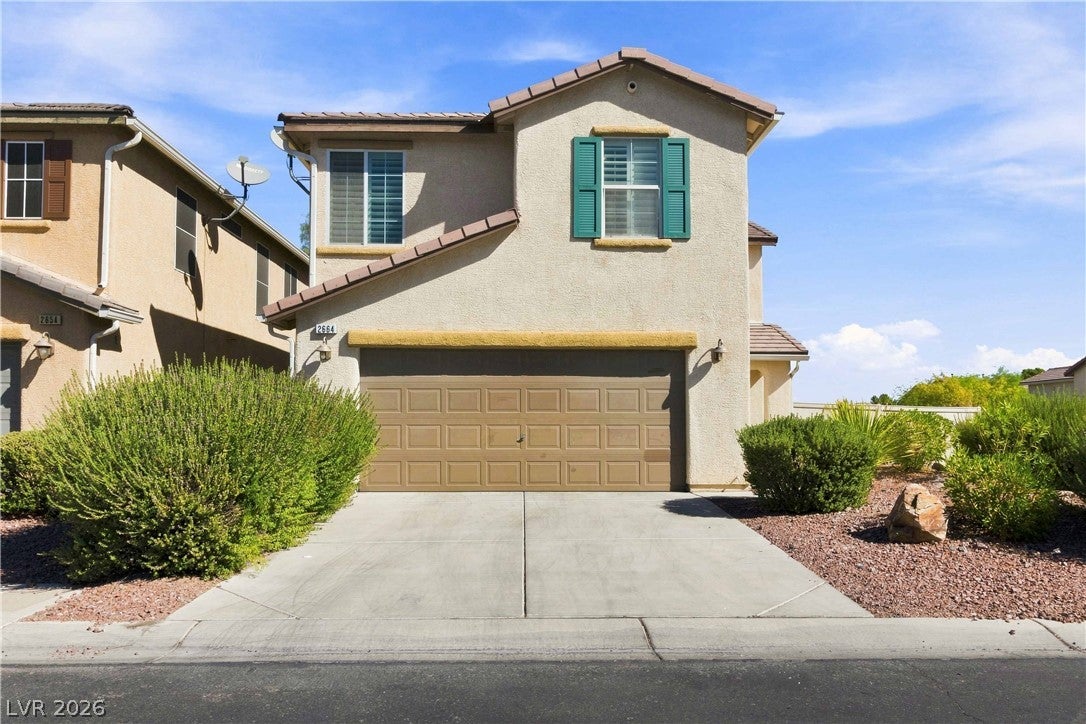
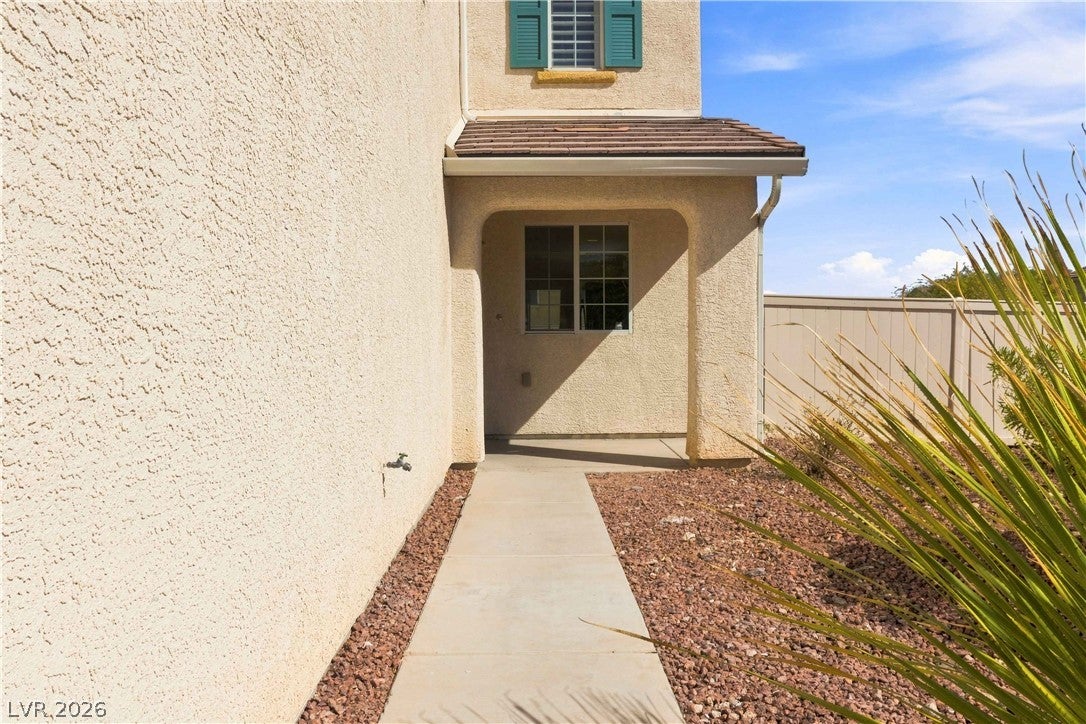
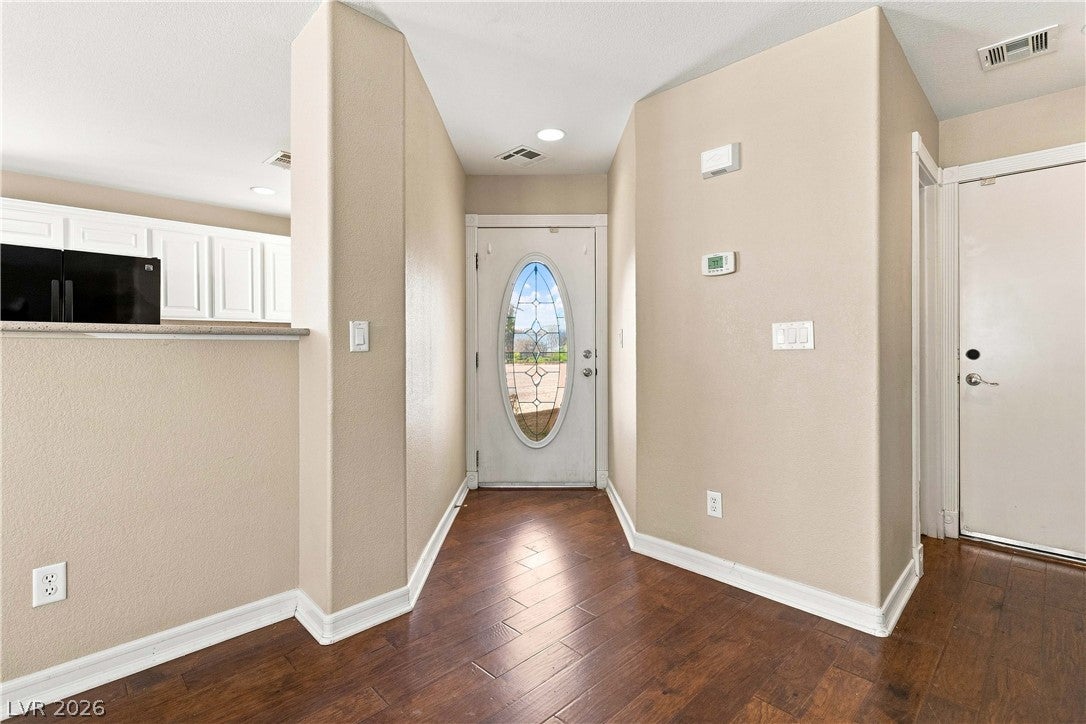
Tucked into one of Henderson's most enduring neighborhoods, this thoughtfully maintained two-story residence offers four bedrooms, two and a half baths, and 1,708 square feet of considered living — all within the sought-after 89074 zip code. Plantation shutters filter the desert light throughout the main level, where an open flow between the living, dining, and kitchen spaces creates a natural gathering rhythm. The kitchen anchors daily life with granite countertops, a gas cooktop and gas range, a breakfast bar for casual mornings, and a sunlit breakfast nook. Refrigerator, washer, and dryer all remain with the home. Upstairs, the primary suite offers a private retreat of approximately sixteen by fourteen feet, accented by a walk-in closet, a ceiling fan, and a dual-sink ensuite bath. Three additional bedrooms and a versatile loft area. A dedicated upstairs laundry room adds thoughtful convenience. Two independent central air conditioning units — one for each level — keep the home comfortable through Nevada's warm months. Beyond the walls, low-maintenance desert landscaping frames an easy-care lot, with a covered patio positioned for quiet evenings and casual entertaining. A two-car attached garage and modest $56 monthly HOA complete the practical picture. Location is the quiet asset. Assigned to Aggie Roberts Elementary just half a mile away, along with Jack Lund Schofield Middle and Silverado High School. The 215 Beltway, Harry Reid International Airport, and the dining, shopping, and parks of Green Valley are all within easy reach. Offered at $425,000 in an area where the median sale price is $488,000 — a considered value in a market where thoughtfully priced homes of this size rarely linger.

Save
Ask
Tour
Hide
Share
Listing Snapshot
Price 
$425,000
Days On Site 
4 Days
Bedrooms 
4
Inside Area (SqFt) 
1,708 sqft
Total Baths 
3
Full Baths 
2
Partial Baths 
1
Lot Size 
0.1 Acres
Year Built 
2006
MLS® Number 
2818808
Status 
Active
Property Tax 
$2,291
HOA/Condo/Coop Fees 
$56 monthly
Sq Ft Source 
N/A
Friends & Family
Recent Activity
5 days agoListing first seen on site
5 days agoListing updated with changes from the MLS®
General Features
Acres 
0.1
Attached Garage 
Yes
Direction Faces 
South
Disclosures 
Covenants Restrictions Disclosure
Garage 
Yes
Garage Spaces 
2
Parking 
AttachedGarageGarage Door OpenerInside EntrancePrivate
Property Sub Type 
Single Family Residence
Sewer 
Public Sewer
SqFt Total 
1708
Style 
TwoStory
Utilities 
Underground Utilities
Water Source 
Public
Zoning 
Single Family
Interior Features
Appliances 
DryerGas CooktopDisposalGas RangeMicrowaveRefrigeratorWasher
Cooling 
Ceiling Fan(s)Central AirElectric
Flooring 
CarpetLaminateVinyl
Furnished 
Unfurnished
Heating 
Natural GasCentral
Interior 
Ceiling Fan(s)
Laundry Features 
Gas Dryer HookupLaundry RoomUpper Level
Window Features 
Window CoveringsPlantation Shutters
Bedroom 2 
Dimensions - 11x10Description - Ceiling Fan
Bedroom 3 
Dimensions - 11x10Description - Ceiling Fan
Bedroom 4 
Dimensions - 11x10Description - Ceiling Fan
Dining Room 
Dimensions - 9x8Description - Breakfast Nook/Eating Area
Great Room 
Dimensions - 18x14Description - Downstairs
Kitchen 
Description - Breakfast Bar/Counter,Granite Countertops
PrimaryBathroom 
Description - Double Sink
PrimaryBedroom 
Dimensions - 16x14Description - Ceiling Fan,Walk-In Closet(s)
Save
Ask
Tour
Hide
Share
Exterior Features
Construction Details 
FrameStucco
Exterior 
Private Yard
Fencing 
Back YardVinyl
Lot Features 
Landscaped
Patio And Porch 
Patio
Roof 
Tile
Windows/Doors 
Window CoveringsPlantation Shutters
Community Features
Association Fee 
$56.0
Association Fee Frequency 
Monthly
Horse Property 
None
Financing Terms Available 
CashConventionalFHAVA Loan
Schools
School District
Unknown
Elementary School
Roberts, Aggie,Roberts, Aggie
Middle School
Schofield Jack Lund
High School
Silverado
Listing courtesy of Goodman Realty Group (702) 469-8223

logo

Listing information is provided by Participants of the Greater Las Vegas Association of Realtors. IDX information is provided exclusively for personal, non-commercial use, and may not be used for any purpose other than to identify prospective properties consumers may be interested in purchasing. Information is deemed reliable but not guaranteed. Copyright 2026, Greater Las Vegas Association of Realtors.
Last checked: 2026-09-20 04:36 PM UTC

Neighborhood & Commute
Source: Walkscore
Disclosure: Community information and market data powered by Constellation Data Labs. Information is deemed reliable but not guaranteed.
Save
Ask
Tour
Hide
Share
Scroll to Top