Las Vegas Home Search

Find Your Perfect Home
Save
Ask
Tour
Hide
Share
$709,000
2 Days On Site

800 Avenue A Avenue
Boulder City, NV 89005

For Sale|Single Family Residence|Active
4
Beds
5
Total Baths
3
Full Baths
2
Partial Baths
2,330
SqFt
$304
/SqFt
1952
Built
Subdivision:
Boulder City
County:
Clark
Listing courtesy of Desert Sun Realty (702) 293-0000
Call Now: 702-718-6001
Is this the listing for you? We can help make it yours.
702-718-6001
800 Avenue A Avenue800 Avenue A Avenue800 Avenue A Avenue800 Avenue A Avenue
Save
Ask
Tour
Hide
Share

Mortgage Calculator

Monthly Payment (Est.)

$3,235
Calculator powered by Showcase IDX, a Constellation1 Company. Copyright ©2026 Information is deemed reliable but not guaranteed.

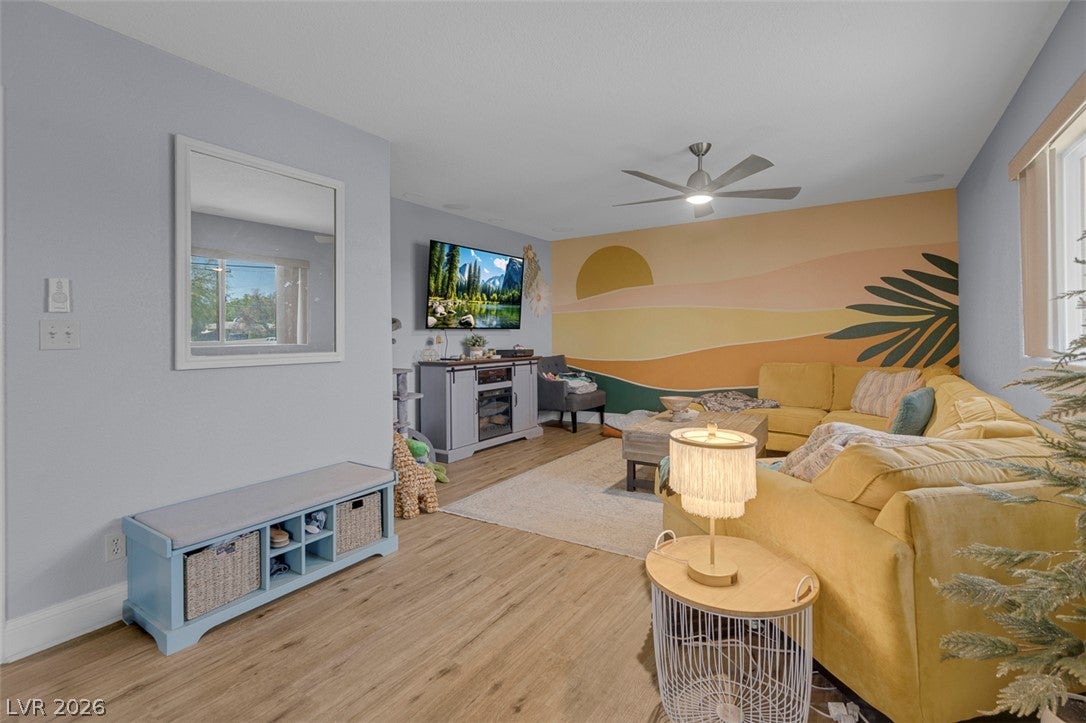
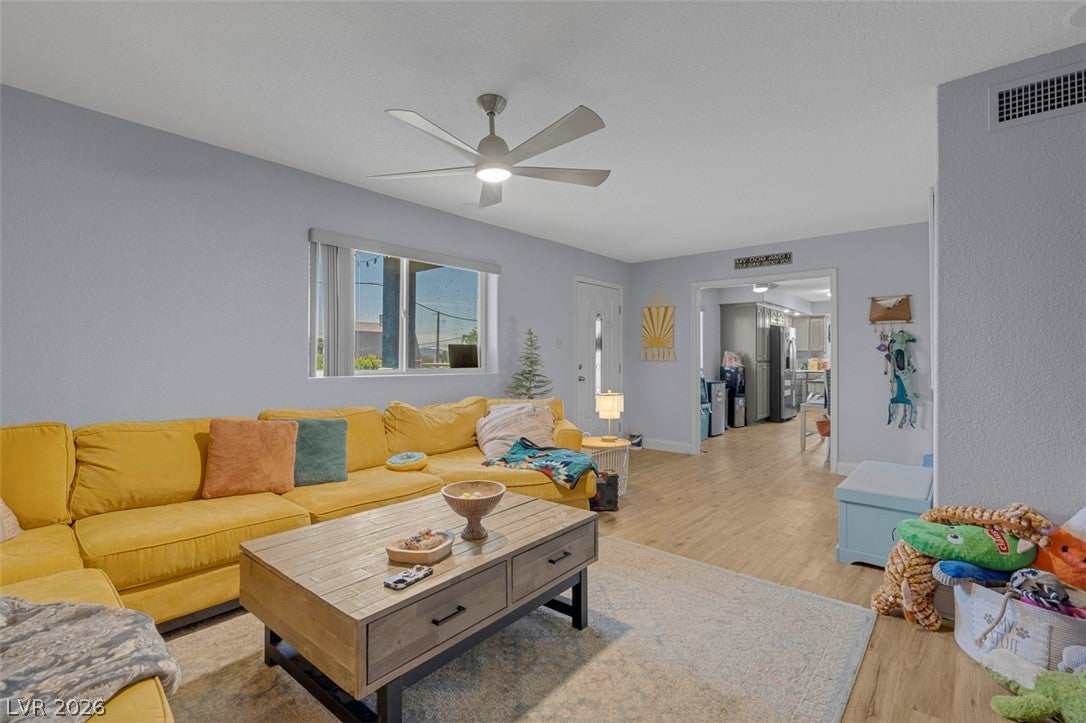
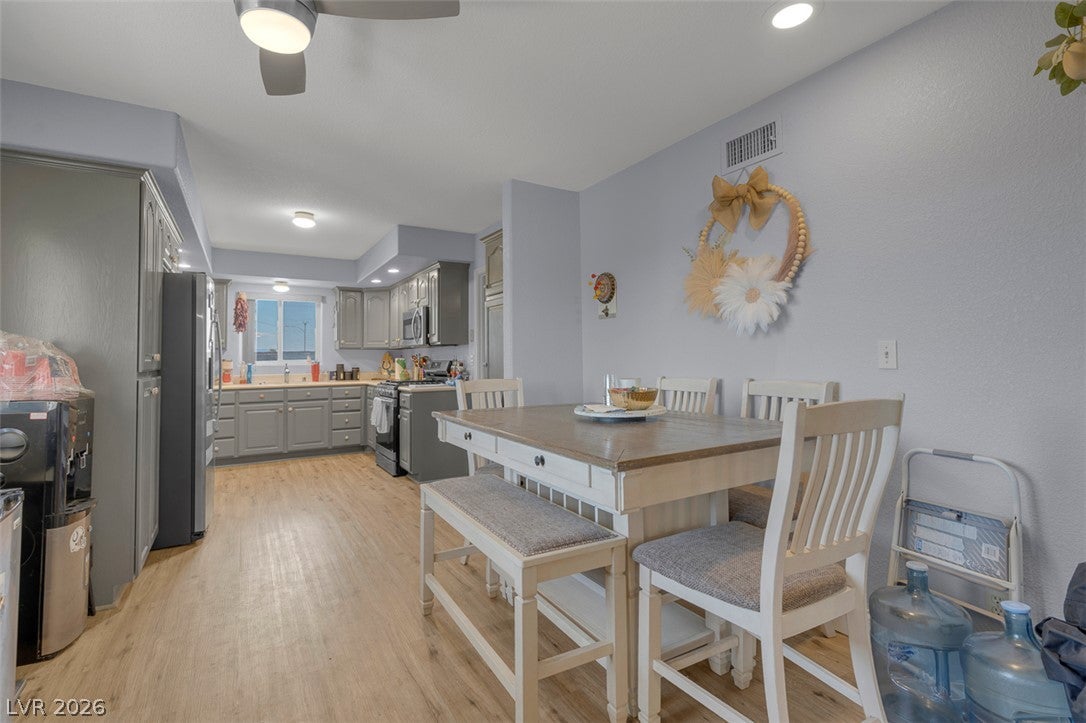
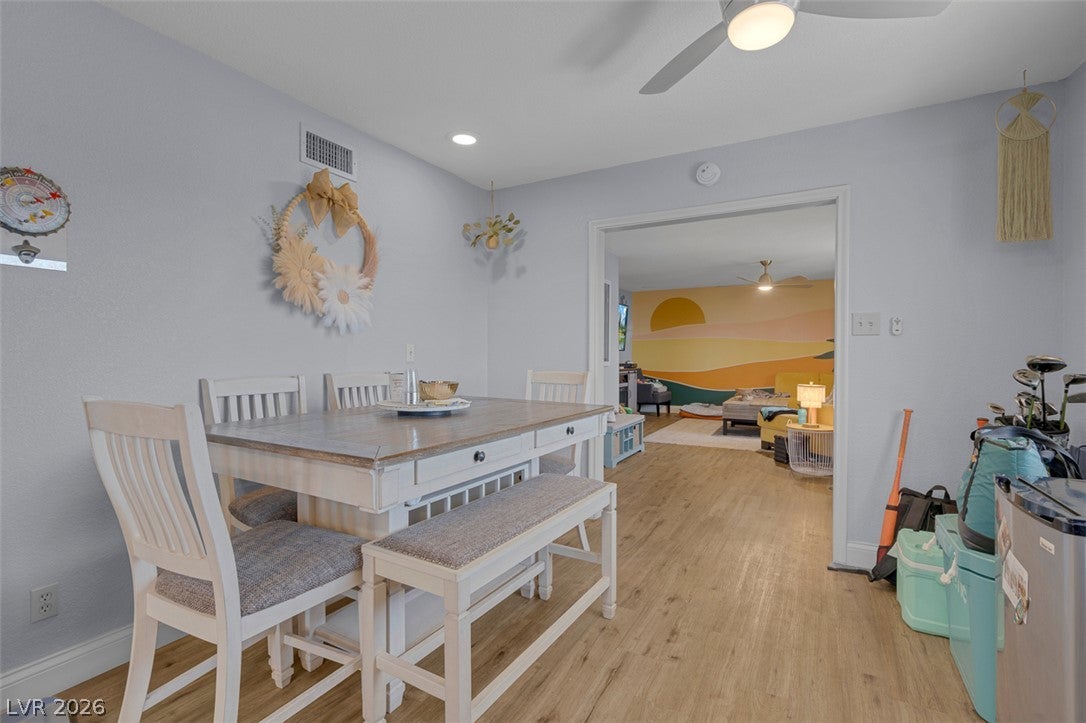
Welcome to 800 Avenue A—a masterfully renovated, multi-structure estate situated on a generous corner lot just blocks from Boulder City’s charming Downtown Historic District. This property offers the rarest of opportunities: a primary residence, a fully independent second home, and a detached studio, providing unmatched versatility to offset your mortgage, house extended family, and work from home without compromise. Skip the renovation costs and move right in. The bright and airy main home features 2 spacious bedrooms and 2 fully updated bathrooms. It boasts a beautifully redesigned designer kitchen with high-end finishes, seamless living and dining spaces, and contemporary upgrades that retain the home's historic charm. Transforming the traditional property model, the fully permitted second home (formerly the detached garage) is a game-changer. Featuring 2 bedrooms, 2 full bathrooms, a complete kitchen, and a living room, this space has its own private entrance and dedicated parking. It is the perfect solution for multi-generational living, a long-term guest suite, or a savvy way to generate income and offset current interest rates. included in the sale is a finished, fully insulated Conex studio located in the backyard. Complete with power and air conditioning, this private, climate-controlled space is the ultimate blank canvas. It perfectly aligns with today's remote-work lifestyle, serving as a quiet executive home office, an art studio, or a personal gym—keeping your living spaces strictly for living. Properties offering three distinct, move-in-ready spaces on one lot are virtually non-existent in the Historic District. Whether you are pooling resources with family or looking for a home that offers exceptional financial flexibility, 800 Avenue A is a brilliant investment in one of Southern Nevada's most beloved communities.

Save
Ask
Tour
Hide
Share
Listing Snapshot
Price 
$709,000
Days On Site 
2 Days
Bedrooms 
4
Inside Area (SqFt) 
2,330 sqft
Total Baths 
5
Full Baths 
3
Partial Baths 
2
Lot Size 
0.2 Acres
Year Built 
1952
MLS® Number 
2818812
Status 
Active
Property Tax 
$918
HOA/Condo/Coop Fees 
N/A
Sq Ft Source 
N/A
Friends & Family
Recent Activity
2 days agoListing first seen on site
2 days agoListing updated with changes from the MLS®
General Features
Acres 
0.2
Direction Faces 
East
Green Energy Efficient 
Windows
Parking 
OpenRV GatedRV Access/Parking
Property Sub Type 
Single Family Residence
Sewer 
Public Sewer
SqFt Total 
1330
Style 
OneStoryCustom
Water Source 
Public
Zoning 
Multi-Family,Single Family
Interior Features
Appliances 
DishwasherDisposalGas RangeGas Water HeaterMicrowaveRefrigeratorWater Heater
Cooling 
Ceiling Fan(s)Central AirElectric
Flooring 
LaminateTile
Furnished 
Unfurnished
Heating 
Natural GasCentralElectric
Interior 
Ceiling Fan(s)Master Downstairs
Laundry Features 
Electric Dryer HookupLaundry Room
Window Features 
Double Pane Windows
Bedroom 2 
Dimensions - 11x9Description - Ceiling Fan,Ceiling Light,Mirrored Door
Den 
Dimensions - 13x9Description - Ceiling Fan
Dining Room 
Dimensions - 10x9Description - Dining Area
Kitchen 
Description - Man Made Woodor Laminate Flooring
Living Room 
Dimensions - 16x14Description - Front
PrimaryBathroom 
Description - Shower Only
PrimaryBedroom 
Dimensions - 15x13Description - Ceiling Fan,Ceiling Light,Walk-In Closet(s)
Save
Ask
Tour
Hide
Share
Exterior Features
Construction Details 
BlockFrameStucco
Exterior 
Private YardRV Hookup
Fencing 
BlockElectricFull
Lot Features 
Landscaped
Other Structures 
Shed(s)Guest HouseOutbuilding
Patio And Porch 
Porch
Roof 
CompositionShingle
View 
None
Waterview 
None
Windows/Doors 
Double Pane Windows
Community Features
Association Amenities 
None
Horse Property 
None
Financing Terms Available 
CashConventionalFHAVA Loan
Schools
School District
Unknown
Elementary School
Mitchell,King, Martha
Middle School
Garrett Elton M.
High School
Boulder City
Listing courtesy of Desert Sun Realty (702) 293-0000

logo

Listing information is provided by Participants of the Greater Las Vegas Association of Realtors. IDX information is provided exclusively for personal, non-commercial use, and may not be used for any purpose other than to identify prospective properties consumers may be interested in purchasing. Information is deemed reliable but not guaranteed. Copyright 2026, Greater Las Vegas Association of Realtors.
Last checked: 2026-09-20 06:29 PM UTC

Neighborhood & Commute
Source: Walkscore
Disclosure: Community information and market data powered by Constellation Data Labs. Information is deemed reliable but not guaranteed.
Save
Ask
Tour
Hide
Share
Scroll to Top