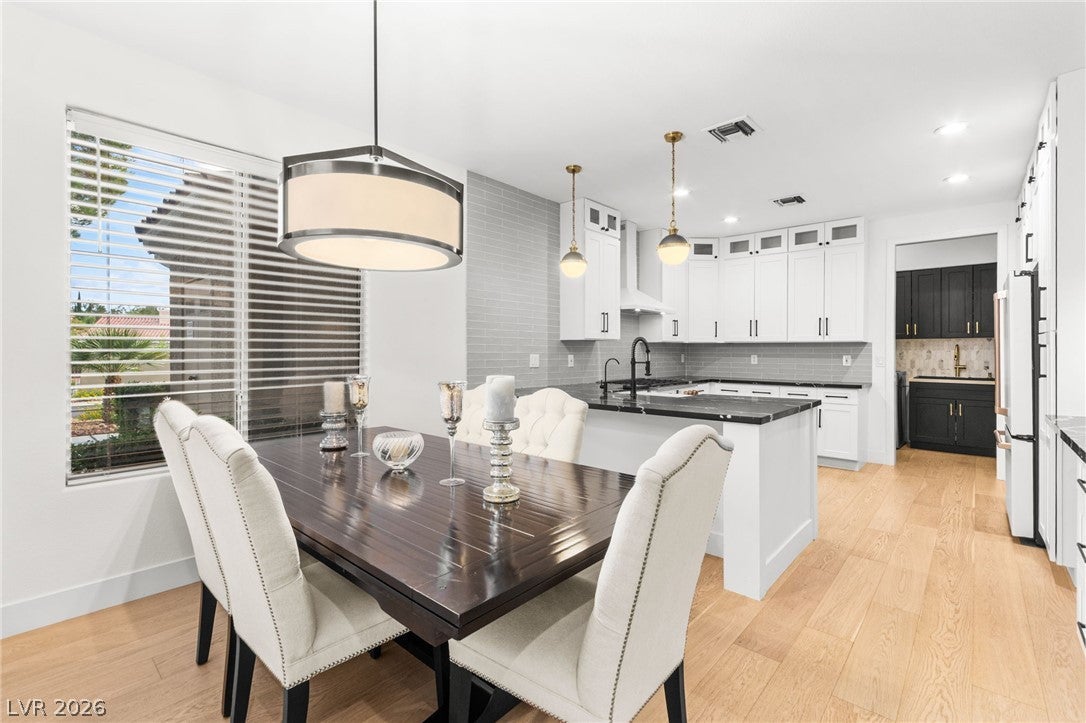
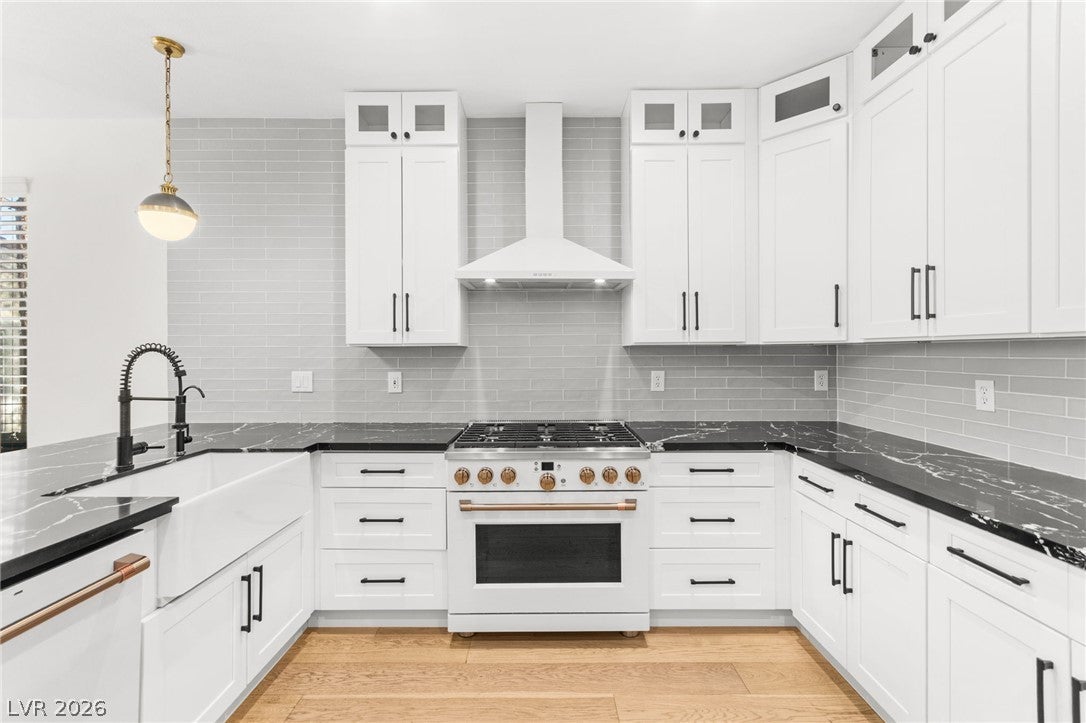
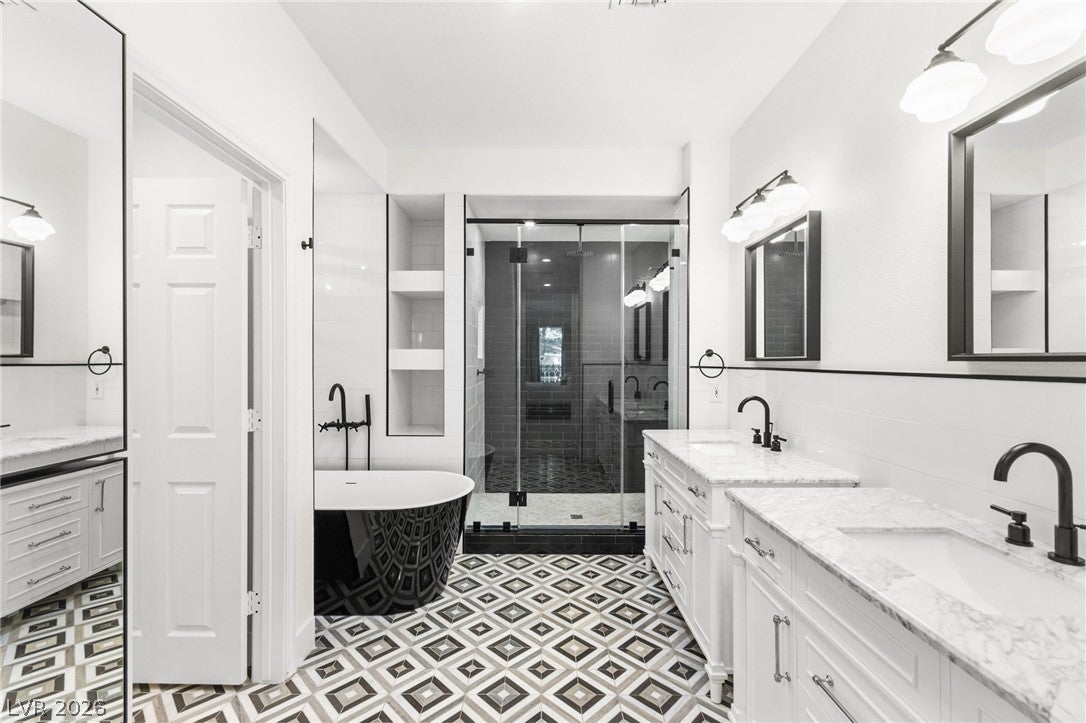
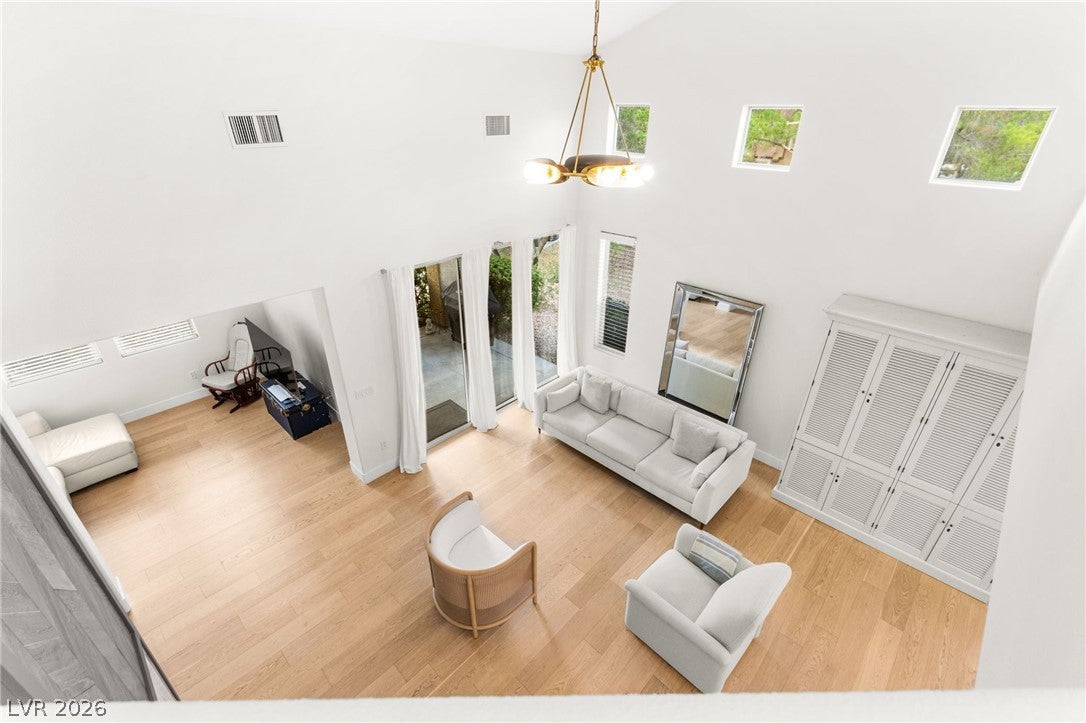
Extensively remodeled and thoughtfully redesigned, this residence offers luxury, comfort, and functionality within a secure gated community. The dramatic two-story great room features soaring ceilings, abundant natural light, wide-plank hardwood flooring, and a custom floor-to-ceiling fireplace. The designer kitchen showcases custom cabinetry, quartz countertops, premium appliances, a farmhouse sink, and ample storage. The desirable ground-floor primary suite offers direct outdoor access and a spa-inspired bath with a freestanding soaking tub and oversized walk-in shower. Additional upgrades include newer A/C units (2023), a water filtration system, alarm system, garage storage racks, and a remodeled laundry room. HOA services include insurance, landscaping, water, pest control, private street and gate maintenance, exterior painting, roof repair and replacement, plus a recently refurbished pool and spa. With reserves approximately 90% funded, this is a rare turnkey opportunity.
Save
Ask
Tour
Hide
Share
Listing Snapshot
Price
$669,999
Days On Site
4 Days
Bedrooms
3
Inside Area (SqFt)
2,475 sqft
Total Baths
3
Full Baths
3
Partial Baths
N/A
Lot Size
0.255 Acres
Year Built
1996
MLS® Number
2818829
Status
Active
Property Tax
$3,071
HOA/Condo/Coop Fees
$506 monthly
Sq Ft Source
N/A
Friends & Family
React
Invite
Recent Activity
5 days ago
Listing first seen on site
5 days ago
Listing updated with changes from the MLS®
General Features
Acres
0.255
Additional Property Use
Residential
Attached Garage
Yes
Direction Faces
South
Disclosures
Covenants Restrictions Disclosure
Garage
Yes
Garage Spaces
2
Green Energy Efficient
Windows
Parking
AttachedGarageGarage Door OpenerGuestInside EntrancePrivate
Property Sub Type
Townhouse
Sewer
Public Sewer
SqFt Total
2475
Style
TwoStory
Utilities
Underground Utilities
Water Source
Public
Zoning
Single Family
Interior Features
Appliances
Built-In Gas OvenDryerDishwasherDisposalGas RangeRefrigeratorWater Softener OwnedWasher
Description - Double Sink,Separate Shower,Separate Tub
PrimaryBedroom
Dimensions - 16x14Description - Downstairs,Pbr Separate From Other,Walk-In Closet(s)
Save
Ask
Tour
Hide
Share
Exterior Features
Construction Details
FrameStucco
Fencing
None
Lot Features
Landscaped
Patio And Porch
PatioCovered
Pool Features
Community
Roof
Tile
Windows/Doors
Window CoveringsBlindsDouble Pane Windows
Community Features
Association Amenities
GatedPoolSpa/Hot Tub
Association Fee
$432.0
Association Fee Frequency
Monthly
Additional Association Fee
$74.0
Additional Association Fee Frequency
Monthly
Community Features
Pool
Horse Property
None
Financing Terms Available
CashConventionalFHAVA Loan
Schools
School District
Unknown
Elementary School
Staton, Ethel W.,Staton, Ethel W.
Middle School
Becker
High School
Palo Verde
Listing courtesy of Huntington & Ellis, A Real Est (702) 514-6634
Listing information is provided by Participants of the Greater Las Vegas Association of Realtors. IDX information is provided exclusively for personal, non-commercial use, and may not be used for any purpose other than to identify prospective properties consumers may be interested in purchasing. Information is deemed reliable but not guaranteed. Copyright 2026, Greater Las Vegas Association of Realtors.
Last checked: 2026-09-20 11:31 AM UTC
Neighborhood & Commute
Source: Walkscore
Disclosure: Community information and market data powered by Constellation Data Labs. Information is deemed reliable but not guaranteed.