Las Vegas Home Search

Find Your Perfect Home
Save
Ask
Tour
Hide
Share
$639,900
3 Days On Site

10984 Harlowe Grove Court
Las Vegas, NV 89166

For Sale|Single Family Residence|Active
3
Beds
2
Total Baths
1
Full Bath
1
Partial Bath
2,041
SqFt
$314
/SqFt
2023
Built
Subdivision:
Blm 270 Parcel D
County:
Clark
Listing courtesy of Sphere Real Estate (702) 826-1141
Call Now: 702-718-6001
Is this the listing for you? We can help make it yours.
702-718-6001
10984 Harlowe Grove Court10984 Harlowe Grove Court10984 Harlowe Grove Court10984 Harlowe Grove Court
Save
Ask
Tour
Hide
Share

Mortgage Calculator

Monthly Payment (Est.)

$2,919
Calculator powered by Showcase IDX, a Constellation1 Company. Copyright ©2026 Information is deemed reliable but not guaranteed.

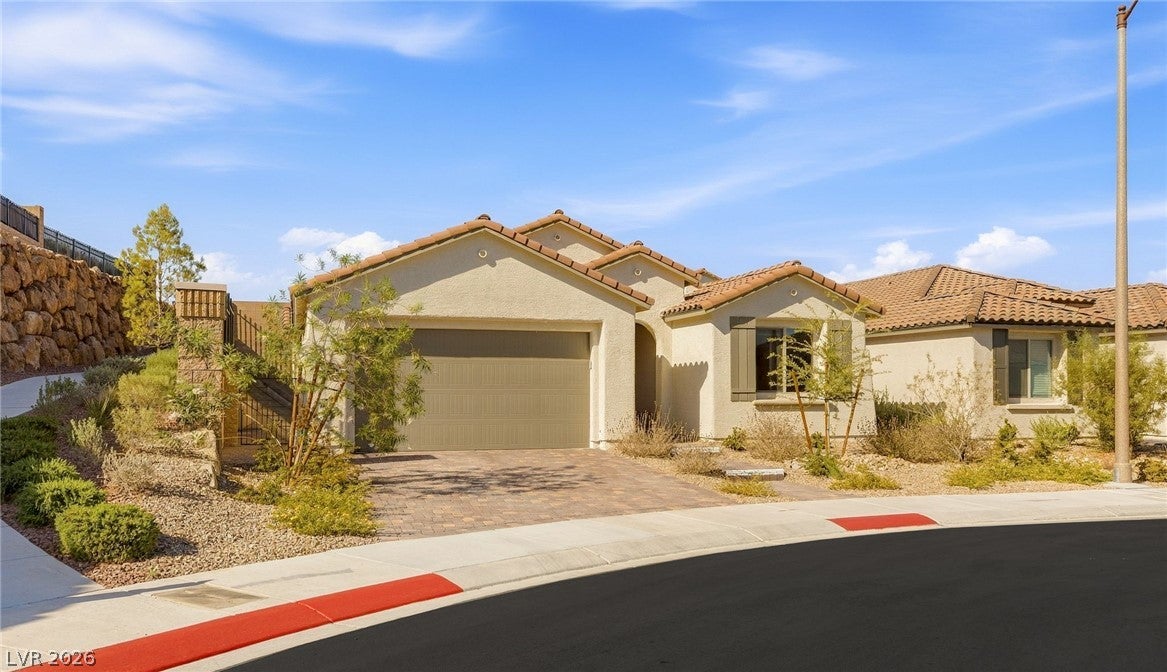
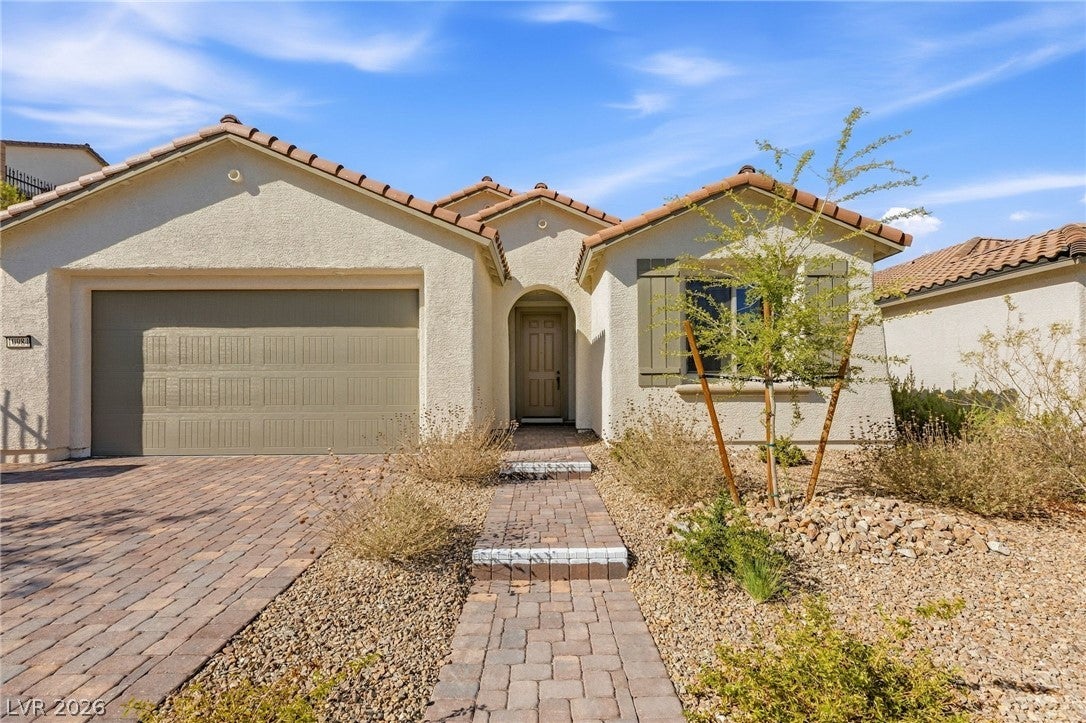
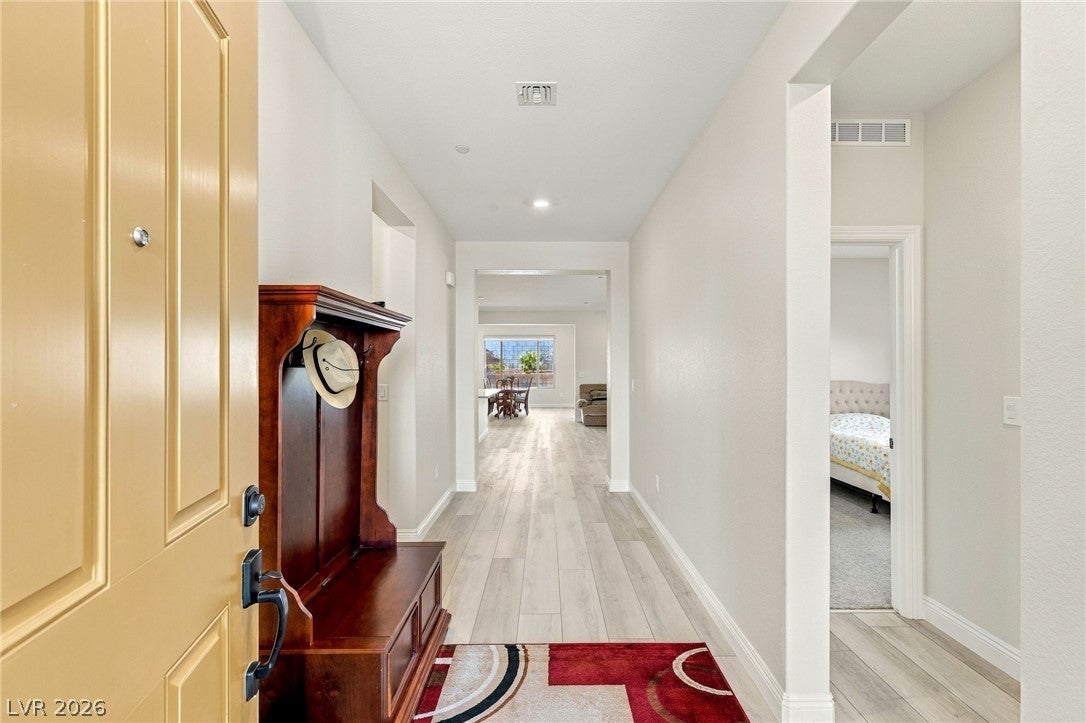
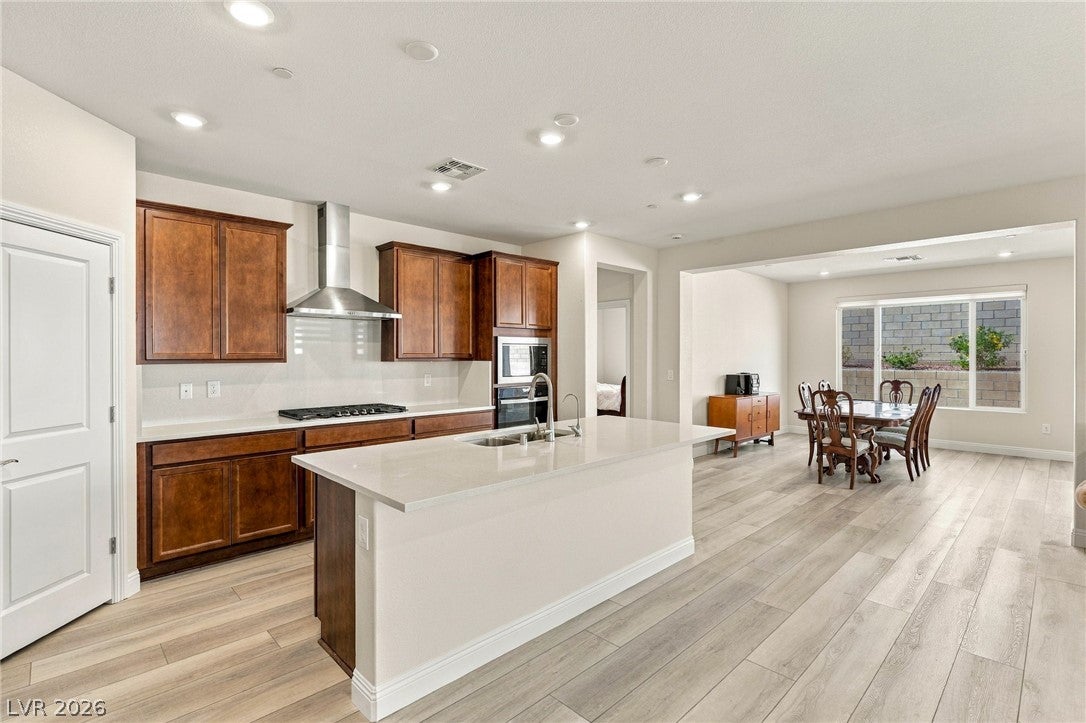
Built in 2024 and featuring more than $85,000 in upgrades and improvements, this beautifully maintained single-story home sits on a desirable corner lot in a cul-de-sac within Talvona at Skye Hills. Offering 2,041 square feet, 3 bedrooms, plus a versatile den/flex room, the thoughtfully designed layout features an open floorplan with luxury vinyl plank flooring throughout the main living areas. At the heart of the home, the spacious kitchen showcases quartz countertops, a large island, stainless steel appliances, a gas cooktop, abundant cabinetry, and a full-height backsplash, flowing seamlessly into the dining and living spaces. The primary suite offers dual sinks, quartz countertops, and an upgraded shower, while the secondary bathroom is also finished with quartz countertops. Additional improvements include two-tone paint, CAT6/Ethernet wiring in every room, window treatments, a water softener, water treatment and reverse osmosis systems, built-in pest defense, a laundry room sink, and a painted garage. Outside, professionally completed low-maintenance landscaping complements an expansive paver backyard and covered patio, creating an inviting space to relax or entertain. Skye Hills offers an outdoor-focused lifestyle with community parks, playgrounds, basketball, pickleball and tennis courts, open green spaces, and an extensive trail system connecting neighborhoods throughout the community. With modern finishes, a flexible layout, and thoughtful upgrades already completed, this move-in-ready home offers an exceptional opportunity to enjoy everything Skye Hills has to offer!

Save
Ask
Tour
Hide
Share
Listing Snapshot
Price 
$639,900
Days On Site 
3 Days
Bedrooms 
3
Inside Area (SqFt) 
2,041 sqft
Total Baths 
2
Full Baths 
1
Partial Baths 
1
Lot Size 
0.14 Acres
Year Built 
2023
MLS® Number 
2818833
Status 
Active
Property Tax 
$5,848
HOA/Condo/Coop Fees 
$102 monthly
Sq Ft Source 
N/A
Friends & Family
Recent Activity
4 days agoListing first seen on site
4 days agoListing updated with changes from the MLS®
General Features
Acres 
0.14
Attached Garage 
Yes
Direction Faces 
South
Disclosures 
Covenants Restrictions Disclosure
Garage 
Yes
Garage Spaces 
2
Green Energy Efficient 
Windows
Parking 
AttachedGarageGarage Door OpenerInside EntrancePrivateStorage
Property Sub Type 
Single Family Residence
Security 
Fire Sprinkler SystemGated Community
Sewer 
Public Sewer
SqFt Total 
2041
Style 
OneStory
Utilities 
Cable AvailableUnderground Utilities
Water Source 
Public
Zoning 
Single Family
Interior Features
Appliances 
DryerDishwasherGas CooktopDisposalMicrowaveRefrigeratorWater Softener OwnedWater PurifierWasher
Cooling 
Central AirElectric
Flooring 
CarpetVinyl
Furnished 
Unfurnished
Heating 
Natural GasCentral
Interior 
Master Downstairs
Laundry Features 
Gas Dryer HookupMain LevelLaundry RoomSink
Window Features 
Window CoveringsBlindsLow Emissivity Windows
Bedroom 2 
Dimensions - 12x14Description - Closet,Downstairs
Bedroom 3 
Dimensions - 12x12Description - Closet,Downstairs
Den 
Dimensions - 10x9Description - Downstairs
Dining Room 
Dimensions - 13x13Description - Dining Area
Kitchen 
Dimensions - 10x17Description - Island,Pantry,Quartz Countertops,Stainless Steel Appliances
Living Room 
Dimensions - 18x20Description - None
PrimaryBedroom 
Dimensions - 14x14Description - Bedroom With Bath Downstairs,Walk-In Closet(s)
Save
Ask
Tour
Hide
Share
Exterior Features
Exterior 
Barbecue
Fencing 
BlockBack Yard
Lot Features 
Cul-De-SacLandscaped
Patio And Porch 
PatioCovered
Roof 
Tile
Windows/Doors 
Window CoveringsBlindsLow Emissivity Windows
Community Features
Association Amenities 
Dog ParkGatedPark
Association Fee 
$55.0
Association Fee Frequency 
Monthly
Additional Association Fee 
$47.0
Additional Association Fee Frequency 
Monthly
Community Features 
Gated
Horse Property 
None
Financing Terms Available 
CashConventionalFHAVA Loan
Schools
School District
Unknown
Elementary School
Darnell, Marshall C,Darnell, Marshall C
Middle School
Escobedo Edmundo
High School
Centennial
Listing courtesy of Sphere Real Estate (702) 826-1141

logo

Listing information is provided by Participants of the Greater Las Vegas Association of Realtors. IDX information is provided exclusively for personal, non-commercial use, and may not be used for any purpose other than to identify prospective properties consumers may be interested in purchasing. Information is deemed reliable but not guaranteed. Copyright 2026, Greater Las Vegas Association of Realtors.
Last checked: 2026-09-20 04:46 PM UTC

Neighborhood & Commute
Source: Walkscore
Disclosure: Community information and market data powered by Constellation Data Labs. Information is deemed reliable but not guaranteed.
Save
Ask
Tour
Hide
Share
Scroll to Top