
3130 Floral Vista AvenueHenderson, NV 89014
Mortgage Calculator
Monthly Payment (Est.)
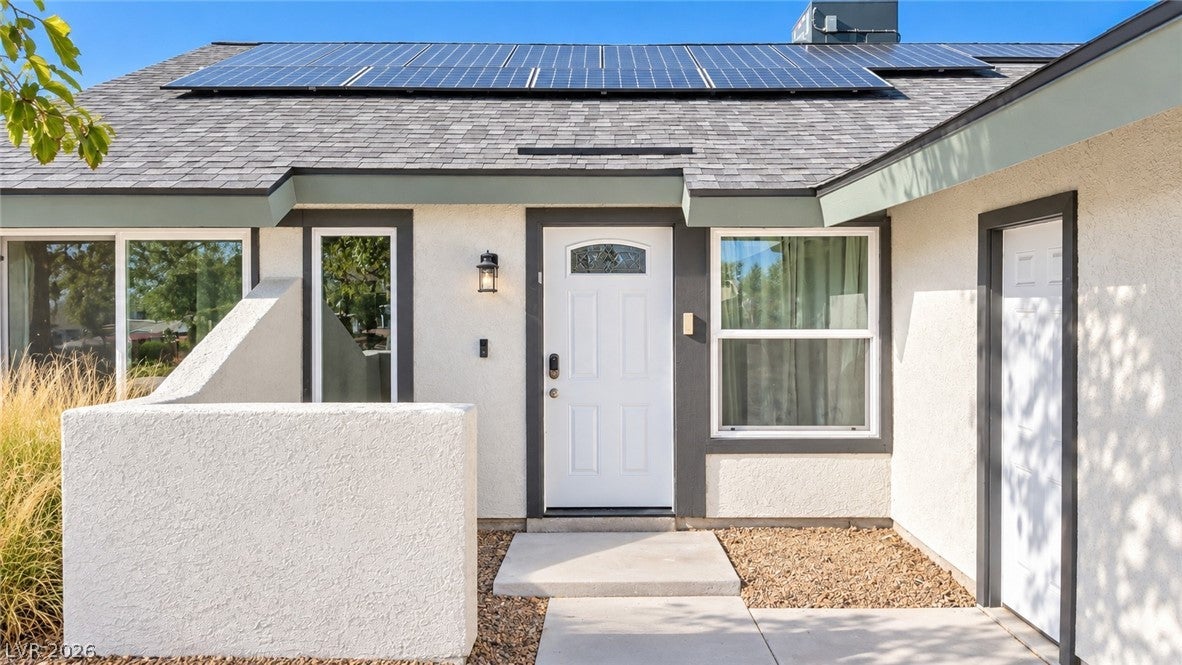
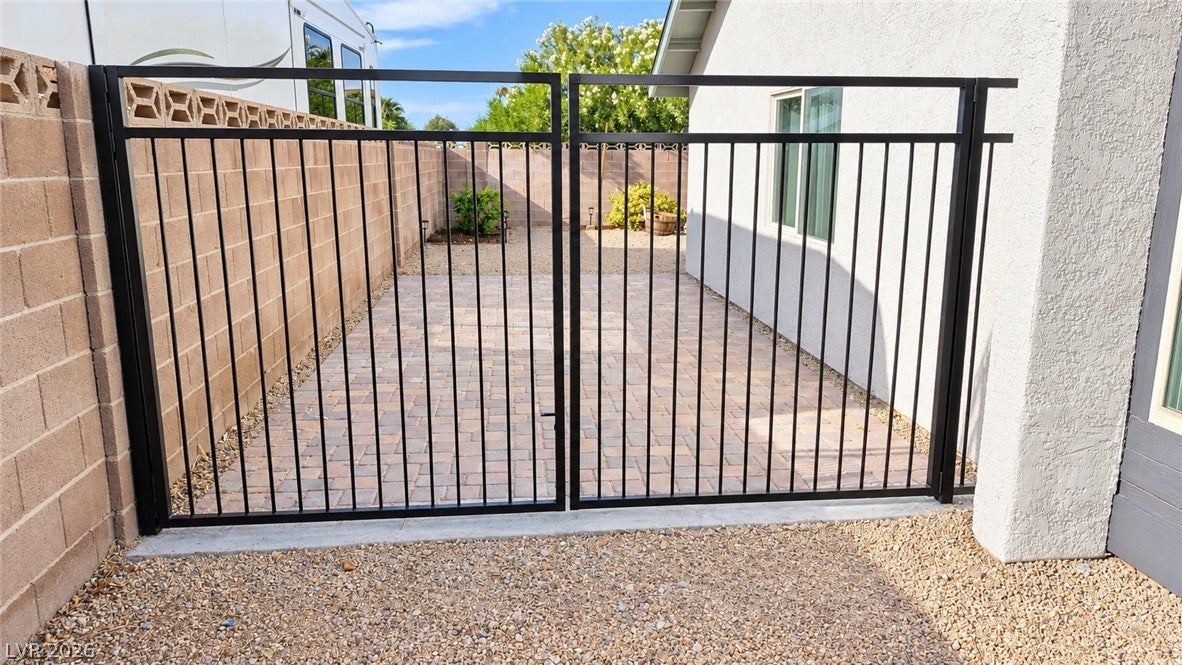
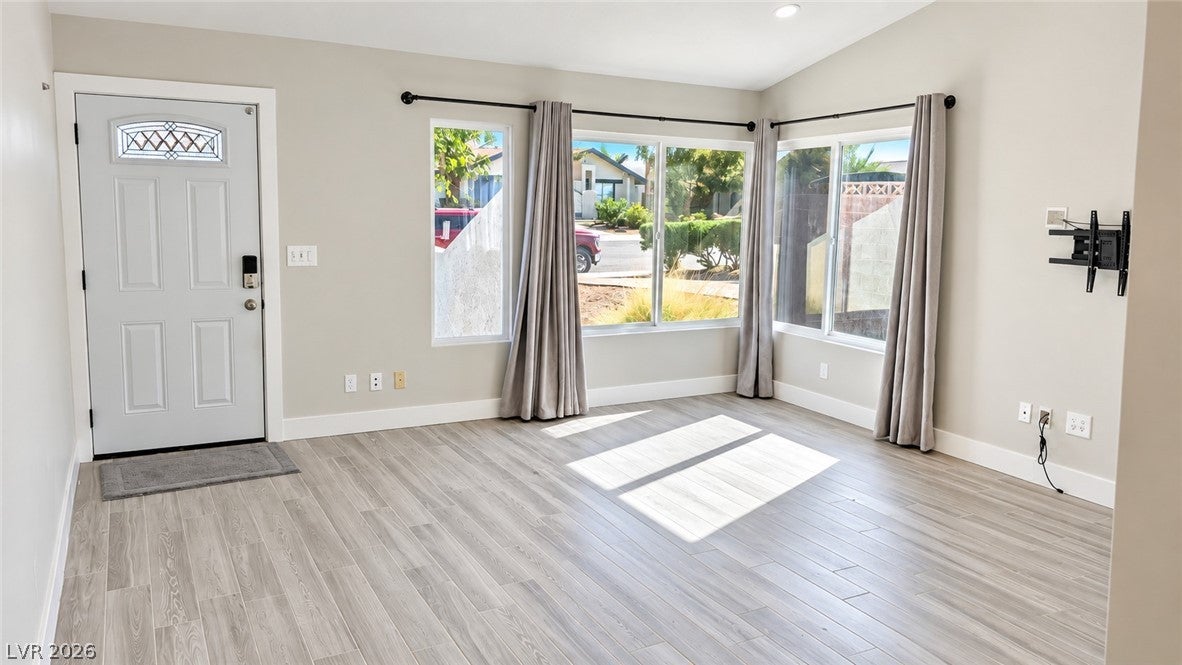
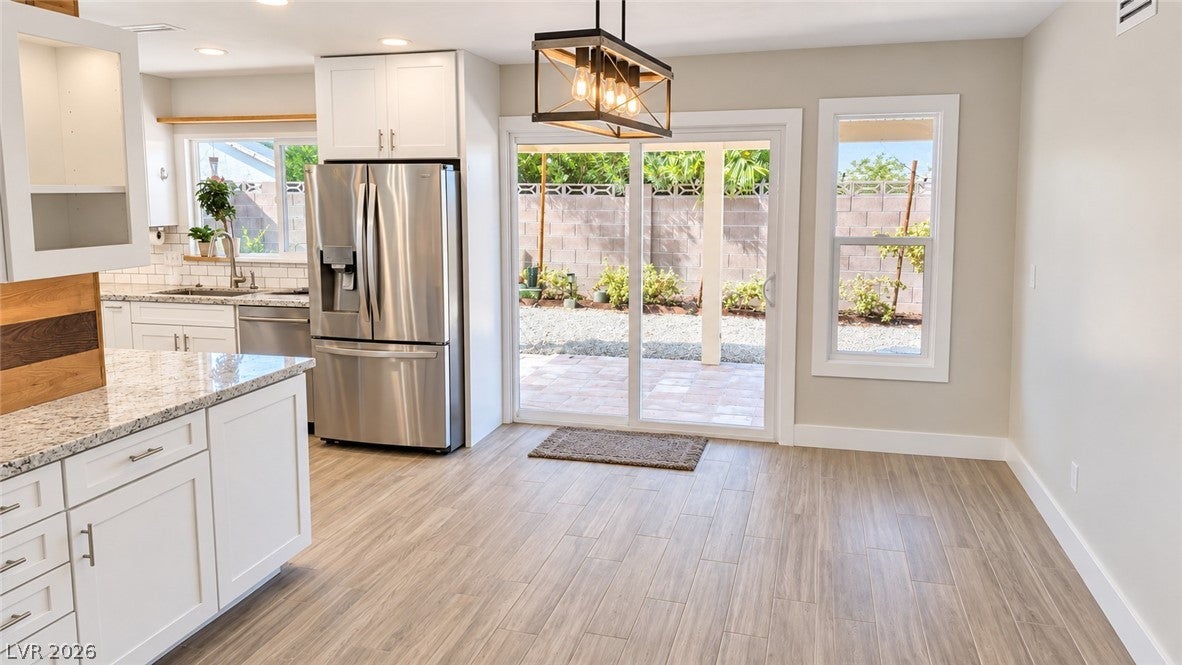
Enter an interest rate to see your estimated monthly payment.Pre-Holiday Special! Huge Price Reduction Plus, a $10,000 seller credit to the buyers closing costs or interest rate buydown with a full price offer. A wonderful family home in a quiet and well-established neighborhood in Henderson. No HOA! Solar panels owned outright! Gated RV parking. This house has been completely renovated inside and out. A detailed list of upgrades is in the photos. The kitchen features custom-quality granite countertops, new custom cabinets, and recently purchased brand-new stainless-steel appliances. The open concept flows from the kitchen through the living area into the dining area. New sliding glass door opens onto the patio, making this house great for entertaining. The backyard has well-established grapevines and citrus tree with a timed, in ground watering system. Custom tiled flooring throughout with new baseboards, door trim, and window trim. All new expensive windows. All the walls and ceilings are retextured lending a super clean look. All new recessed lighting and modern lighting fixtures. The recessed lighting in the living room is on a dimmer and can be controlled by any smart home app. (The previous owners used Alexa). Custom country wood accents adorn the home including exposed wood ceiling beams and sliding barn door in the primary bedroom. Primary bedroom also has a completely remodeled adjoining bathroom with brand new toilet, shower, and floor-to-ceiling marble tile. A top-quality roof installed in spring of 2025 comes with a 30-year warranty and added vents. A brand-new smart AC/heating unit installed June 2026 keeps this home perfect through all the Las Vegas seasons. New energy-smart windows throughout the entire home. New interior and exterior paint. Brand new RV and side gate for storing all your fun items. A new main water line from the curb to the home was installed in 2024. New doors, vent covers, knobs, hinges, and switch plates...... the list goes on and on. A true must-see home. Hurry
| 3 days ago | Price changed to $474,999 | |
| 3 days ago | Listing updated with changes from the MLS® | |
| 3 weeks ago | Listing first seen on site |

Listing information is provided by Participants of the Greater Las Vegas Association of Realtors. IDX information is provided exclusively for personal, non-commercial use, and may not be used for any purpose other than to identify prospective properties consumers may be interested in purchasing. Information is deemed reliable but not guaranteed. Copyright 2026, Greater Las Vegas Association of Realtors.
Last checked: 2026-10-11 04:21 PM UTC
Did you know? You can invite friends and family to your search. They can join your search, rate and discuss listings with you.