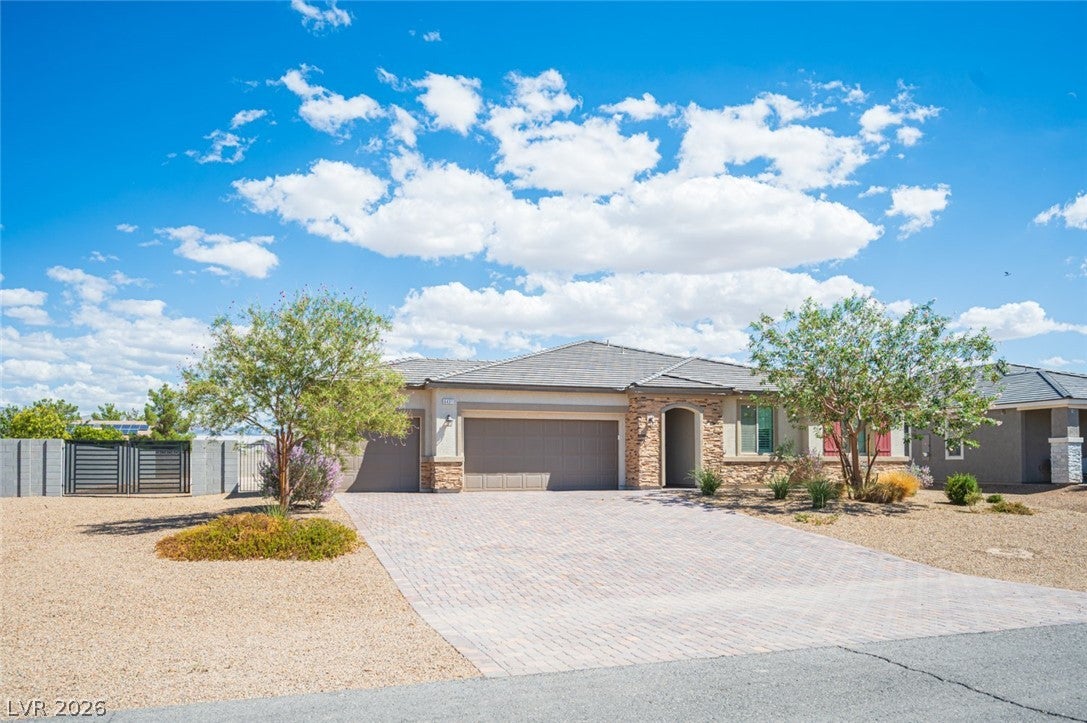
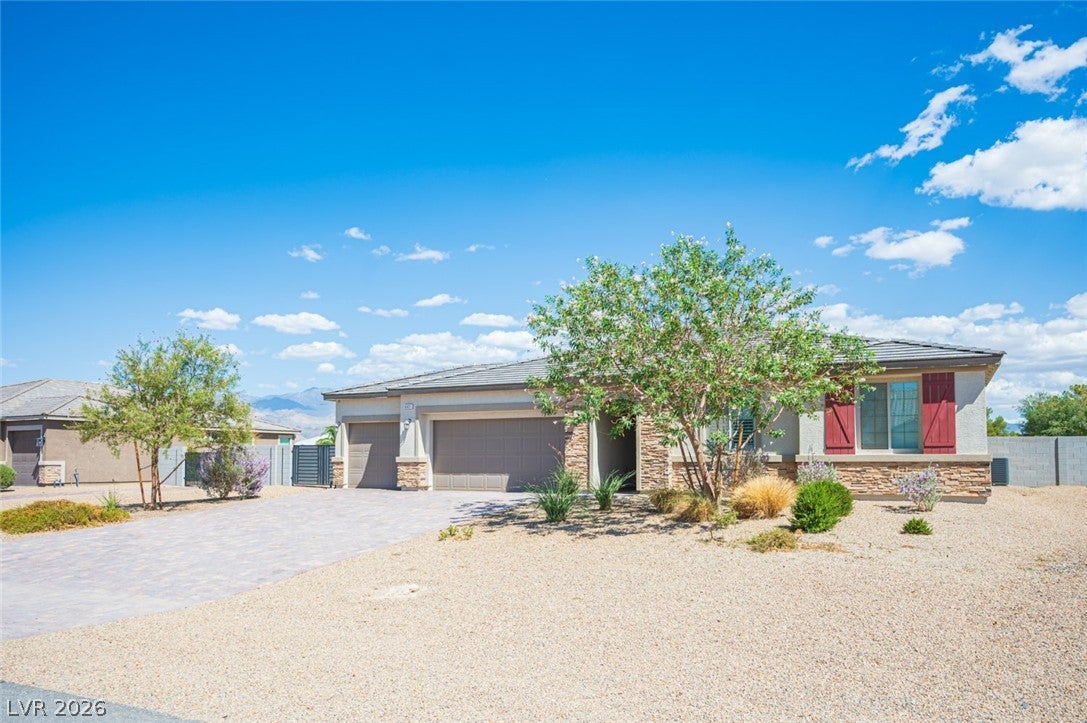
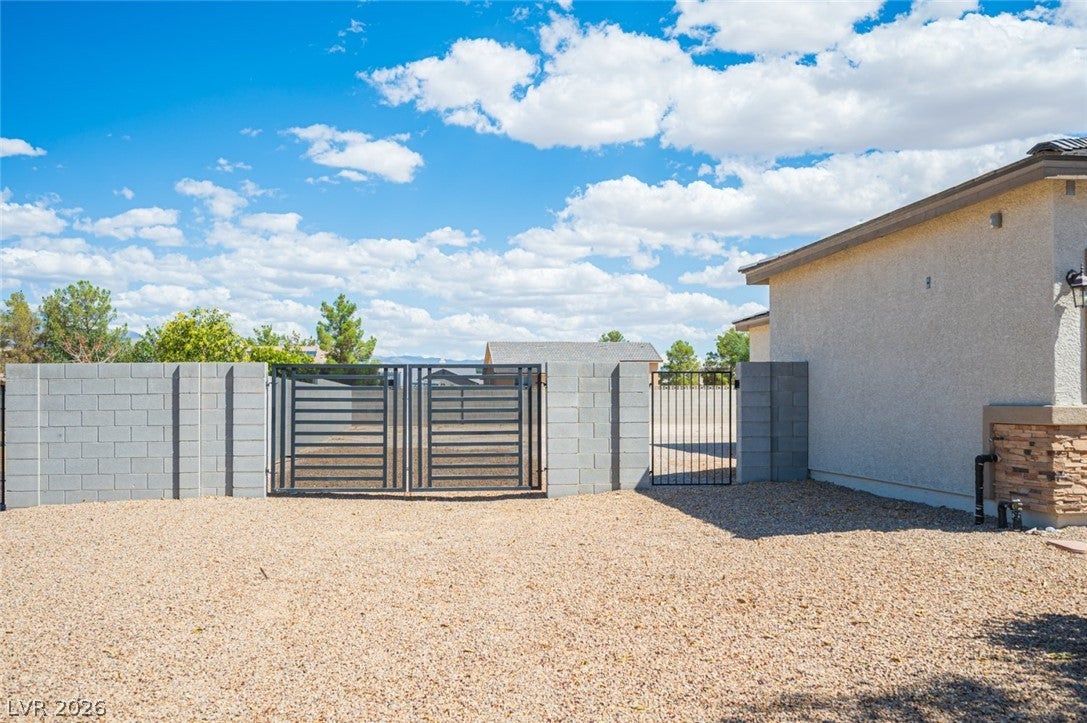
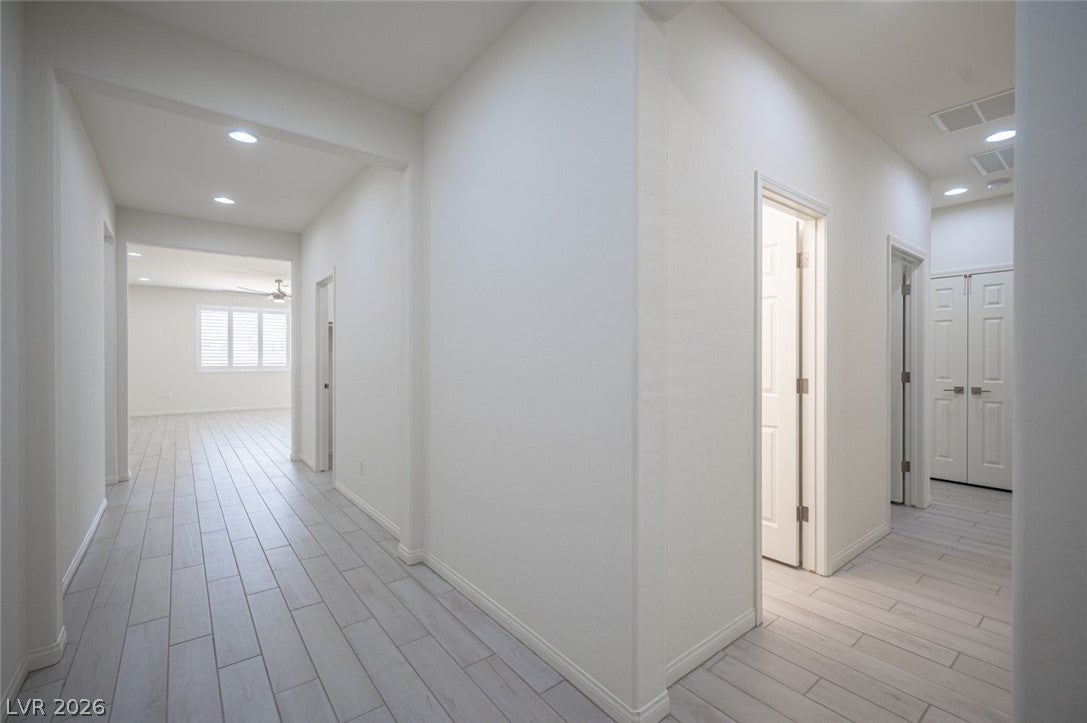
Welcome to this beautifully upgraded home in the desirable Artesia community, offering a spacious layout, thoughtful finishes, and impressive features throughout. High 10 foot ceilings create an open and inviting atmosphere, complemented by wood shutters, wood grain tile flooring, and ceiling fans throughout. The primary bedroom is privately positioned away from the secondary bedrooms for added separation and comfort. At the heart of the home is a spacious kitchen featuring granite countertops, custom cabinetry, stainless steel GE Profile appliances, a 5 burner cooktop, built in oven with WiFi capability, oversized walk in pantry, large center island with stainless steel sink, and an upgraded workstation and buffet area. A dedicated mud room provides convenient access from the garage, while the laundry room features a custom stainless steel deep sink. The garage is finished with epoxy flooring, two garage door openers, exterior access, and a Kinetico soft water system. Outside, driveway and walkway pavers enhance the entrance, along with gated RV parking for additional convenience. Washer, dryer, and refrigerator are included. A beautifully maintained home offering comfort, functionality, and plenty of upgrades throughout.
Save
Ask
Tour
Hide
Share
Listing Snapshot
Price
$500,000
Days On Site
-10 Days
Bedrooms
3
Inside Area (SqFt)
2,170 sqft
Total Baths
2
Full Baths
N/A
Partial Baths
2
Lot Size
N/A
Year Built
2023
MLS® Number
2818837
Status
Active
Property Tax
$3,937
HOA/Condo/Coop Fees
$23 monthly
Sq Ft Source
N/A
Friends & Family
React
Comment
Invite
No Comments Yet
Did you know? You can invite friends and family to your search. They can join your search, rate and discuss listings with you.
Recent Activity
just now
Listing first seen on site
4 days ago
Listing updated with changes from the MLS®
General Features
Attached Garage
Yes
Direction Faces
West
Disclosures
Covenants Restrictions Disclosure
Garage
Yes
Garage Spaces
3
Green Energy Efficient
WindowsHVAC
Parking
AttachedGarageGarage Door OpenerInside EntrancePrivate
Property Sub Type
Single Family Residence
Security
Prewired
Sewer
Public Sewer
SqFt Total
2170
Style
OneStory
Utilities
Underground Utilities
Water Source
Public
Zoning
Single Family
Interior Features
Appliances
Built-In Electric OvenDryerDishwasherENERGY STAR Qualified AppliancesElectric CooktopDisposalMicrowaveRefrigeratorWater Softener OwnedWater PurifierWasher
Cooling
Ceiling Fan(s)Central AirElectricENERGY STAR Qualified Equipment
Dimensions - 21x14Description - Family Room/Dining Combo,Kitchen/Dining Room Combo
Great Room
Dimensions - 33x21Description - Downstairs
Kitchen
Dimensions - 21x14Description - Tile Flooring
PrimaryBathroom
Dimensions - 12x11Description - Double Sink,Shower Only
PrimaryBedroom
Dimensions - 17x14Description - Bedroom With Bath Downstairs,Ceiling Fan,Ceiling Light,Custom Closet,Downstairs,Pbr Separate From Other,Walk-In Closet(s)
Listing courtesy of JohnHart Real Estate (818) 357-8588
Listing information is provided by Participants of the Greater Las Vegas Association of Realtors. IDX information is provided exclusively for personal, non-commercial use, and may not be used for any purpose other than to identify prospective properties consumers may be interested in purchasing. Information is deemed reliable but not guaranteed. Copyright 2026, Greater Las Vegas Association of Realtors.
Last checked: 2026-09-20 05:27 PM UTC
Neighborhood & Commute
Source: Walkscore
Disclosure: Community information and market data powered by Constellation Data Labs. Information is deemed reliable but not guaranteed.


Did you know? You can invite friends and family to your search. They can join your search, rate and discuss listings with you.