
2217 Hallston StreetLas Vegas, NV 89134
Mortgage Calculator
Monthly Payment (Est.)
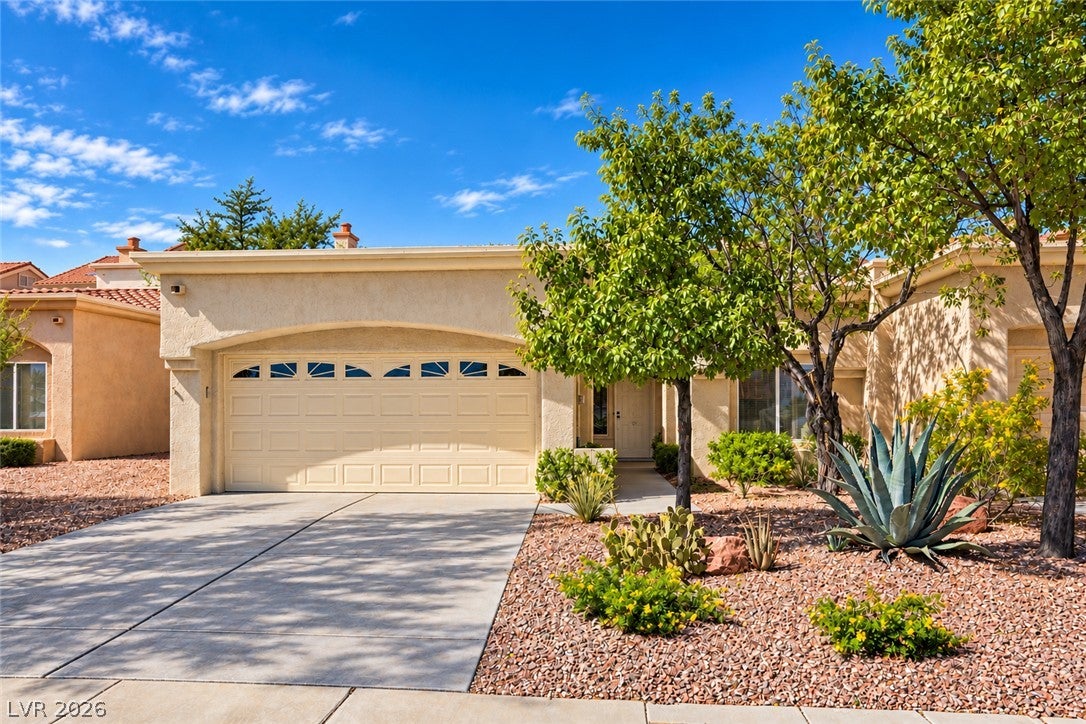
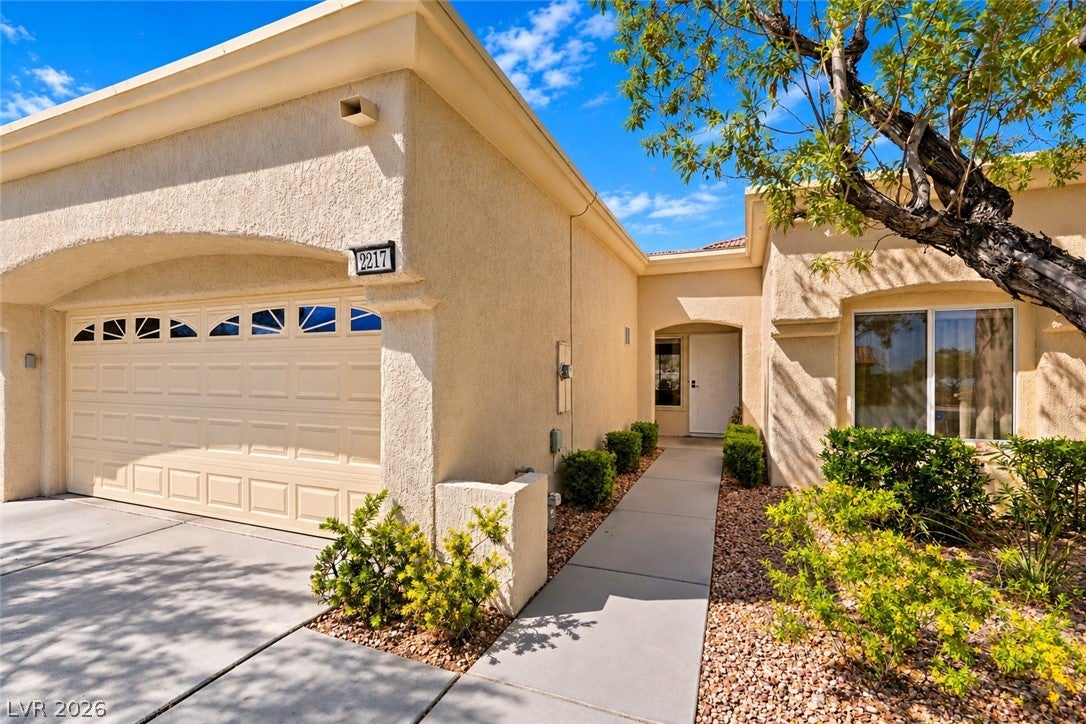
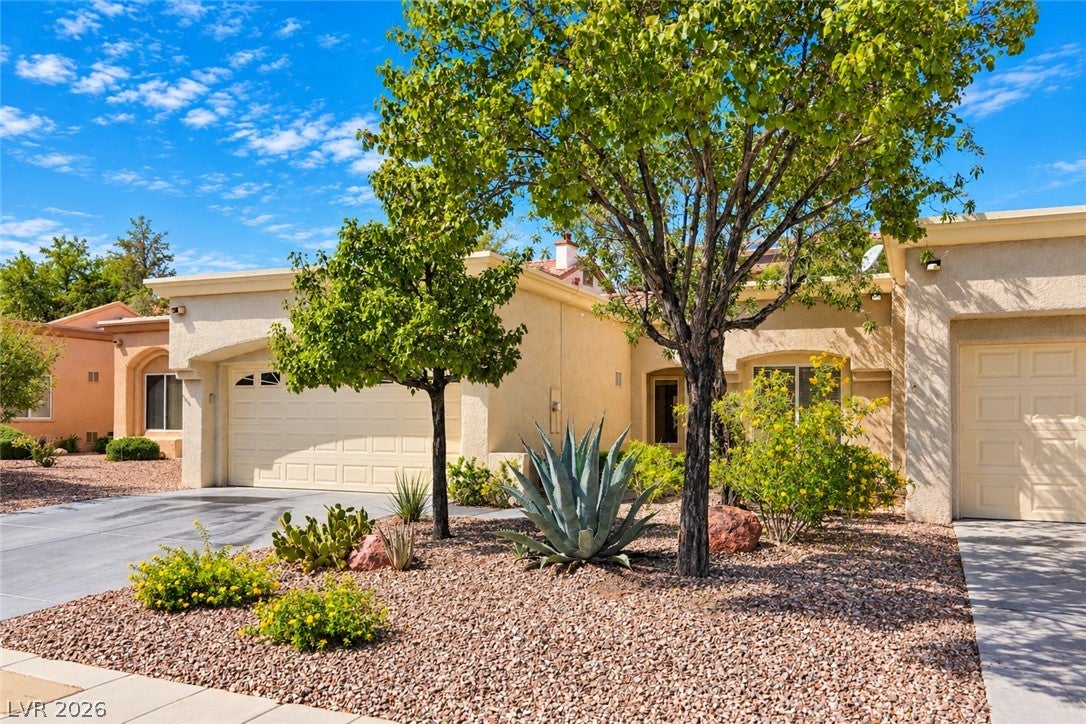
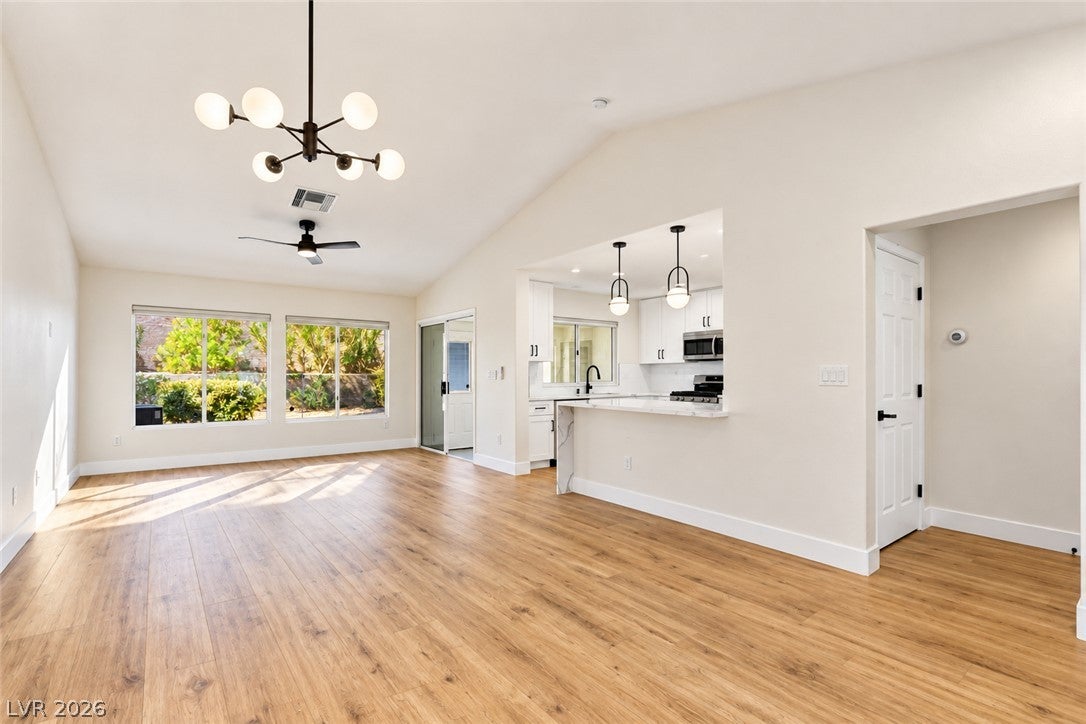
$1,939Nestled in the vibrant Sun City Summerlin community, this beautifully renovated townhome is a move-in-ready gem. With its bright, open floor plan and high ceilings, it exudes a sense of spaciousness and modern elegance. The kitchen, a true culinary delight, boasts new white shaker cabinetry, sleek black hardware, and elegant pendant lighting. Quartz countertops with gray veining and a waterfall-edge peninsula create a luxurious ambiance. A designer tile backsplash adds a touch of sophistication, while a large single-basin stainless steel sink and stainless steel appliances complete the kitchen’s modern appeal. Luxury vinyl plank flooring flows seamlessly throughout the home, offering both style and easy maintenance. Ceiling fans provide a refreshing breeze, while abundant closet and storage space ensures ample room for your belongings. A beautifully tiled walk-in shower adds a spa-like touch, and an owned water treatment system ensures clean and safe drinking water. The newer water heater and A/C unit keep the home comfortable year-round, while an insulated garage door and spacious garage provide additional convenience. A covered/enclosed patio offers a perfect spot for relaxation or entertaining guests. Located in the highly desirable 55+ Sun City Summerlin community, residents enjoy an exceptional active-adult lifestyle. Golf, recreation, social activities, clubs, and community amenities are just a stone’s throw away. Conveniently situated near Downtown Summerlin, Red Rock Casino Resort, Boca Park, shopping, dining, entertainment, medical offices, and hospitals, this townhome offers the perfect blend of convenience and luxury. Don’t miss the opportunity to own this beautifully updated home in one of Summerlin’s most established active-adult communities. It’s ready to welcome you and your loved ones into a world of comfort and style.
| 3 days ago | Status changed to Active | |
| 3 days ago | Listing updated with changes from the MLS® | |
| 6 days ago | Listing first seen on site |

Listing information is provided by Participants of the Greater Las Vegas Association of Realtors. IDX information is provided exclusively for personal, non-commercial use, and may not be used for any purpose other than to identify prospective properties consumers may be interested in purchasing. Information is deemed reliable but not guaranteed. Copyright 2026, Greater Las Vegas Association of Realtors.
Last checked: 2026-09-20 04:41 PM UTC
Did you know? You can invite friends and family to your search. They can join your search, rate and discuss listings with you.