Las Vegas Home Search

Find Your Perfect Home
Save
Ask
Tour
Hide
Share
$889,000
1 Day On Site

845 Kenny Way
Las Vegas, NV 89107

For Sale|Single Family Residence|Active
4
Beds
4
Total Baths
1
Full Bath
3
Partial Baths
2,921
SqFt
$304
/SqFt
1964
Built
Subdivision:
none
County:
Clark
Listing courtesy of Redfin (626) 390-6868
Call Now: 702-718-6001
Is this the listing for you? We can help make it yours.
702-718-6001
845 Kenny Way845 Kenny Way845 Kenny Way845 Kenny Way
Save
Ask
Tour
Hide
Share

Mortgage Calculator

Monthly Payment (Est.)

$4,056
Calculator powered by Showcase IDX, a Constellation1 Company. Copyright ©2026 Information is deemed reliable but not guaranteed.

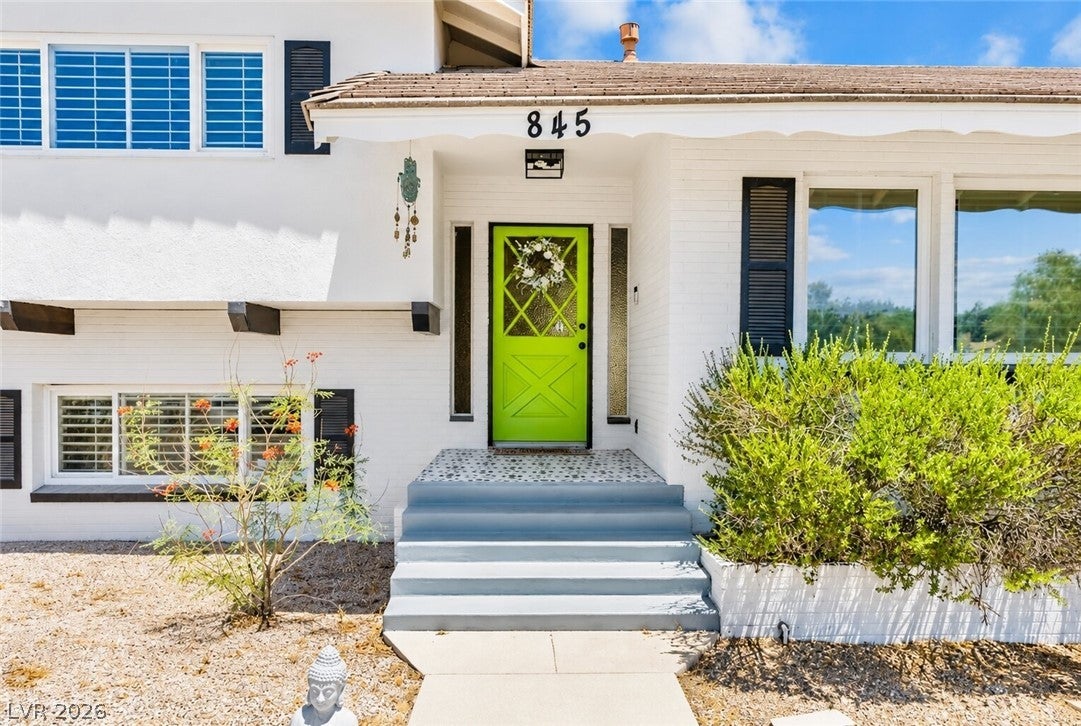
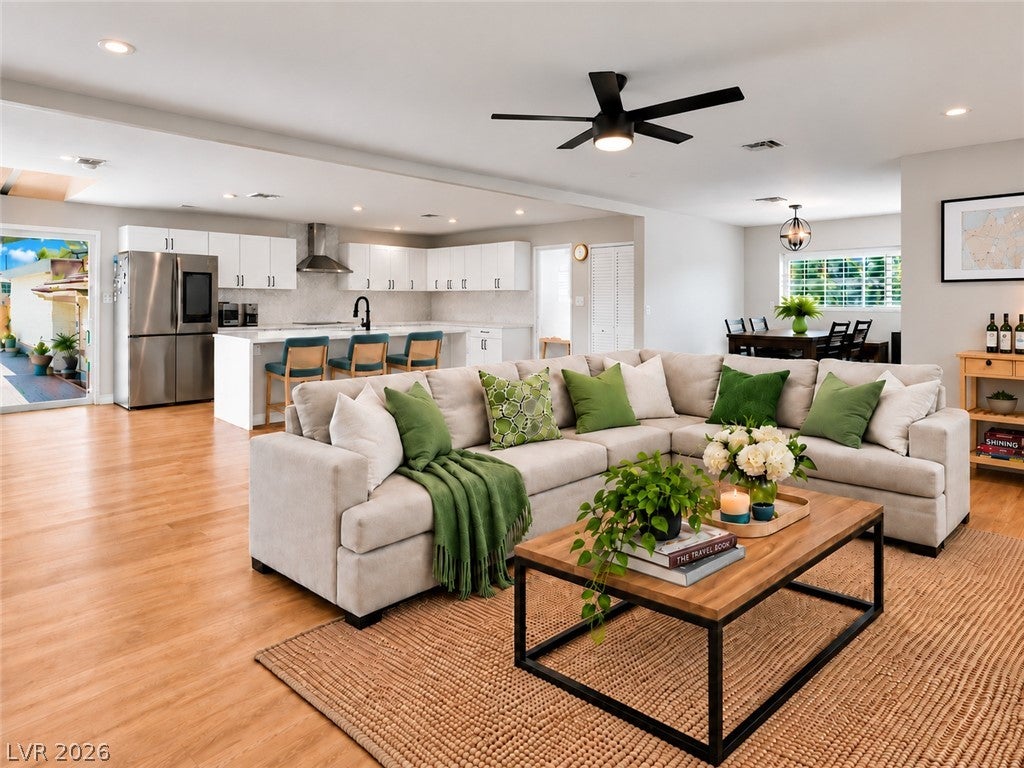
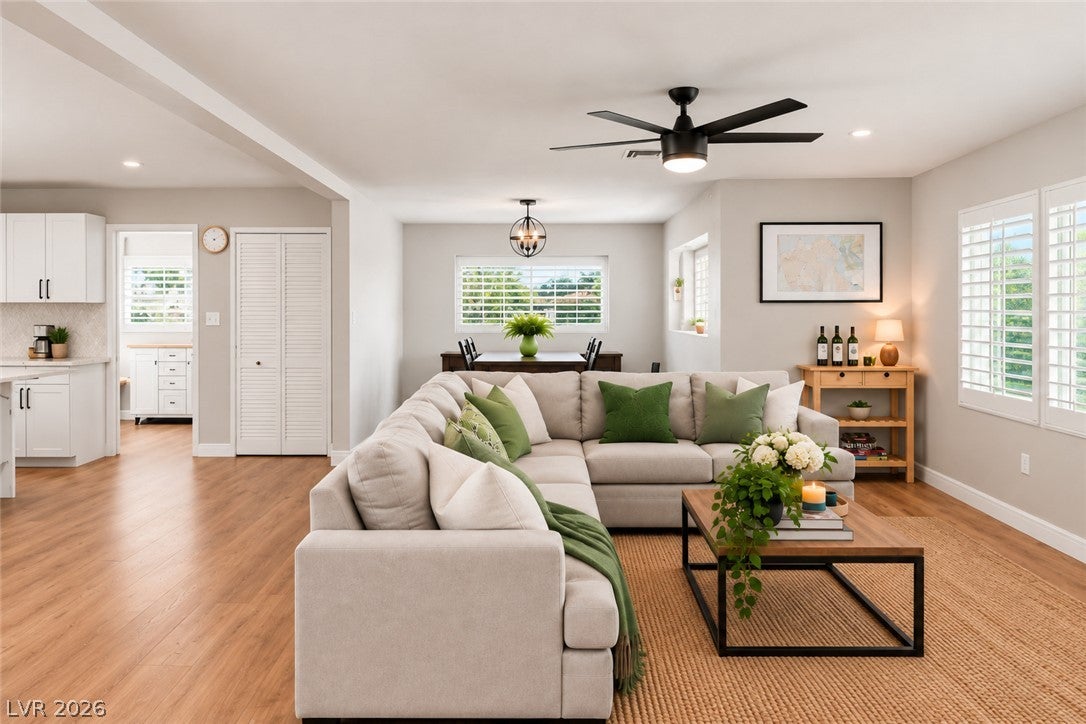
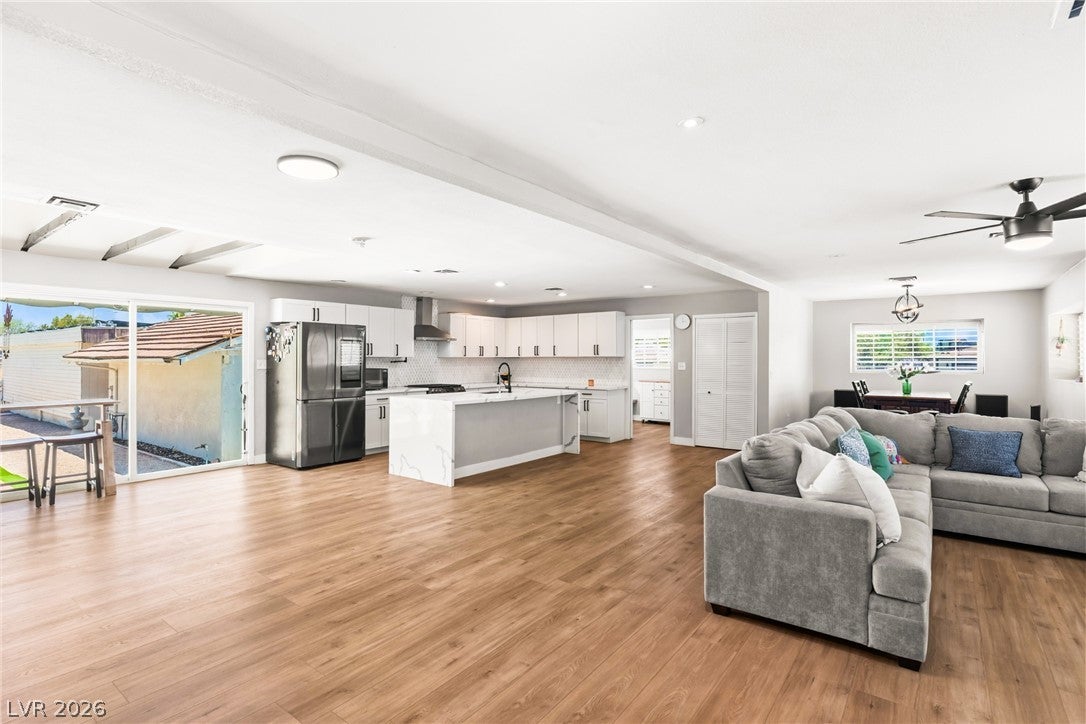
Welcome to a distinctive piece of classic Las Vegas in the historic Palomino/Alta Drive neighborhood, known for oversized lots, mature landscaping, and enduring character. Set on a 0.56-acre corner lot, this 2,921 sq. ft. mid-century split-level residence offers architectural personality, flexible living spaces, and exceptional land and vehicle capacity rarely found in newer construction. The multi-level floor plan creates natural separation between living, entertaining, work, and private spaces. A unique half-basement with its own private entrance offers versatility for multigenerational living, guests, a private office, media room, gym, or creative studio. The open main level connects spacious living and dining areas with a remodeled kitchen featuring shaker cabinetry, quartz countertops, a waterfall island, ample workspace, storage, a mudroom, and powder room. Beyond the main residence, a detached 4-car garage provides generous vehicle capacity, complemented by a separate enclosed space with windows and existing electrical service—offering future potential for a studio, private office, hobby space, or ADU. A spacious side driveway with gated rear-yard access provides additional parking, including dedicated RV parking with hookups. The expansive backyard features a pool and generous open space for outdoor living, entertaining, recreation, or future improvements. Improvements include solar installed in 2023 and mounted on the garage to preserve the main roof, a new HVAC system in 2024, water heater and water softener in 2021, added attic insulation in 2022, a kitchen water filtration system, and a durable enamel-coated garage floor. Convenient to Downtown Las Vegas, the Arts District, the Strip, and major medical centers, this property offers a rare combination of architectural character, land, parking, utility, and flexible-use potential—with the opportunity to personalize select elements over time.

Save
Ask
Tour
Hide
Share
Listing Snapshot
Price 
$889,000
Days On Site 
1 Day
Bedrooms 
4
Inside Area (SqFt) 
2,921 sqft
Total Baths 
4
Full Baths 
1
Partial Baths 
3
Lot Size 
0.56 Acres
Year Built 
1964
MLS® Number 
2818871
Status 
Active
Property Tax 
$2,706
HOA/Condo/Coop Fees 
N/A
Sq Ft Source 
N/A
Friends & Family
Recent Activity
yesterdayListing first seen on site
yesterdayListing updated with changes from the MLS®
General Features
Acres 
0.56
Direction Faces 
West
Energy Features 
Solar
Garage 
Yes
Garage Spaces 
4
Parking 
DetachedGaragePrivateRV GatedRV Access/Parking
Property Sub Type 
Single Family Residence
Sewer 
Public Sewer
SqFt Total 
2921
Style 
TwoStory
Water Source 
Public
Zoning 
Single Family
Interior Features
Appliances 
DryerDishwasherDisposalGas RangeMicrowaveWater Softener OwnedWater PurifierWasher
Cooling 
Ceiling Fan(s)Central AirElectric
Flooring 
CarpetTileVinyl
Furnished 
Unfurnished
Heating 
Natural GasCentral
Interior 
Ceiling Fan(s)
Laundry Features 
Gas Dryer HookupLaundry Room
Window Features 
Window CoveringsPlantation Shutters
Bedroom 2 
Dimensions - 12x12Description - Ceiling Fan,Ceiling Light,Closet,Upstairs
Bedroom 3 
Dimensions - 12x12Description - Ceiling Fan,Ceiling Light,Closet,Upstairs
Bedroom 4 
Dimensions - 10x15Description - Ceiling Fan,Ceiling Light,Downstairs
Dining Room 
Dimensions - 12x10Description - Dining Area
Family Room 
Dimensions - 16x13Description - None
Kitchen 
Dimensions - 16x15Description - Custom Cabinets,Island,Luxury Vinyl Plank,Quartz Countertops,Stainless Steel Appliances
Living Room 
Dimensions - 19x15Description - Entry Foyer,Front
PrimaryBathroom 
Dimensions - 9x8Description - Double Sink,Shower Only
PrimaryBedroom 
Dimensions - 16x12Description - Ceiling Fan,Ceiling Light,Upstairs
Save
Ask
Tour
Hide
Share
Exterior Features
Exterior 
Private Yard
Fencing 
BlockFull
Lot Features 
Landscaped
Other Structures 
Workshop
Pool Features 
In GroundPrivate
Private Pool 
Yes
Roof 
Tile
Windows/Doors 
Window CoveringsPlantation Shutters
Community Features
Association Amenities 
None
Horse Property 
None
Financing Terms Available 
CashConventionalVA Loan
Schools
School District
Unknown
Elementary School
Wasden, Howard,Wasden, Howard
Middle School
Hyde Park
High School
Clark Ed. W.
Listing courtesy of Redfin (626) 390-6868

logo

Listing information is provided by Participants of the Greater Las Vegas Association of Realtors. IDX information is provided exclusively for personal, non-commercial use, and may not be used for any purpose other than to identify prospective properties consumers may be interested in purchasing. Information is deemed reliable but not guaranteed. Copyright 2026, Greater Las Vegas Association of Realtors.
Last checked: 2026-09-20 12:27 PM UTC

Neighborhood & Commute
Source: Walkscore
Disclosure: Community information and market data powered by Constellation Data Labs. Information is deemed reliable but not guaranteed.
Save
Ask
Tour
Hide
Share
Scroll to Top